Located in a quiet cul-de-sac, this home features a peaceful, wooded backyard setting that is abundant with wildlife. One of the coolest features about this home is all of the decks and patios from which you can enjoy this fantastic outdoor setting. Inside is equally impressive with approximately 2600 sf of finished living space. On the main level you have a large living room with a fireplace that opens to the dining room. The kitchen features many recent updates including stainless steel appliances. Also on the main level is two bedrooms and a full bathroom. You can travel the second staircase (back staircase) downstairs to the family room. The family room features a bar set up that scream's family fun night! Also, downstairs there is 3 to 4 more bedrooms and a full bath. The 4th bedroom downstairs is ideal as an office or multipurpose use room. Back to the decks...this home includes 2 large decks of which one is screened in and under a roof! Outdoors there is also multiple patios with one directly off the back of the garage that is ideal for extending your work area for multitude of projects. This is no "cookie cutter" property! Do not miss your opportunity to own a unique home in a peaceful and serene setting!
For sale
$229,500
819 N Glenoak Dr, Macomb, IL 61455
6beds
2,600sqft
:
Get pre-qualified$1,779/mo
Single Family Residence, Residential
Built in 1971
-- sqft lot
$220,300 Zestimate®
$88/sqft
$-- HOA
What's special
- 18 days |
- 1,175 |
- 54 |
Likely to sell faster than
Zillow last checked:
Listing updated:
Listed by:
Richard Westen 309-255-0453,
REMAX Aligned
Source: RMLS Alliance as distributed by MLS GRID,MLS#: PA1268444 Originating MLS: Peoria Area Association of Realtors
Originating MLS: Peoria Area Association of Realtors
Facts & features
Interior
Bedrooms & bathrooms
- Bedrooms: 6
- Bathrooms: 2
- Full bathrooms: 2
Bedroom 1
- Level: Main
- Dimensions: 16ft 6in x 11ft 3in
Bedroom 2
- Level: Main
- Dimensions: 12ft 3in x 11ft 0in
Bedroom 3
- Level: Lower
- Dimensions: 16ft 3in x 11ft 3in
Bedroom 4
- Level: Lower
- Dimensions: 12ft 0in x 11ft 0in
Bedroom 5
- Level: Lower
- Dimensions: 11ft 3in x 10ft 0in
Other
- Level: Main
- Dimensions: 12ft 6in x 11ft 3in
Additional room
- Description: BEDROOM 6/OFFICE
- Level: Lower
- Dimensions: 11ft 3in x 9ft 0in
Family room
- Level: Lower
- Dimensions: 19ft 0in x 13ft 6in
Kitchen
- Level: Main
- Dimensions: 14ft 6in x 12ft 3in
Laundry
- Level: Lower
- Dimensions: 8ft 0in x 3ft 6in
Living room
- Level: Main
- Dimensions: 24ft 0in x 12ft 6in
Lower level
- Area: 1300
Main level
- Area: 1300
Heating
- Forced Air
Cooling
- Central Air
Appliances
- Included: Dishwasher, Disposal, Dryer, Range Hood, Range, Refrigerator, Washer, Gas Water Heater
Features
- Ceiling Fan(s)
- Has basement: No
- Number of fireplaces: 1
- Fireplace features: Wood Burning, Living Room
Interior area
- Total structure area: 2,600
- Total interior livable area: 2,600 sqft
Property
Parking
- Total spaces: 2
- Parking features: Detached
- Garage spaces: 2
- Details: Number Of Garage Remotes: 0
Features
- Patio & porch: Deck, Patio
Lot
- Features: Cul-De-Sac, Ravine, Wooded, Sloped
Details
- Parcel number: 1110133500
- Zoning description: R1 Single Family
Construction
Type & style
- Home type: SingleFamily
- Property subtype: Single Family Residence, Residential
Materials
- Frame, Wood Siding
- Foundation: Concrete Perimeter
- Roof: Shingle
Condition
- New construction: No
- Year built: 1971
Utilities & green energy
- Sewer: Public Sewer
- Water: Public
Community & HOA
Community
- Subdivision: None
Location
- Region: Macomb
Financial & listing details
- Price per square foot: $88/sqft
- Tax assessed value: $206,691
- Annual tax amount: $7,088
- Date on market: 7/17/2026
- Cumulative days on market: 19 days
Estimated market value
$220,300
$209,000 - $231,000
$2,197/mo
Price history
| Date | Event | Price |
|---|---|---|
| 7/17/2026 | Listed for sale | $229,500$88/sqft |
Source:  RMLS Alliance as distributed by MLS GRID #PA1268444 Report a problem RMLS Alliance as distributed by MLS GRID #PA1268444 Report a problem | ||
Public tax history
| Year | Property taxes | Tax assessment |
|---|---|---|
| 2024 | $6,661 -1.7% | $68,897 +4.3% |
| 2023 | $6,774 +8.2% | $66,031 +3.2% |
| 2022 | $6,260 +4.2% | $63,977 |
| 2021 | $6,006 +1.3% | $63,977 +0.2% |
| 2020 | $5,929 -0.3% | $63,824 -2.7% |
| 2019 | $5,944 +4.9% | $65,588 |
| 2018 | $5,668 | $65,588 |
| 2017 | $5,668 +2.2% | $65,588 +1.1% |
| 2016 | $5,548 +6.5% | $64,893 +2.3% |
| 2015 | $5,208 | $63,409 +1.5% |
| 2014 | $5,208 +2.2% | $62,460 |
| 2013 | $5,096 | $62,460 |
| 2012 | -- | $62,460 |
| 2011 | -- | -- |
Find assessor info on the county website
Monthly payment
Est. payment
Payment breakdown
Explore the cost of this home by adjusting the details. Changes won't be saved.Climate risks
Neighborhood: 61455
Nearby schools
GreatSchools rating
- NALincoln Elementary SchoolGrades: K-2Distance: 2.4 mi
- 5/10Macomb Middle SchoolGrades: 6-8Distance: 2.4 mi
- 3/10Macomb Senior High SchoolGrades: 9-12Distance: 2.2 mi
Schools provided by the listing agent
- Elementary: Macomb Lincoln
- Middle: Macomb
- High: Macomb
Source: RMLS Alliance as distributed by MLS GRID. This data may not be complete. We recommend contacting the local school district to confirm school assignments for this home.
- $115,9004 bd-- ba1.4k sqft825 N Glenoak Dr, Macomb, IL 61455Off Market
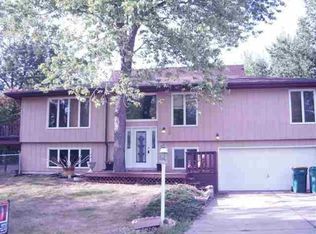
- $143,9004 bd2 ba1k sqft813 N Glenoak Dr, Macomb, IL 61455Off Market

- $306,5004 bd4 ba5.1k sqft36 Indian Trail Rd, Macomb, IL 61455Off Market
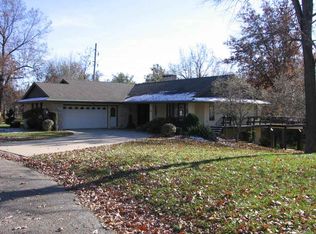
- $178,1004 bd-- ba768 sqft830 N Glenoak Dr, Macomb, IL 61455Off Market
- $162,3003 bd-- ba1.5k sqft40 Indian Trail Rd, Macomb, IL 61455Off Market
- $125,5003 bd-- ba1.1k sqft807 N Glenoak Dr, Macomb, IL 61455Off Market
- $170,2003 bd-- ba1.5k sqft818 Briarwood Dr, Macomb, IL 61455Off Market
- $192,5004 bd-- ba984 sqft812 Briarwood Dr, Macomb, IL 61455Off Market
A local agent can set up tours, give advice and negotiate with sellers.
Similar homes
- $300,0006 bd3 ba2.9k sqft1 Hickory Bow, Macomb, IL 61455For Sale By Owner
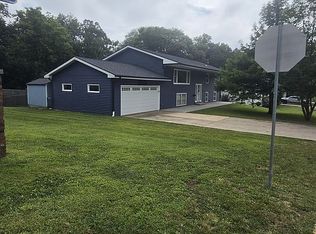
- $239,9006 bd3 ba2.7k sqft15465 Us Highway 67, Macomb, IL 61455For Sale
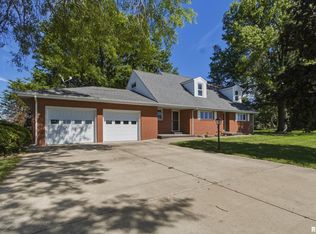
 MLS ID #PA1266596, Richard Westen, REMAX Aligned. RMLS Alliance as distributed by MLS GRID
 - $254,0003 bd3 ba2.3k sqft109 Kurlene Dr, Macomb, IL 61455For Sale
 MLS ID #PA1268791, Todd Gilliland, TNT Realty Group, Inc.. RMLS Alliance as distributed by MLS GRID
 - $259,9005 bd3 ba3k sqft4 Woodland Ln, Macomb, IL 61455For Sale
 MLS ID #PA1264734, Christine Farr, Key, REALTORS. RMLS Alliance as distributed by MLS GRID
 - $275,0004 bd4 ba3.1k sqft115 Kurlene Dr, Macomb, IL 61455For SaleMLS ID #PA1268882, Todd Gilliland, TNT Realty Group, Inc.. RMLS Alliance as distributed by MLS GRID
- $205,0004 bd3 ba2k sqft103 Penny Ln, Macomb, IL 61455For SaleMLS ID #PA1264512, Stephanie Green, C21 Purdum-Epperson Inc. RMLS Alliance as distributed by MLS GRID
- $131,0003 bd2 ba1.5k sqft133 Holden Dr, Macomb, IL 61455For SaleMLS ID #PA1268957, Christine Farr, Key, REALTORS. RMLS Alliance as distributed by MLS GRID
- $179,0005 bd3 ba1.8k sqft292 Jana Rd, Macomb, IL 61455For SaleMLS ID #PA1264385, Todd Gilliland, TNT Realty Group, Inc.. RMLS Alliance as distributed by MLS GRID
- $215,0003 bd2 ba1.6k sqft1220 Maple Ave, Macomb, IL 61455For SaleMLS ID #PA1266944, Nick J Curtis, REMAX Aligned. RMLS Alliance as distributed by MLS GRID
- $189,0003 bd2 ba2k sqft119 Penny Ln, Macomb, IL 61455For SaleMLS ID #PA1265225, Christine Farr, Key, REALTORS. RMLS Alliance as distributed by MLS GRID
- $325,0004 bd2 ba2.1k sqft11 Hickory Grv, Macomb, IL 61455For SaleMLS ID #PA1268935, Richard Westen, REMAX Aligned. RMLS Alliance as distributed by MLS GRID
- $175,0004 bd3 ba1.8k sqft319 Robin Rd, Macomb, IL 61455For SaleMLS ID #PA1268378, Amber J Patrick, C21 Purdum-Epperson Inc. RMLS Alliance as distributed by MLS GRID
- $205,0005 bd4 ba2.5k sqft644 S Randolph St, Macomb, IL 61455For SaleMLS ID #PA1256166, Nick J Curtis, REMAX Aligned. RMLS Alliance as distributed by MLS GRID
- $200,0003 bd3 ba2.5k sqft1138 E Grant St, Macomb, IL 61455For Sale By Owner
- $139,0004 bd2 ba2.2k sqft203 Jana Rd, Macomb, IL 61455For SaleMLS ID #PA1267794, Terri Gilliland, TNT Realty Group, Inc.. RMLS Alliance as distributed by MLS GRID
- $179,9004 bd2 ba2.2k sqft439 N McArthur St, Macomb, IL 61455For SaleMLS ID #PA1267527, Nick J Curtis, REMAX Aligned. RMLS Alliance as distributed by MLS GRID
- $162,0003 bd3 ba1.7k sqft1824 Riverview Dr, Macomb, IL 61455For SaleMLS ID #PA1265484, Samantha J Braden, Rhoades Real Estate & Land Auc. RMLS Alliance as distributed by MLS GRID
- $119,0003 bd2 ba1.4k sqft215 N Normal St, Macomb, IL 61455For SaleMLS ID #PA1268754, Christine Farr, Key, REALTORS. RMLS Alliance as distributed by MLS GRID
- $199,0003 bd2 ba1.5k sqft112 James Dr, Macomb, IL 61455For SaleMLS ID #PA1266866, Nick J Curtis, REMAX Aligned. RMLS Alliance as distributed by MLS GRID
- $264,0004 bd3 ba3.1k sqft600 W Grant St, Macomb, IL 61455For SaleMLS ID #PA1267607, Terri Gilliland, TNT Realty Group, Inc.. RMLS Alliance as distributed by MLS GRID
