Welcome home to this beautifully updated 4-bedroom, 2.5-bath residence nestled in one of the area's most sought-after neighborhoods! Offering the perfect combination of space, comfort, and style, this move-in-ready home has been thoughtfully updated and is ready for its next owners. Inside, you'll find spacious living areas, an inviting floor plan, and modern updates throughout, making it ideal for both everyday living and entertaining. The generous bedrooms and well-appointed bathrooms provide plenty of room for family and guests. Step outside to your own private backyard retreat featuring a stunning stamped concrete patio, mature shade trees, and a large yard perfect for gatherings, play, or simply relaxing. A large lofted storage shed adds extra convenience for tools, lawn equipment, or seasonal items. With its desirable location, beautiful outdoor space, and countless updates, this home truly checks all the boxes. Don't miss your opportunity to make this exceptional property your own—schedule your private showing today!
For sale
Price cut: $5.1K (9/8)
$169,900
319 Robin Rd, Macomb, IL 61455
4beds
1,836sqft
Single Family Residence, Residential
Built in 1965
0.39 Acres Lot
$163,300 Zestimate®
$93/sqft
$-- HOA
What's special
Modern updates throughoutMature shade treesGenerous bedroomsWell-appointed bathroomsInviting floor planPrivate backyard retreatBeautiful outdoor space
- 66 days
- 628
- 30
Likely to sell faster than
Zillow last checked:
Listing updated:
Listed by:
Amber J Patrick 309-333-9672,
C21 Purdum-Epperson Inc
Source: RMLS Alliance as distributed by MLS GRID,MLS#: PA1268378 Originating MLS: Peoria Area Association of Realtors
Originating MLS: Peoria Area Association of Realtors
Facts & features
Interior
Bedrooms & bathrooms
- Bedrooms: 4
- Bathrooms: 3
- Full bathrooms: 2
- 1/2 bathrooms: 1
Bedroom 1
- Level: Main
- Dimensions: 11ft 0in x 14ft 0in
Bedroom 2
- Level: Main
- Dimensions: 16ft 0in x 10ft 0in
Bedroom 3
- Level: Main
- Dimensions: 10ft 0in x 11ft 0in
Bedroom 4
- Level: Main
- Dimensions: 12ft 0in x 9ft 0in
Other
- Level: Main
- Dimensions: 10ft 0in x 11ft 0in
Family room
- Level: Main
- Dimensions: 9ft 0in x 19ft 0in
Kitchen
- Level: Main
- Dimensions: 16ft 0in x 10ft 0in
Laundry
- Level: Main
Living room
- Level: Main
- Dimensions: 13ft 0in x 16ft 0in
Lower level
- Area: 0
Main level
- Area: 1836
Heating
- Forced Air
Cooling
- Central Air
Features
- Has basement: Yes
- Number of fireplaces: 1
- Fireplace features: Gas Log, Living Room
Interior area
- Total structure area: 1,836
- Total interior livable area: 1,836 sqft
Property
Parking
- Total spaces: 1
- Parking features: Attached
- Attached garage spaces: 1
- Details: Number Of Garage Remotes: 1
Features
- Patio & porch: Deck
Lot
- Size: 0.39 Acres
- Dimensions: 169 x 100
- Features: Wooded
Details
- Additional structures: Outbuilding
- Parcel number: 1110142505
Construction
Type & style
- Home type: SingleFamily
- Architectural style: Raised Ranch
- Property subtype: Single Family Residence, Residential
Materials
- Frame, Vinyl Siding
- Foundation: Block
- Roof: Shingle
Condition
- New construction: No
- Year built: 1965
Utilities & green energy
- Sewer: Public Sewer
- Water: Public
Community & HOA
Community
- Subdivision: None
Location
- Region: Macomb
Financial & listing details
- Price per square foot: $93/sqft
- Tax assessed value: $159,378
- Annual tax amount: $574,776
- Date on market: 7/16/2026
- Cumulative days on market: 67 days
Estimated market value
$163,300
$155,000 - $171,000
$1,725/mo
Price history
| Date | Event | Price |
|---|---|---|
| 9/8/2026 | Price change | $169,900-2.9%$93/sqft |
Source:  RMLS Alliance as distributed by MLS GRID #PA1268378 Report a problem RMLS Alliance as distributed by MLS GRID #PA1268378 Report a problem | ||
| 8/4/2026 | Price change | $175,000-2.8%$95/sqft |
Source: RMLS Alliance as distributed by MLS GRID #PA1268378 Report a problem | ||
| 7/16/2026 | Listed for sale | $180,000+13.3%$98/sqft |
Source: RMLS Alliance as distributed by MLS GRID #PA1268378 Report a problem | ||
| 8/25/2015 | Sold | $158,900$87/sqft |
Source: RMLS Alliance as distributed by MLS GRID #PA1166581 Report a problem | ||
| 8/6/2015 | Listed for sale | $158,900$87/sqft |
Source: CENTURY 21 Purdum-Epperson, Inc. #87845 Report a problem | ||
Public tax history
| Year | Property taxes | Tax assessment |
|---|---|---|
| 2024 | $5,422 -1.9% | $53,126 +4.3% |
| 2023 | $5,529 +8% | $50,917 +3.2% |
| 2022 | $5,121 +4.2% | $49,333 |
| 2021 | $4,913 -7.5% | $49,333 -7.5% |
| 2020 | $5,310 +30.9% | $53,306 -2.7% |
| 2019 | $4,056 +4.8% | $54,780 |
| 2018 | $3,871 | $54,780 |
| 2017 | $3,871 +2.2% | $54,780 +1.1% |
| 2016 | $3,786 +11% | $54,200 +30% |
| 2015 | $3,410 | $41,695 +1.5% |
| 2014 | $3,410 +0.1% | $41,071 |
| 2013 | $3,406 | $41,071 |
| 2012 | -- | $41,071 |
| 2011 | -- | -- |
Find assessor info on the county website
Monthly payment
Est. payment
Payment breakdown
Explore the cost of this home by adjusting the details. Changes won't be saved.Climate risks
Neighborhood: 61455
Nearby schools
Schools provided by the listing agent
- High: Macomb
Source: RMLS Alliance as distributed by MLS GRID. This data may not be complete. We recommend contacting the local school district to confirm school assignments for this home.
Similar homes
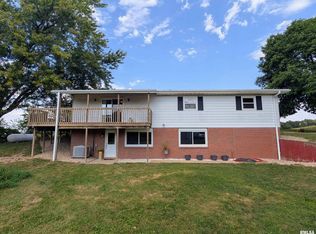
- $180,0003 bd2 ba1.7k sqft7860 E 1100th St, Macomb, IL 61455For Sale
 MLS ID #PA1270202, Kyle Rusher, TNT Realty Group, Inc.. RMLS Alliance as distributed by MLS GRID
 - $160,0004 bd3 ba1.6k sqft216 N Normal St, Macomb, IL 61455For Sale
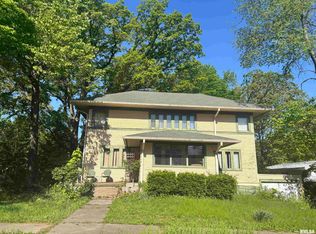 MLS ID #PA1266336, Kinzie Taylor, Crossroads Real Estate. RMLS Alliance as distributed by MLS GRID
 - $164,9004 bd2 ba2.2k sqft439 N McArthur St, Macomb, IL 61455For Sale
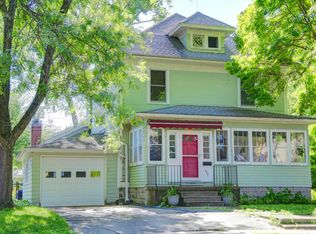 MLS ID #PA1267527, Nick J Curtis, REMAX Aligned. RMLS Alliance as distributed by MLS GRID
 - $144,9003 bd3 ba1.9k sqft807 Meadow Dr, Macomb, IL 61455For Sale
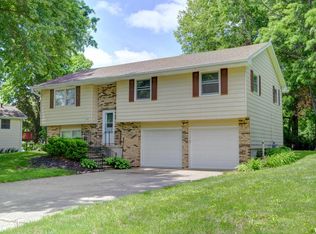 MLS ID #PA1266716, Nick J Curtis, REMAX Aligned. RMLS Alliance as distributed by MLS GRID
 - $174,9003 bd2 ba2k sqft632 Lincoln Dr, Macomb, IL 61455For SaleMLS ID #PA1267817, Todd Gilliland, TNT Realty Group, Inc.. RMLS Alliance as distributed by MLS GRID
- $139,9003 bd3 ba1.7k sqft1824 Riverview Dr, Macomb, IL 61455For SaleMLS ID #PA1265484, Samantha J Braden, Rhoades Real Estate & Land Auc. RMLS Alliance as distributed by MLS GRID
- $134,9005 bd2 ba2.2k sqft440 N Campbell St, Macomb, IL 61455For SaleMLS ID #PA1269289, Nick J Curtis, REMAX Aligned. RMLS Alliance as distributed by MLS GRID
- $189,0003 bd2 ba2k sqft119 Penny Ln, Macomb, IL 61455For SaleMLS ID #PA1265225, Christine Farr, Key, REALTORS. RMLS Alliance as distributed by MLS GRID
- $115,0006 bd3 ba2.2k sqft128 W Adams St, Macomb, IL 61455For SaleMLS ID #PA1270259, Noah Rusher, TNT Realty Group, Inc.. RMLS Alliance as distributed by MLS GRID
- $159,9003 bd3 ba2.2k sqft1324 E Thomas St, Macomb, IL 61455For SaleMLS ID #PA1266506, Robin Briney, Key, REALTORS. RMLS Alliance as distributed by MLS GRID
- $150,0004 bd4 ba1.6k sqft606-612 N McArthur St, Macomb, IL 61455For SaleMLS ID #PA1269201, Christine Farr, Key, REALTORS. RMLS Alliance as distributed by MLS GRID
- $159,9002 bd2 ba1k sqft106 Holden Ter, Macomb, IL 61455For SaleMLS ID #PA1268825, Steve Silberer, C21 Purdum-Epperson Inc. RMLS Alliance as distributed by MLS GRID
- $149,9003 bd2 ba1.5k sqft1925 Riverview Dr, Macomb, IL 61455For SaleMLS ID #PA1259385, Nick J Curtis, REMAX Aligned. RMLS Alliance as distributed by MLS GRID
- $129,9004 bd2 ba2.2k sqft203 Jana Rd, Macomb, IL 61455For SaleMLS ID #PA1267794, Terri Gilliland, TNT Realty Group, Inc.. RMLS Alliance as distributed by MLS GRID
- $199,0003 bd2 ba1.5k sqft112 James Dr, Macomb, IL 61455For SaleMLS ID #PA1266866, Nick J Curtis, REMAX Aligned. RMLS Alliance as distributed by MLS GRID
- $128,0003 bd2 ba1.5k sqft133 Holden Dr, Macomb, IL 61455For SaleMLS ID #PA1268957, Christine Farr, Key, REALTORS. RMLS Alliance as distributed by MLS GRID
- $109,0003 bd2 ba1.4k sqft215 N Normal St, Macomb, IL 61455For SaleMLS ID #PA1268754, Christine Farr, Key, REALTORS. RMLS Alliance as distributed by MLS GRID
- $182,5003 bd3 ba2.2k sqft629 S Randolph St, Macomb, IL 61455For SaleMLS ID #PA1266229, Richard Westen, REMAX Aligned. RMLS Alliance as distributed by MLS GRID
- $137,9002 bd2 ba1.3k sqft2201 & 2203 S Johnson St, Macomb, IL 61455For SaleMLS ID #CA1043050, Chrissy Lock, Farlow Real Estate Experts. RMLS Alliance as distributed by MLS GRID
- $140,0006 bd4 ba2.4k sqft525 S Lafayette St #4, Macomb, IL 61455For SaleMLS ID #PA1270043, Stephanie Green, C21 Purdum-Epperson Inc. RMLS Alliance as distributed by MLS GRID
