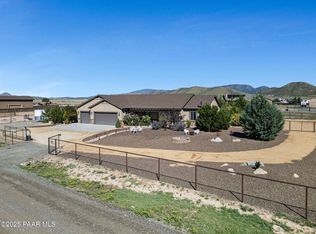
Luxury isn't simply a price point--it's the feeling of walking into a home where everything has already been beautifully considered. With approximately $150,000 in recent improvements, this exceptional Prescott Valley residence looks and feels far newer than its 2011 construction. Set on a beautifully landscaped 0.29-acre homesite, it offers 2,691 square feet, four bedrooms, 2.5 baths, and an impressive 3.5-car garage.Upon entering, the welcoming living room showcases upgraded tile flooring and provides an elegant introduction to the home. Beyond it, the spacious great room is filled with natural light from abundant windows and expansive sliding glass doors connecting the interior to the outdoor setting. A striking new linear fireplace with a blower anchors the great room, beautifully framed by recessed niches with specialty accent lighting.The redesigned kitchen is a true showpiece, featuring all-new cabinetry with convenient rollout drawers, matte-finished granite countertops with a thicker profile edge, a designer tile backsplash, and a spacious new island. Sophisticated lighting above and below the cabinetry and new upgraded stainless-steel appliances complete this beautifully appointed gathering space. The adjoining formal dining area is framed by windows and offers the perfect setting for entertaining family and friends, with an easy flow for gatherings indoors and out.The primary suite provides a serene escape with a spacious, well-organized walk-in closet and a beautifully updated, spa-inspired bath. Features include all-new cabinetry, granite countertops, dual sinks, new lighting, a private water closet, an oval soaking tub positioned beneath a sunny window, and a clear-glass step-in shower.Major improvements include a new roof, paid-off solar system, new heating and air-conditioning system, smart thermostat, new water heater, hot-water recirculation system, Kohler toilets, and an included security system. Fresh interior paint, eight-foot interior doors, recessed lighting, ceiling fans, and new window blinds further enhance the home's warm, polished character. The 3.5-car garage offers a separate air-conditioning split, additional insulation, storage cabinetry, and a large utility sink that also serves as a convenient dog-washing station, along with the water softener and water-filtration systems. Extended warranties on many newly installed items provide added peace of mind. The well-appointed laundry room includes abundant storage cabinetry, a folding counter, and front-loading LG washer and dryer units set on convenient pedestals.Beyond the glass doors, a private outdoor retreat awaits with beautiful landscaping, mature shade trees, a new rear-yard privacy screen, an included hot tub, and a newer storage shed. Meticulously cared for and thoughtfully enhanced from room to room, 8192 N Sable Way delivers the style, comfort, and confidence of a much newer luxury home--offered at $725,000.
Under contract
$725,000
8192 N Sable Way, Prescott Valley, AZ 86315
4beds
2,691sqft
Single Family Residence
Built in 2011
0.29 Acres Lot
$715,500 Zestimate®
$269/sqft
$80/mo HOA
What's special
- 42 days
- 325
- 15
Likely to sell faster than
Zillow last checked:
Listing updated:
Listed by:
Terri Chase 928-925-9366,
HomeSmart Fine Homes and Land,
John Lancaster Chase 928-910-9778,
HomeSmart Fine Homes and Land
Source: PAAR as distributed by MLS GRID,MLS#: 1084853
Facts & features
Interior
Bedrooms & bathrooms
- Bedrooms: 4
- Bathrooms: 3
- Full bathrooms: 2
- 1/2 bathrooms: 1
Heating
- Forced - Gas, Natural Gas
Cooling
- Ceiling Fan(s), Zoned, Central Air
Appliances
- Included: Convection Oven, Washer, Water Softener Owned, Microwave, See Remarks, Refrigerator, Cooktop, ENERGY STAR Qualified Appliances, Dryer, Disposal, Dishwasher, Water Purifier
- Laundry: Wash/Dry Connection, Sink
Features
- Ceiling Fan(s), Wired for Data, Walk-In Closet(s), High Ceilings, Master Downstairs, Marble Counters, Live on One Level, Liv/Din Combo, Kitchen Island, Kit/Din Combo, Granite Counters, Soaking Tub, Eat-in Kitchen
- Flooring: Concrete, Tile
- Windows: Solar Screens, Double Pane Windows, Pleated Shades, Screens
- Basement: None,Slab
- Has fireplace: Yes
- Fireplace features: Gas
Interior area
- Total structure area: 2,691
- Total interior livable area: 2,691 sqft
Video & virtual tour
Property
Parking
- Total spaces: 3
- Parking features: Paver Block, Garage Door Opener
- Attached garage spaces: 3
Accessibility
- Accessibility features: Handicap Access - Exterior
Features
- Stories: 1
- Patio & porch: Covered, Patio
- Exterior features: Storm Gutters, Sprinkler/Drip, Native Species, Level Entry, Landscaping-Rear, Landscaping-Front
- Has spa: Yes
- Spa features: Outdoor Spa/Hot Tub
- Fencing: Back Yard
- Has view: Yes
- View description: Glassford Hill, Mountain(s), Mingus Mountain
Lot
- Size: 0.29 Acres
- Topography: Grass,Views,Other Trees,Level
Details
- Additional structures: Shed(s)
- Parcel number: 670
- Zoning: R1L-10
Construction
Type & style
- Home type: SingleFamily
- Architectural style: Contemporary,Other,Ranch
- Property subtype: Single Family Residence
Materials
- Frame, Stucco
- Roof: Composition,Other
Condition
- Year built: 2011
Details
- Builder name: Mandalay Homes
Utilities & green energy
- Sewer: City Sewer
- Water: Public
- Utilities for property: Cable Available, Underground Utilities, Phone Available, Electricity Available, Natural Gas Available
Community & HOA
Community
- Security: Smoke Detector(s), Prewired, Security System
- Subdivision: Pronghorn Ranch
HOA
- Has HOA: Yes
- HOA fee: $80 monthly
- HOA phone: 928-776-4479
Location
- Region: Prescott Valley
Financial & listing details
- Price per square foot: $269/sqft
- Tax assessed value: $559,098
- Annual tax amount: $3,623
- Date on market: 9/3/2026
- Cumulative days on market: 29 days
- Exclusions: No
- Electric utility on property: Yes
- Road surface type: Asphalt
Estimated market value
$715,500
$680,000 - $751,000
$2,840/mo
Price history
| Date | Event | Price |
|---|---|---|
| 9/20/2026 | Contingent | $725,000$269/sqft |
Source:  PAAR as distributed by MLS GRID #1084853 Report a problem PAAR as distributed by MLS GRID #1084853 Report a problem | ||
| 9/4/2026 | Listed for sale | $725,000+39.4%$269/sqft |
Source: PAAR as distributed by MLS GRID #1084853 Report a problem | ||
| 4/30/2020 | Sold | $520,000$193/sqft |
Source: PAAR as distributed by MLS GRID #1028140 Report a problem | ||
| 3/17/2020 | Listed for sale | $520,000$193/sqft |
Source: Coldwell Banker Residential Brokerage #1028140 Report a problem | ||
| 3/17/2020 | Pending sale | $520,000$193/sqft |
Source: Coldwell Banker Residential Brokerage #1028140 Report a problem | ||
| 3/5/2020 | Listed for sale | $520,000+89.9%$193/sqft |
Source: Coldwell Banker Residential Brokerage #1028140 Report a problem | ||
| 9/29/2011 | Sold | $273,818$102/sqft |
Source:  ARMLS #4560021 Report a problem ARMLS #4560021 Report a problem | ||
Public tax history
| Year | Property taxes | Tax assessment |
|---|---|---|
| 2026 | $3,623 -0.6% | $35,996 +5% |
| 2025 | $3,646 +7.2% | $34,282 +5% |
| 2024 | $3,402 +1.1% | $32,649 -56.6% |
| 2023 | $3,365 -3.9% | $75,214 +22.1% |
| 2022 | $3,500 +2.7% | $61,612 +9.9% |
| 2021 | $3,407 +1.6% | $56,087 +4.6% |
| 2020 | $3,354 +3.8% | $53,603 |
| 2019 | $3,232 +1.5% | -- |
| 2018 | $3,183 +3.8% | -- |
| 2017 | $3,066 0% | -- |
| 2016 | $3,066 -5.2% | -- |
| 2015 | $3,235 | -- |
| 2014 | -- | -- |
| 2013 | -- | -- |
| 2012 | -- | -- |
| 2011 | $735 | $5,536 |
| 2010 | -- | -- |
| 2009 | $749 | -- |
Find assessor info on the county website
Monthly payment
Est. payment
Payment breakdown
Explore the cost of this home by adjusting the details. Changes won't be saved.Climate risks
Neighborhood: 86315
- $600,000-- bd-- ba2.3k sqft8180 N Sable Way, Prescott Valley, AZ 86315Off Market
- $695,1004 bd3 ba2.6k sqft8202 N Sable Way, Prescott Valley, AZ 86315Off Market
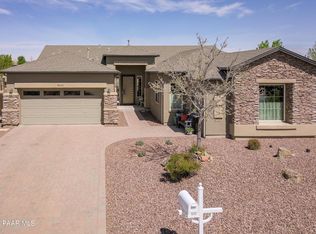
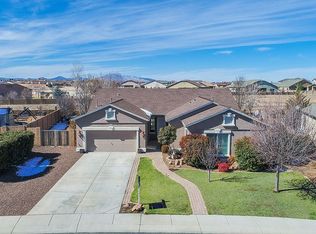
- $553,9003 bd2 ba2k sqft8187 N Sable Way, Prescott Valley, AZ 86315Off Market

- $636,8005 bd3 ba2.4k sqft8166 N Sable Way, Prescott Valley, AZ 86315Off Market
Similar homes
- $599,9993 bd2 ba1.9k sqft7865 E Hearthstone Drive, Prescott Valley, AZ 86315For Sale
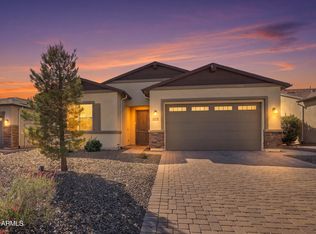 MLS ID #7092781, Cynthia Davies, Clark Realty Homes and Land. ARMLS
 - $605,0004 bd3 ba2.1k sqft8636 N Wandering Creek Rd, Prescott Valley, AZ 86315For Sale

 MLS ID #1083330, Tara J Fish, Keller Williams Arizona Realty. PAAR as distributed by MLS GRID
 - $625,0004 bd2 ba2.1k sqft7236 N PINNACLE PASS Drive, Prescott Valley, AZ 86315For Sale
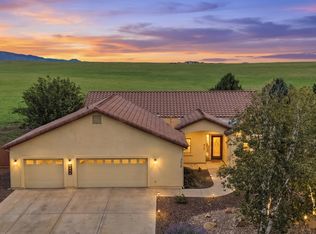 MLS ID #7077928, Cynthia Eastwood, West USA Realty of Prescott. ARMLS
 - $814,9004 bd2 ba2.3k sqft8833 N Grass Valley Ln, Prescott Valley, AZ 86315For Sale
 MLS ID #1083463, Paula Stears Thomas, National Realty of Arizona. PAAR as distributed by MLS GRID
 - $569,0003 bd2 ba2k sqft7135 N Windy Walk Way, Prescott Valley, AZ 86315For SaleMLS ID #1085368, Sheila A Edner, W and Partners. PAAR as distributed by MLS GRID
- $829,0004 bd3 ba2.3k sqft12510 N Antelope Meadows Dr, Prescott Valley, AZ 86315For SaleMLS ID #1081560, Kari Cook, Realty ONE Group Mountain Desert. PAAR as distributed by MLS GRID
- $740,0002 bd3 ba2k sqft5497 E Virgil Ct Lot 4, Prescott Valley, AZ 86314For SaleMLS ID #1085540, Corey R Poore, RE/MAX Premier. PAAR as distributed by MLS GRID
- $675,0004 bd3 ba2.6k sqft7186 E Grass Land Dr, Prescott Valley, AZ 86314For SaleMLS ID #1084810, Wyndie J Whitney, Citiea. PAAR as distributed by MLS GRID
- $475,0003 bd2 ba1.7k sqft7192 E Fire Rock Rd, Prescott Valley, AZ 86315For SaleMLS ID #1084383, William E Foley, Prescott Real Estate Advisors. PAAR as distributed by MLS GRID
- $955,0004 bd2 ba2.3k sqft14475 E Territory Dr, Prescott Valley, AZ 86315For SaleMLS ID #1083303, Matt White, HomeSmart Fine Homes and Land. PAAR as distributed by MLS GRID
- $775,0004 bd4 ba2.8k sqft7494 E Traders Trl, Prescott Valley, AZ 86314For SaleMLS ID #1083526, Lani Grimaldi-Pierie, Better Homes and Gardens Real Estate Bloomtree Realty. PAAR as distributed by MLS GRID
- $750,0003 bd2 ba2.8k sqft7591 E Traders Trl, Prescott Valley, AZ 86314For SaleMLS ID #1083530, Deanna Poppenberger, Realty ONE Group Mountain Desert. PAAR as distributed by MLS GRID
- $579,0003 bd2 ba1.9k sqft7857 E Big Star Trl, Prescott Valley, AZ 86314For SaleMLS ID #1084003, John Lancaster Chase, HomeSmart Fine Homes and Land. PAAR as distributed by MLS GRID
- $445,0002 bd3 ba1.7k sqft7734 E Lavender Loop, Prescott Valley, AZ 86315For SaleMLS ID #1084000, John Lancaster Chase, HomeSmart Fine Homes and Land. PAAR as distributed by MLS GRID
