2024 build, single level 2 bedroom 2 full bath plus enclosed office/den in The Falls at Parkland. Quiet interior lot with no rear neighbor. Chef's kitchen with quartz countertop, island, pantry, gas cooking, abundant cabinet space and stainless steel appliance. Engineered wood flooring in common areas. All impact windows & doors. Spacious primary suite has dual sinks, walk in shower, walk in closet. Extended driveway with parking for 4 cars plus 2 car garage. Gated 55+ low maintenance community with resort style amenities and social calendar. Pool, spa, fitness center with pickle and bocce ball courts. Ballroom theatre, card and billiards rooms. Cafe restaurant on site. Central location for shopping, restaurants and worship.
Pending
Price cut: $15.1K (10/6)
$798,900
8199 Liberty Way, Parkland, FL 33067
2beds
1,762sqft
Single Family Residence
Built in 2024
6,713 Square Feet Lot
$-- Zestimate®
$453/sqft
$677/mo HOA
What's special
Single levelSpacious primary suiteGas cookingWalk in showerStainless steel applianceDual sinksAbundant cabinet space
- 58 days
- 281
- 4
Zillow last checked:
Listing updated:
Listed by:
Kenneth R Brossard 954-868-6032,
Charles Rutenberg Realty FTL
Source: BeachesMLS,MLS#: B26074433 Originating MLS: BeachesMLS
Facts & features
Interior
Bedrooms & bathrooms
- Bedrooms: 2
- Bathrooms: 2
- Full bathrooms: 2
- Main level bathrooms: 2
- Main level bedrooms: 2
Heating
- Central
Cooling
- Central Air, Ceiling Fan(s)
Appliances
- Included: Cooktop, Dryer, Dishwasher, Gas Cooktop, Disposal, Gas Range, Gas Water Heater, Ice Maker, Microwave, Range, Refrigerator, Tankless Water Heater, Water Heater, Washer
- Laundry: Inside, Laundry Room, Laundry Tub, Sink
Features
- Dual Sinks, Entrance Foyer, Family/Dining Room, High Ceilings, Kitchen Island, Kitchen/Dining Combo, Main Level Primary, Pantry, Split Bedrooms, Walk-In Closet(s)
- Flooring: Carpet, Engineered Hardwood, Wood
- Doors: French Doors
- Windows: Blinds, Storm Window(s)
- Has fireplace: No
Interior area
- Total structure area: 2,382
- Total interior livable area: 1,762 sqft
Video & virtual tour
Property
Parking
- Total spaces: 6
- Parking features: Attached, Driveway, Garage, Garage Door Opener, Paver Block
- Attached garage spaces: 2
- Uncovered spaces: 4
Accessibility
- Accessibility features: None
Features
- Levels: One
- Stories: 1
- Patio & porch: Covered, Patio
- Exterior features: Outdoor Living Area
- Pool features: Association
- Has view: Yes
- View description: Preserve
Lot
- Size: 6,713 Square Feet
- Features: Sprinklers Automatic, < 1/4 Acre
Details
- Parcel number: 474135062850
- Zoning: PRD
- Special conditions: Standard
Construction
Type & style
- Home type: SingleFamily
- Architectural style: Ranch
- Property subtype: Single Family Residence
Materials
- Block, Concrete, Stucco
- Roof: Concrete,Tile
Condition
- Resale
- New construction: No
- Year built: 2024
Details
- Builder model: Sabal Grande
- Builder name: Ryan Homes
Utilities & green energy
- Sewer: Public Sewer
- Water: Public
- Utilities for property: Cable Available, Electricity Available, Natural Gas Connected, Sewer Connected, Water Connected
Community & HOA
Community
- Features: Home Owners Association, Gated
- Security: Gated Community
- Senior community: Yes
- Subdivision: MCJUNKIN FARMS PLAT
HOA
- Has HOA: Yes
- Amenities included: Bocce Court, Billiard Room, Business Center, Clubhouse, Fitness Center, Gated, Hobby Room, Library, Picnic Area, Pickleball, Pool, Recreation Facilities, Restaurant, Racquetball, Spa/Hot Tub
- Services included: Common Areas, Maintenance Grounds, Recreation Facilities
- HOA fee: $2,030 quarterly
- HOA name: Triple Falls at Parkland
- Second HOA name: Falls at Parkland Master
Location
- Region: Parkland
Financial & listing details
- Price per square foot: $453/sqft
- Tax assessed value: $653,110
- Annual tax amount: $13,796
- Date on market: 9/12/2026
- Cumulative days on market: 33 days
- Listing terms: Cash,Conventional
- Electric utility on property: Yes
Estimated market value
Not available
Estimated sales range
Not available
Not available
Price history
| Date | Event | Price |
|---|---|---|
| 10/17/2026 | Pending sale | $798,900$453/sqft |
Source:  BeachesMLS #B26074433 Report a problem | ||
| 10/6/2026 | Price change | $798,900-1.9%$453/sqft |
Source: BeachesMLS #B26074433 Report a problem | ||
| 9/12/2026 | Listed for sale | $814,000+15.2%$462/sqft |
Source: BeachesMLS #B26074433 Report a problem | ||
| 3/21/2024 | Sold | $706,600$401/sqft |
Source: Public Record Report a problem | ||
Public tax history
| Year | Property taxes | Tax assessment |
|---|---|---|
| 2025 | $13,796 +306.3% | $635,940 +847.3% |
| 2024 | $3,396 -6.6% | $67,130 -15.3% |
| 2023 | $3,637 +1.7% | $79,210 |
| 2022 | $3,576 +144.5% | $79,210 |
| 2021 | $1,463 +0.3% | $79,210 |
| 2020 | $1,458 | $79,210 |
Find assessor info on the county website
Monthly payment
Est. payment
Payment breakdown
Explore the cost of this home by adjusting the details. Changes won't be saved.Climate risks
Neighborhood: 33067
Nearby schools
Schools provided by the listing agent
- Elementary: Riverglades
- Middle: Westglades
- High: Marjory Stoneman Douglas
Source: BeachesMLS. This data may not be complete. We recommend contacting the local school district to confirm school assignments for this home.
Similar homes
- $699,9003 bd2 ba1.7k sqft8334 W Blue Spring Drive #8334, Parkland, FL 33067For Sale
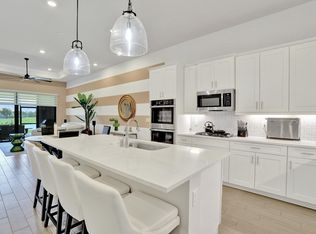
 MLS ID #B26028311, Nadine Marie Battle, LoKation. BeachesMLS
- $934,9003 bd3 ba2.1k sqft8047 JUNIPER Drive, Parkland, FL 33067For Sale
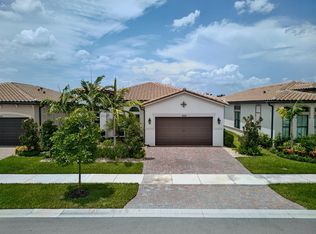 MLS ID #B26066202, Starr W Horton, Balistreri Real Estate Inc. BeachesMLS
- $639,9903 bd2 ba1.7k sqft7642 N Blue Spring Drive, Parkland, FL 33067For Sale
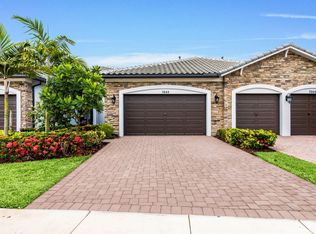 MLS ID #B26036352, Nadine Cory, City Real Estate Corp. BeachesMLS
- $695,0003 bd2 ba1.9k sqft6355 NW 80th Drive, Parkland, FL 33067For Sale
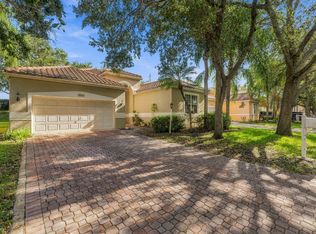 MLS ID #B26085962, Evan Smith, CENTURY 21 Tenace Realty. BeachesMLS
- $594,9003 bd2 ba1.7k sqft7457 S Blue Spring Drive, Parkland, FL 33067For SaleMLS ID #B26048409, Barry M. Kronen, RE/MAX Services. BeachesMLS
- $999,9003 bd4 ba2.4k sqft7950 ROWAN Terrace, Parkland, FL 33067For SaleMLS ID #B26085497, Michael L Citron, Parrot Realty LLC. BeachesMLS
- $899,0002 bd3 ba2.6k sqft11947 Haga Run, Parkland, FL 33076For SaleMLS ID #B26071216, Mary A Banatte, EXP Realty LLC. BeachesMLS
- $650,0005 bd2 ba2.2k sqft11475 Clear Creek Place, Boca Raton, FL 33428For SaleMLS ID #B26074398, Nicola Klein, Real Broker, LLC. BeachesMLS
- $650,0003 bd2 ba1.6k sqft19564 HAMPTON Drive, Boca Raton, FL 33434For SaleMLS ID #B26091273, Mila Snider, LAER Realty Partners Bowen/Wellington. BeachesMLS
- $779,0003 bd2 ba1.8k sqftEnclave of Woodmont, Tamarac, FL 33321For SaleMLS ID #B26041284, Timothy J Singer, Coldwell Banker Realty. BeachesMLS
- $949,0003 bd3 ba1.9k sqft9031 Leon Circle W, Parkland, FL 33076For SaleMLS ID #B26043159, Karen Sklawer, Compass Florida LLC. BeachesMLS
- $939,0004 bd2 ba2.4k sqft12100 Kalmar Circle S, Parkland, FL 33076For SaleMLS ID #B26048095, Karen Sklawer, Compass Florida LLC. BeachesMLS
- $729,9003 bd3 ba2.1k sqft1091 Verde Court, Deerfield Beach, FL 33064For SaleMLS ID #B26055462, Sharon L Botko, Signature International Real E. BeachesMLS
- $829,9002 bd2 ba1.5k sqft8150 Pikes Peak Avenue, Boynton Beach, FL 33473For SaleMLS ID #B26090108, Lauren Kober, EXP Realty LLC. BeachesMLS
- $725,0003 bd3 ba2k sqft10124 Brickhill Drive #10124, Boca Raton, FL 33428For SaleMLS ID #B26048939, Sharon S Allen, The Cove Guspav Realty. BeachesMLS
- $699,0003 bd3 ba2k sqft9451 KINLEY Place, Boca Raton, FL 33428For SaleMLS ID #B26057359, William L Sohl, Compass Florida, LLC. BeachesMLS
- $649,9993 bd3 ba1.8k sqft651 PARSONS Way, Deerfield Beach, FL 33442For SaleMLS ID #B26096856, Mary A Banatte, EXP Realty LLC. BeachesMLS
- $784,9003 bd3 ba2.5k sqft21956 Canadensis Circle #201, Boca Raton, FL 33428For SaleMLS ID #B26039679, Joan Tannenbaum Alpert, CENTURY 21 Tenace Realty. BeachesMLS
- $649,0003 bd2 ba1.8k sqft8481 VIA D ORO, Boca Raton, FL 33433For SaleMLS ID #B26077628, Javier E Fonseca, RE/MAX Direct. BeachesMLS
- $819,0003 bd3 ba2.1k sqftSienna, Oakland Park, FL 33309For SaleMLS ID #B26057024, Richard N Salter, Compass Florida, LLC. BeachesMLS
