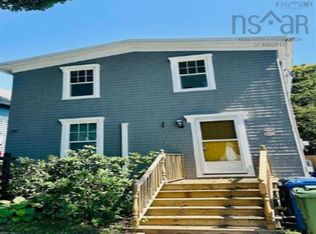
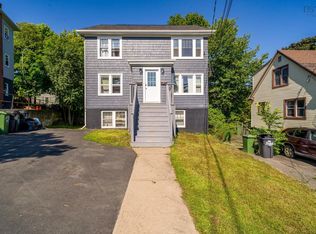
Looking for a solid Halifax income property with immediate rental income and room to grow? This recently upgraded triplex at 80, 82 & 84 Osborne Street is worth a look. The property has been recently upgraded and offers three separate rental units with their own power meters, and strong rents fully leased. The seller also has the plans and engineering complete for adding a fourth unit. Tenants pay power and heat in all three units with the landlord only responsible for water and hot water for two of the units. Outside, you've got a detached garage with power, a paved driveway with parking for three, and a spacious yard. The location is another big plus, with Chocolate Lake within walking distance, 8 minutes to the QEII, and shopping and everyday amenities close by. Whether you're adding to an existing portfolio or looking for your first multi-unit investment, this is a property with income in place today and the potential to create even more tomorrow.
For sale
C$799,900
82 84 Osborne St #80, Halifax, NS B3N 1A6
5beds
--baths
--sqft
Triplex
Built in 1921
-- sqft lot
$-- Zestimate®
C$--/sqft
C$-- HOA
What's special
Detached garage with powerSpacious yard
- 1 day |
- 26 |
- 0 |
Zillow last checked:
Listing updated:
Listed by:
Kip Walker,
Royal LePage Atlantic (Dartmouth) Brokerage,
Realty Partners,
Royal LePage Atlantic (Dartmouth)
Source: NSAR,MLS®#: 202621208 Originating MLS®#: Nova Scotia Association of REALTORS®
Originating MLS®#: Nova Scotia Association of REALTORS®Facts & features
Interior
Bedrooms & bathrooms
- Bedrooms: 5
Heating
- Baseboard
Appliances
- Included: Stove, Dishwasher, Dryer, Washer, Refrigerator
Features
- Flooring: Hardwood
- Basement: Full,Unfinished
Property
Parking
- Parking features: Parking Spaces(s), Paved, Parking
- Has garage: Yes
- Details: Parking Details(Paved, Parking Spaces), Garage Details(Single Detached With Power)
Lot
- Size: 7,200 Square Feet
- Features: Under 0.5 Acres
Details
- Parcel number: 00250688
- Zoning: R-2
- Other equipment: No Rental Equipment
Construction
Type & style
- Home type: MultiFamily
- Property subtype: Triplex
Materials
- Vinyl Siding
- Foundation: Concrete Perimeter
- Roof: Asphalt
Condition
- Year built: 1921
Utilities & green energy
- Gas: Oil
- Sewer: Municipal
- Water: Municipal
- Utilities for property: Electricity Connected
Community & HOA
Community
- Features: School Bus Service
Location
- Region: Halifax
Financial & listing details
- Price range: C$799.9K - C$799.9K
- Date on market: 8/21/2026
- Ownership: Freehold
- Total actual rent: 63600
- Electric utility on property: Yes
Price history
| Date | Event | Price |
|---|---|---|
| 8/21/2026 | Listed for sale | C$799,900 |
Source:  NSAR #202621208 Report a problem NSAR #202621208 Report a problem | ||
Public tax history
Tax history is unavailable.
Climate risks
Neighborhood: B3N
Nearby schools
GreatSchools rating
No schools nearby
We couldn't find any schools near this home.
Schools provided by the listing agent
- Elementary: Chebucto Heights Elementary School
- Middle: Elizabeth Sutherland School
- High: JL Ilsley High School
Source: NSAR. This data may not be complete. We recommend contacting the local school district to confirm school assignments for this home.
- C$356,9005 bd3 ba2k sqft80 Osborne St, Halifax, NS B3N1A6Off Market
- C$187,7003 bd2 ba1k sqft88 Osborne St, Halifax, NS B3N1A6Off Market
- C$268,8003 bd1 ba1.2k sqft96 Osborne St, Halifax, NS B3N1A6Off Market
- C$264,5004 bd3 ba2.3k sqft79 Osborne St, Halifax, NS B3N1A5Off Market
- C$254,0007 bd3 ba2.3k sqft77 Osborne St, Halifax, NS B3N1A5Off Market
- C$292,3003 bd1 ba1.8k sqft85 Osborne St, Halifax, NS B3N1A5Off Market
- C$75,000-- bd-- ba-- sqft104 Osborne St, Halifax, NS B3N1A6Off Market
- C$192,2003 bd1 ba1k sqft1 Elizabeth Dr, Halifax, NS B3N1S2Off Market
Similar homes
- C$798,0004 bd-- ba-- sqft2079 & 2081 Poplar St, Halifax, NS B3L 2Y6For Sale
 MLS ID #202620705, Patricia Roberts, Sutton Group Professional Realty Brokerage. NSAR
 - C$929,9006 bd-- ba-- sqft3176/78/80 Stanford St, Halifax, NS B3L 4E2For Sale
 MLS ID #202620944, Siba Saoud, RE/MAX Nova Brokerage. NSAR
 - C$949,9006 bd3 ba3.2k sqft6625 Quinpool Rd, Halifax, NS B3L 1B7For Sale
 MLS ID #202621104, Christina Allen, RE/MAX Nova Brokerage. NSAR
 - C$840,0003 bd-- ba-- sqft6312 Chebucto Rd, Halifax, NS B3L 1K8For Sale
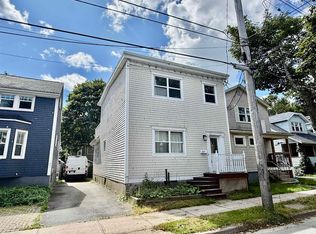 MLS ID #202620840, Michael Doyle, Assist-2-Sell Homeworks Realty Brokerage. NSAR
 - C$771,9004 bd5 ba2.5k sqft57 Herring Cove Rd, Halifax, NS B3N 1P9For SaleMLS ID #202609393, Andrew Murray, Keller Williams Select Realty Brokerage. NSAR
- C$799,0002 bd2 ba1.4k sqft6095 Coburg Rd #702, Halifax, NS B3H 4K1For SaleMLS ID #202621107, Andrea Ramia, Royal LePage Atlantic Brokerage. NSAR
- C$699,0004 bd2 ba3k sqft6355/6357 Cork St, Halifax, NS B3L 1Z3For SaleMLS ID #202619415, Christine Morrison Grace, Red Door Realty Brokerage. NSAR
- C$949,9003 bd4 ba2.2k sqft125 Anchor Dr, Halifax, NS B3N 3B9For SaleMLS ID #202620500, Meghan Laing, Engel & Volkers Brokerage. NSAR
- C$799,9004 bd-- ba-- sqft3119 Ashburn Ave, Halifax, NS B3L 4B8For SaleMLS ID #202607031, Peter Brouwer, Royal LePage Atlantic Brokerage. NSAR
- C$859,9004 bd4 ba2.7k sqft65 Grenoble Ct, Halifax, NS B3P 0J8For SaleEngel & Volkers
- C$799,9004 bd4 ba2.6k sqft89 Darjeeling Dr, Halifax, NS B3P 0J9For SaleMLS ID #202618135, Angelo Hu, Keller Williams Select Realty Brokerage. NSAR
- C$824,9006 bd-- ba874 sqft6231 Allan St #6229, Halifax, NS B3L 1G8For SaleMLS ID #202602726, Andrew Sheehan, Domus Realty Limited Brokerage. NSAR
- C$599,9003 bd1 ba1.1k sqft1 Piers Ave, Halifax, NS B3N 1Z2For SaleMLS ID #202621102, Dawn Dauphinee, Domus Realty Limited Brokerage. NSAR
- C$995,0008 bd-- ba-- sqft1741 Chestnut St, Halifax, NS B3H 3T5For SaleMLS ID #202620841, Mike Furlong, Red Door Realty Brokerage. NSAR
- C$699,9003 bd3 ba1.5k sqft42 Margaret Rd, Halifax, NS B3N 1R7For SaleMLS ID #202619053, Mary Bayers, Royal LePage Atlantic Brokerage. NSAR
- C$719,0004 bd4 ba2.3k sqft46 Grenoble Ct, Halifax, NS B3P 0J7For SaleMLS ID #202620286, Tao (Kevin) Song, RE/MAX Nova Brokerage. NSAR
- C$788,0004 bd4 ba2.6k sqft62 Hadley Cres, Halifax, NS B3N 0E4For SaleMLS ID #202615340, Eric Meredith, Royal Lepage Atlantic (Mahone Bay) Brokerage. NSAR
- C$724,9006 bd-- ba1.2k sqft116 Frederick Ave, Halifax, NS B3N 2L1For SaleMLS ID #202617183, Zac Skebo, Viewpoint Realty Services Inc. Brokerage. NSAR
- C$789,9006 bd3 ba2.8k sqft6521 Bayers Rd, Halifax, NS B3L 2B2For SaleMLS ID #202614678, Fan Yang, Keller Williams Select Realty Brokerage. NSAR
- C$699,9004 bd-- ba-- sqft3312 Ashburn Ave, Halifax, NS B3L 4C2For SaleMLS ID #202617881, Denise MacDonell, Red Door Realty Brokerage. NSAR
