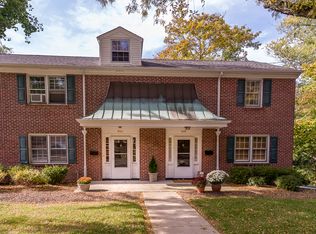
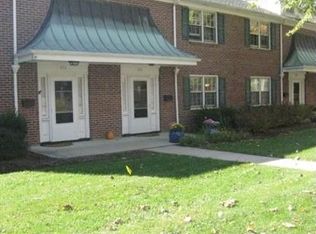
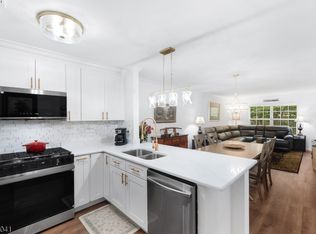
Move right in to this impeccably maintained home and enjoy a short walk to the center of town and enjoy all that Bernardsville has to offer; restaurants, shopping and NJT train. This end unit features gleaming hard wood floors throughout the main living space and bedrooms as well as newer Pella windows. The sunny and bright first floor includes a spacious living and dining room with built in wall air conditioning unit installed in 2021. The modern kitchen and powder room, updated in 2023 include new stainless steel appliances, cabinetry with soft close drawers and quartz countertops. The second floor includes 2 generously sized bedrooms and newly renovated bathroom in 2023. The lower level, tiled with luxury vinyl plank flooring, allows access to the entrance from the garage as well as laundry and area for storage and home gym equipment if desired. The exterior includes an additional parking spot as well as access to a common yard for recreation. This Anderson Brook Condo is one of four units in a charming brick complex near the center of desirable Bernardsville. All offers due by 5PM on Sunday June 7th.
Under contract
$405,000
82 A Anderson Hill Rd BLDG 82 #A, Bernardsville Boro, NJ 07924
2beds
1,330sqft
Townhouse
Built in 1960
-- sqft lot
$-- Zestimate®
$305/sqft
$325/mo HOA
What's special
Modern kitchenAdditional parking spotNewly renovated bathroomNewer pella windowsGenerously sized bedroomsCharming brick complexNew stainless steel appliances
- 42 days |
- 49 |
- 3 |
Likely to sell faster than
Zillow last checked:
Listing updated:
Listed by:
Elaine Edge 908-766-0085,
Keller Williams Towne Square Real
Source: GSMLS,MLS#: 4032162
Facts & features
Interior
Bedrooms & bathrooms
- Bedrooms: 2
- Bathrooms: 2
- Full bathrooms: 1
- 1/2 bathrooms: 1
Bedroom 1
- Level: Second
- Area: 198
- Dimensions: 18 x 11
Bedroom 2
- Level: Second
- Area: 121
- Dimensions: 11 x 11
Primary bathroom
- Features: Tub Shower
Dining room
- Features: Living/Dining Combo
- Level: First
- Area: 144
- Dimensions: 12 x 12
Kitchen
- Features: Not Eat-In Kitchen
- Level: First
- Area: 81
- Dimensions: 9 x 9
Living room
- Level: First
- Area: 156
- Dimensions: 12 x 13
Heating
- 1 Unit, Baseboard - Hotwater, Electric, Natural Gas
Cooling
- Wall Unit(s), Window Unit(s)
Appliances
- Included: Carbon Monoxide Detector, Dishwasher, Disposal, Dryer, Kitchen Exhaust Fan, Microwave, Range/Oven-Gas, Refrigerator, Washer, Gas Water Heater
- Laundry: Laundry Room
Features
- Utility Room, Storage Room, Walkout
- Flooring: Tile, Vinyl-Linoleum, Wood
- Doors: Storm Door(s)
- Windows: Window Treatments
- Basement: Yes,Partially Finished,Walk-Out Access,Sump Pump
- Has fireplace: No
- Common walls with other units/homes: End Unit
Interior area
- Total structure area: 1,330
- Total interior livable area: 1,330 sqft
Property
Parking
- Total spaces: 1
- Parking features: 1 Car Width, Attached Garage, Garage Door Opener
- Attached garage spaces: 1
- Uncovered spaces: 1
Features
- Levels: Multi Floor Unit
- Exterior features: Sidewalk
Details
- Parcel number: 2703000410000000220004CONDO
Construction
Type & style
- Home type: Townhouse
- Property subtype: Townhouse
- Attached to another structure: Yes
Materials
- Brick
- Roof: Asphalt Shingle
Condition
- Year built: 1960
- Major remodel year: 2023
Utilities & green energy
- Gas: Gas-Natural
- Sewer: Public Sewer
- Water: Public
- Utilities for property: Electricity Connected, Natural Gas Connected, Cable Available, Fiber Optic Available, Garbage Included
Community & HOA
Community
- Security: Fire Extinguisher, Smoke Detector(s), Carbon Monoxide Detector
- Application fee: $750
- Subdivision: Anderson Brook Condo Assoc
HOA
- Has HOA: Yes
- Services included: Maintenance-Common Area, Maintenance Structure, Snow Removal, Trash
- HOA fee: $325 monthly
Location
- Region: Bernardsville
Financial & listing details
- Price per square foot: $305/sqft
- Tax assessed value: $360,700
- Annual tax amount: $6,422
- Date on market: 6/4/2026
- Exclusions: None
- Ownership type: Condominium
- Electric utility on property: Yes
Estimated market value
Not available
Estimated sales range
Not available
Not available
Price history
| Date | Event | Price |
|---|---|---|
| 6/12/2026 | Pending sale | $405,000$305/sqft |
Source:  GSMLS #4032162 Report a problem GSMLS #4032162 Report a problem | ||
| 6/4/2026 | Listed for sale | $405,000$305/sqft |
Source: GSMLS #4032162 Report a problem | ||
Public tax history
Tax history is unavailable.
Monthly payment
Est. payment
Payment breakdown
Explore the cost of this home by adjusting the details. Changes won't be saved.Climate risks
Neighborhood: 07924
Nearby schools
GreatSchools rating
- 7/10Bedwell Elementary SchoolGrades: PK-4Distance: 0.6 mi
- 8/10Bernardsville Middle SchoolGrades: 5-8Distance: 0.6 mi
- 8/10Bernards High SchoolGrades: 9-12Distance: 0.4 mi
Schools provided by the listing agent
- Elementary: Bedwell
- Middle: Bernardsvillems
- High: Bernards Hs
Source: GSMLS. This data may not be complete. We recommend contacting the local school district to confirm school assignments for this home.
- $449,1002 bd1 ba1.2k sqft84A Anderson Hill Rd, Bernardsville, NJ 07924Off Market
- $906,800-- bd-- ba-- sqft84 Anderson Rd, Bernardsville, NJ 07924Off Market
- $897,200-- bd-- ba3k sqft75 Anderson Hill Rd, Bernardsville, NJ 07924Off Market
- $452,0002 bd2 ba1.2k sqft82B Anderson Hill Rd, Bernardsville, NJ 07924Off Market
- $453,400-- bd-- ba1.3k sqft82A Anderson Hill Rd, Bernardsville, NJ 07924Off Market
- $404,3002 bd2 ba1.3k sqft82 Anderson Hill Rd, Bernardsville, NJ 07924Off Market
- $483,2002 bd2 ba1.3k sqft84B Anderson Hill Rd, Bernardsville, NJ 07924Off Market
- $717,8003 bd2 ba3k sqft73 Anderson Hill Rd, Bernardsville, NJ 07924Off Market
A local agent can set up tours, give advice and negotiate with sellers.
Similar homes
- $383,0002 bd1 ba1k sqft150 Jamestown Rd, Bernards Twp., NJ 07920For Sale
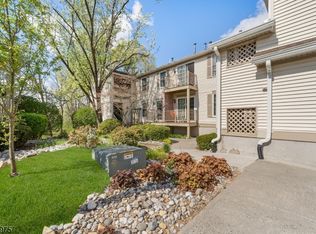 MLS ID #4040600, Karen Moses, Redfin Corporation. GSMLS
 - $399,0002 bd1 ba1k sqft125 Smithfield Ct, Bernards Twp., NJ 07920For Sale
 MLS ID #4031113, Jillian A. Eli, Keller Williams Towne Square Real. GSMLS
 - $389,0002 bd3 ba1.3k sqft490 Auten Rd BLDG 490 #4C, Hillsborough Twp., NJ 08844For Sale
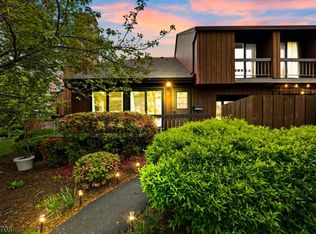 MLS ID #4038689, Francesco Rubino, Society Real Estate. GSMLS
 - $375,0001 bd1 ba1k sqft134 Whisper Way, Roxbury Twp., NJ 07852For Sale
 MLS ID #4040753, Eileen Scott, Weichert Realtors. GSMLS
 - $440,0002 bd3 ba1.5k sqft19 Maple Ln, Mount Arlington Boro, NJ 07856For SaleMLS ID #4037777, Jane Conway, Keller Williams Metropolitan. GSMLS
- $390,0002 bd2 ba1k sqft24 Wescott Road #24, Bedminster Twp., NJ 07921For SaleMLS ID #4037497, Anna Behrens, Coldwell Banker Realty. GSMLS
- $399,9003 bd2 ba1.6k sqft116 Sand Shore Rd, Mount Olive Twp., NJ 07828For SaleMLS ID #4039434, Deborah Mcintosh, Weichert Realtors. GSMLS
- $399,0003 bd1 ba1.6k sqft138 Bartley Rd, Washington Twp., NJ 07853For SaleMLS ID #4026580, Tamblyn Abrusci, Re/Max Heritage Properties. GSMLS
- $347,0001 bd1 ba1.1k sqft36 Countryside Dr, Bernards Twp., NJ 07920For SaleMLS ID #4036102, Antje Virostek, Re/Max Select. GSMLS
- $415,0002 bd2 ba1.4k sqft85 Almond Dr, Somerset, NJ 08873For Sale
 MLS ID #2618049R, JANE MUELLER. All Jersey MLS
 - $485,0002 bd3 ba1.1k sqft44 Morgan Court, Bedminster Twp., NJ 07921For SaleMLS ID #4030663, Christina Duncan, Exp Realty, Llc. GSMLS
- $439,0003 bd2 ba1.1k sqft435 Us Highway 46, Mount Olive Twp., NJ 07840For SaleMLS ID #4039403, Magaly S Lopez, Addison Real Estate. GSMLS
- $399,0003 bd1 ba1.2k sqft15 Mohican Ave, Roxbury Twp., NJ 07850For SaleMLS ID #4032012, Patricia M. Rivera, Re/Max Heritage Properties. GSMLS
- $399,9003 bd2 ba1.1k sqft106 Cregar Rd, High Bridge Boro, NJ 08829For SaleMLS ID #4027209, Nicole Yard, Coldwell Banker Realty. GSMLS
- $459,0003 bd2 ba962 sqft829 S 2nd St, Plainfield, NJ 07063For SaleMLS ID #2700966R, MANUEL RODRIGUEZ. All Jersey MLS
- $465,0003 bd2 ba1.3k sqft3 Wilkens Dr, Piscataway, NJ 08854For SaleMLS ID #2700517R, HERNAN J. CASTRO. All Jersey MLS
- $435,0003 bd3 ba1.5k sqft11 Trafalgar Ct, Washington Twp., NJ 07840For SaleMLS ID #4034929, Erica Tattersall, Weichert Realtors. GSMLS
- $389,0002 bd2 ba1.1k sqftThe Pointe, Union, NJ 07083For SaleMLS ID #260011754, BRIAN S KIM. HCMLS
- $425,0001 bd1 ba963 sqft6D Heritage Dr #6D, Chatham Twp., NJ 07928For SaleMLS ID #4035621, Evghenia Berzan, Real. GSMLS
- $525,0003 bd2 ba1.7k sqft149 Philhower Ave, Califon Boro, NJ 07830For SaleMLS ID #4039498, Michael Rossi, Exp Realty, Llc. GSMLS
