82 Camp Creek Dr is a one-story Elgin home built in 1997 with a functional layout and comfortable living spaces. The kitchen features stainless steel appliances and white cabinetry, creating a well-equipped space for cooking and entertaining. The main living area features dark flooring and large windows, and a laundry area includes built-in cabinetry. A bathroom features a tub and shower combination with a white vanity. A wood deck extends the living space outdoors, creating ample room for relaxation and entertaining. This residence combines practical design with comfortable living spaces, delivering functional amenities throughout every room. Included 100-Day Home Warranty Disclaimer: CMLS has not reviewed and, therefore, does not endorse vendors who may appear in listings.
For sale
$172,000
82 Camp Creek Dr, Elgin, SC 29045
3beds
1,120sqft
Single Family Residence
Built in 1997
0.35 Acres Lot
$171,100 Zestimate®
$154/sqft
$7/mo HOA
What's special
Comfortable living spacesFunctional layoutLarge windowsWhite cabinetryWhite vanity
- 4 days
- 319
- 31
Likely to sell faster than
Zillow last checked:
Listing updated:
Listed by:
Thomas Shoupe,
OpenDoor Brokerage LLC
Source: Consolidated MLS,MLS#: 646831
Facts & features
Interior
Bedrooms & bathrooms
- Bedrooms: 3
- Bathrooms: 2
- Full bathrooms: 2
- Main level bathrooms: 2
Primary bedroom
- Level: Main
Heating
- Gas 1st Lvl
Cooling
- Central Air
Features
- Basement: Crawl Space
- Has fireplace: No
Interior area
- Total structure area: 1,120
- Total interior livable area: 1,120 sqft
Property
Parking
- Parking features: No Garage
Features
- Stories: 1
Lot
- Size: 0.35 Acres
Details
- Parcel number: 260060517
Construction
Type & style
- Home type: SingleFamily
- Architectural style: Traditional
- Property subtype: Single Family Residence
Materials
- Other, Vinyl
Condition
- New construction: No
- Year built: 1997
Utilities & green energy
- Sewer: Public Sewer
- Water: Public
Community & HOA
Community
- Subdivision: BRIARCLIFFE ESTATES
HOA
- Has HOA: Yes
- HOA fee: $85 annually
Location
- Region: Elgin
Financial & listing details
- Price per square foot: $154/sqft
- Tax assessed value: $84,900
- Annual tax amount: $1,046
- Date on market: 11/13/2026
- Listing agreement: Exclusive Agency
- Road surface type: Paved
Estimated market value
$171,100
$163,000 - $180,000
$1,629/mo
Price history
| Date | Event | Price |
|---|---|---|
| 11/13/2026 | Listed for sale | $172,000+0.6%$154/sqft |
Source:  Consolidated MLS #646831 Report a problem | ||
| 10/27/2026 | Sold | $171,033+109.7%$153/sqft |
Source: Public Record Report a problem | ||
| 3/1/2002 | Sold | $81,550$73/sqft |
Source: Public Record Report a problem | ||
Public tax history
| Year | Property taxes | Tax assessment |
|---|---|---|
| 2022 | $1,046 +1% | $3,400 |
| 2021 | $1,036 -1.2% | $3,400 |
| 2020 | $1,048 +2.9% | $3,400 |
| 2019 | $1,019 +12.8% | $3,400 +15.3% |
| 2018 | $903 | $2,950 |
| 2017 | $903 +1.7% | $2,950 |
| 2016 | $888 +0.3% | $2,950 |
| 2015 | $886 -0.3% | $2,950 -96% |
| 2014 | $889 +0.1% | $73,800 +2401.7% |
| 2013 | $887 | $2,950 -19% |
| 2012 | -- | $3,640 |
| 2011 | -- | $3,640 |
| 2010 | -- | $3,640 |
| 2009 | -- | $3,640 +15.2% |
| 2008 | -- | $3,160 |
| 2007 | -- | $3,160 |
| 2006 | -- | $3,160 |
| 2005 | -- | $3,160 +15.8% |
| 2004 | -- | $2,730 |
| 2003 | -- | $2,730 -33.4% |
| 2002 | -- | $4,100 |
| 2000 | -- | $4,100 |
Find assessor info on the county website
Monthly payment
Est. payment
Payment breakdown
Explore the cost of this home by adjusting the details. Changes won't be saved.Climate risks
Neighborhood: 29045
Nearby schools
Schools provided by the listing agent
- Elementary: Bookman Road
- Middle: Summit
- High: Ridge View
- District: Richland Two
Source: Consolidated MLS. This data may not be complete. We recommend contacting the local school district to confirm school assignments for this home.
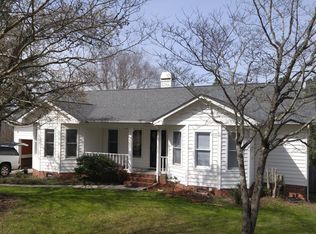


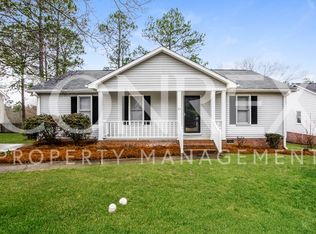
Similar homes
- $--2 bd2 ba1.1k sqft233 Jeffers Cir, Elgin, SC 29045Auction
 Auction.com 2
- $182,0004 bd2 ba1.2k sqft1246 Sessions Rd, Elgin, SC 29045For Sale
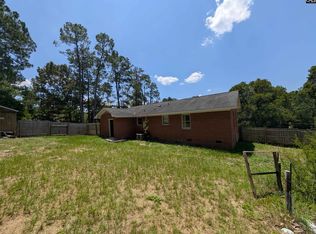 MLS ID #646933, Chris Lawrence. Consolidated MLS
- $--3 bd2 ba1.4k sqft210 Cranley Rd, Columbia, SC 29229Auction
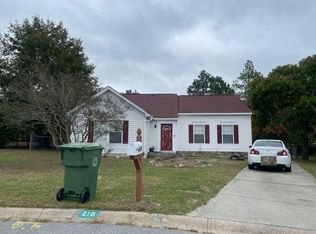 Auction.com 2
- $199,9003 bd2 ba1.2k sqft303 Autumn Hill Ln, Elgin, SC 29045For Sale
 MLS ID #640314, Morris Morgan Jr. Consolidated MLS
