Welcome to 64 Camp Creek Drive, conveniently located in Elgin just minutes from grocery stores, shopping, and everyday conveniences. This beautiful home offers nearly 1,300 square feet with a thoughtfully designed floor plan and numerous recent upgrades to provide its next owner with added peace of mind. The spacious kitchen features a cozy breakfast nook, new countertops and a new sink, along with a newer dishwasher and stove as well as a brand-new refrigerator that has never been used. From the kitchen, the home flows into the formal dining room and then into the gorgeous living room featuring tray ceilings and a beautiful wood-burning fireplace as the focal point. New flooring was installed in the living and dining rooms in 2026, while the bedroom carpet was replaced approximately two years ago. The bedrooms are tucked away on one side of the home, creating a nice separation from the main living areas. Two secondary bedrooms share a hall bathroom, while the primary bedroom offers its own private bathroom and walk-in closet. Outside, enjoy a sprawling deck completed in 2026, perfect for entertaining or relaxing on cool fall evenings while overlooking the spacious backyard. The .28-acre lot provides plenty of outdoor space, along with a detached storage shed and additional attached exterior storage room for tools, lawn equipment, and more. Additional updates include exterior siding and paint completed in 2025 and a roof installed in 2016. With its functional layout, generous outdoor space, and extensive list of recent improvements, 64 Camp Creek Drive is ready to welcome its next owner! Disclaimer: CMLS has not reviewed and, therefore, does not endorse vendors who may appear in listings.
For sale
$230,000
64 Camp Creek Dr, Elgin, SC 29045
3beds
1,289sqft
Single Family Residence
Built in 1990
-- sqft lot
$229,600 Zestimate®
$178/sqft
$5/mo HOA
What's special
Beautiful wood-burning fireplaceDetached storage shedSprawling deckBrand-new refrigeratorSpacious kitchenNew countertopsSpacious backyard
- 23 hours
- 122
- 8
Zillow last checked:
Listing updated:
Listed by:
Sarah Bennett,
Better Homes and Gardens Real Est Medley
Source: Consolidated MLS,MLS#: 644670
Facts & features
Interior
Bedrooms & bathrooms
- Bedrooms: 3
- Bathrooms: 2
- Full bathrooms: 2
- Main level bathrooms: 2
Primary bedroom
- Level: Main
Bedroom 2
- Level: Main
Bedroom 3
- Level: Main
Heating
- Central
Cooling
- Central Air
Features
- Basement: Crawl Space
- Number of fireplaces: 1
Interior area
- Total structure area: 1,289
- Total interior livable area: 1,289 sqft
Property
Parking
- Parking features: No Garage
Features
- Stories: 1
Details
- Parcel number: 260060525
Construction
Type & style
- Home type: SingleFamily
- Architectural style: Traditional
- Property subtype: Single Family Residence
Materials
- Vinyl
Condition
- New construction: No
- Year built: 1990
Utilities & green energy
- Sewer: Public Sewer
- Water: Public
Community & HOA
Community
- Subdivision: BRIARCLIFFE ESTATES
HOA
- Has HOA: Yes
- HOA fee: $60 annually
Location
- Region: Elgin
Financial & listing details
- Price per square foot: $178/sqft
- Tax assessed value: $92,700
- Annual tax amount: $1,109
- Date on market: 10/7/2026
- Listing agreement: Exclusive Agency
- Road surface type: Paved
Estimated market value
$229,600
$218,000 - $241,000
$1,759/mo
Price history
| Date | Event | Price |
|---|---|---|
| 10/9/2026 | Listed for sale | $230,000+4.5%$178/sqft |
Source:  Consolidated MLS #644670 Report a problem Consolidated MLS #644670 Report a problem | ||
| 5/14/2026 | Listing removed | $220,000$171/sqft |
Source: Consolidated MLS #632918 Report a problem | ||
| 5/11/2026 | Price change | $220,000-2.2%$171/sqft |
Source: Consolidated MLS #632918 Report a problem | ||
| 5/1/2026 | Listed for sale | $225,000+144.6%$175/sqft |
Source: Consolidated MLS #632918 Report a problem | ||
| 3/18/2003 | Sold | $92,000$71/sqft |
Source: Public Record Report a problem | ||
Public tax history
| Year | Property taxes | Tax assessment |
|---|---|---|
| 2022 | $1,109 +0.8% | $3,710 |
| 2021 | $1,100 -1.2% | $3,710 |
| 2020 | $1,114 +2.6% | $3,710 |
| 2019 | $1,086 +12.7% | $3,710 +15.2% |
| 2018 | $963 | $3,220 |
| 2017 | $963 +1.7% | $3,220 |
| 2016 | $947 +0.3% | $3,220 |
| 2015 | $944 -0.3% | $3,220 -96% |
| 2014 | $947 +0.2% | $80,600 +2403.1% |
| 2013 | $946 | $3,220 -17% |
| 2012 | -- | $3,880 |
| 2011 | -- | $3,880 |
| 2010 | -- | $3,880 |
| 2009 | -- | $3,880 +15.1% |
| 2008 | -- | $3,370 |
| 2007 | -- | $3,370 |
| 2006 | -- | $3,370 |
| 2005 | -- | $3,370 -26.6% |
| 2004 | -- | $4,590 +50% |
| 2003 | -- | $3,060 |
| 2002 | -- | $3,060 |
| 2000 | -- | $3,060 |
Find assessor info on the county website
Monthly payment
Est. payment
Payment breakdown
Explore the cost of this home by adjusting the details. Changes won't be saved.Climate risks
Neighborhood: 29045
Nearby schools
Schools provided by the listing agent
- Elementary: Bookman Road
- Middle: Summit
- High: Ridge View
- District: Richland Two
Source: Consolidated MLS. This data may not be complete. We recommend contacting the local school district to confirm school assignments for this home.

Similar homes
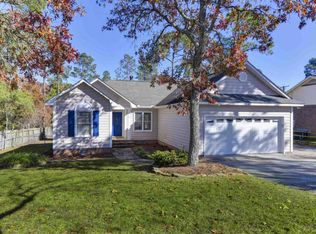
- $209,9003 bd2 ba1.2k sqft303 Autumn Hill Ln, Elgin, SC 29045For Sale
 MLS ID #640314, Morris Morgan Jr. Consolidated MLS
 - $245,0003 bd3 ba1.6k sqft823 Spears Dr, Elgin, SC 29045For Sale
 MLS ID #644715, Leland Morrison. Consolidated MLS
 - $209,0004 bd3 ba1.7k sqft220 Branch Hill Dr, Elgin, SC 29045For Sale
 MLS ID #642834, Tommy Stallings. Consolidated MLS
 - $259,9003 bd2 ba1.5k sqft4 Windy Knl, Columbia, SC 29229For Sale
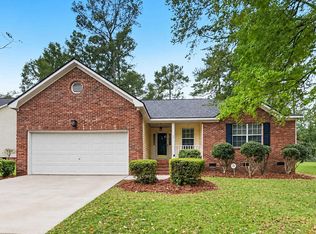 MLS ID #644515, Rob Jones. Consolidated MLS
