Welcome home to 71 Texas Black Way! This home is located in Walnut Creek - a pool community in a great location close to shopping, dining, Columbia, Fort Jackson, and major highways! This well maintained one-story home offers 3 bedrooms, 2 bathrooms, and 1306 square feet of living space. The open-concept floor plan features a spacious living room with a cathedral ceiling, and a kitchen with granite countertops, an island, and a pantry. The primary suite includes a private bathroom with two sinks, and a large walk-in closet. Outside, you will love sitting on the covered patio, enjoying the large back yard with a wood privacy fence and shed. In an award-winning school district, and with low Kershaw County taxes too! Make an appointment today for your private tour! Disclaimer: CMLS has not reviewed and, therefore, does not endorse vendors who may appear in listings.
For sale
Price cut: $5K (9/23)
$259,900
71 Texas Black Way, Elgin, SC 29045
3beds
1,306sqft
Single Family Residence
Built in 2020
7,840 Square Feet Lot
$259,600 Zestimate®
$199/sqft
$52/mo HOA
What's special
Kitchen with granite countertopsOpen-concept floor planCovered patioLarge walk-in closet
- 43 days
- 425
- 37
Zillow last checked:
Listing updated:
Listed by:
Krista Best,
Best Real Estate Services LLC
Source: Consolidated MLS,MLS#: 641354
Facts & features
Interior
Bedrooms & bathrooms
- Bedrooms: 3
- Bathrooms: 2
- Full bathrooms: 2
- Main level bathrooms: 2
Primary bedroom
- Features: Bath-Private, Walk-In Closet(s), Tub-Shower, Ceiling Fan(s), Closet-Private, Recessed Lighting
- Level: Main
Bedroom 2
- Features: Walk-In Closet(s), Ceiling Fan(s), Closet-Private
- Level: Main
Bedroom 3
- Features: Walk-In Closet(s), Ceiling Fan(s), Closet-Private
- Level: Main
Dining room
- Features: Area, Molding, Recessed Lighting
- Level: Main
Kitchen
- Features: Eat-in Kitchen, Kitchen Island, Pantry, Granite Counters, Floors-Vinyl, Cabinets-Painted, Recessed Lighting
- Level: Main
Living room
- Features: Ceilings-Cathedral, Ceiling Fan
- Level: Main
Heating
- Central, Gas 1st Lvl, Split System
Cooling
- Central Air, Split System
Appliances
- Included: Free-Standing Range, Self Clean, Smooth Surface, Dishwasher, Disposal, Microwave Above Stove, Tankless Water Heater, Gas Water Heater
- Laundry: Laundry Closet, Electric, Heated Space, Main Level
Features
- Ceiling Fan(s)
- Flooring: Vinyl, Carpet, Luxury Vinyl
- Doors: Storm Door(s)
- Has basement: No
- Attic: Storage,Attic Access
- Has fireplace: No
Interior area
- Total structure area: 1,306
- Total interior livable area: 1,306 sqft
Video & virtual tour
Property
Parking
- Total spaces: 2
- Parking features: Garage Door Opener
- Attached garage spaces: 2
Features
- Stories: 1
- Patio & porch: Patio
- Exterior features: Gutters - Full
- Fencing: Privacy,Rear Only Wood
Lot
- Size: 7,840 Square Feet
- Features: Sprinkler
Details
- Additional structures: Shed(s)
- Parcel number: 3470000102SKQ
Construction
Type & style
- Home type: SingleFamily
- Architectural style: Traditional
- Property subtype: Single Family Residence
Materials
- Stone, Vinyl
- Foundation: Slab
Condition
- New construction: No
- Year built: 2020
Utilities & green energy
- Sewer: Public Sewer
- Water: Public
- Utilities for property: Cable Connected, Electricity Connected
Community & HOA
Community
- Features: Pool, Sidewalks
- Security: Smoke Detector(s)
- Subdivision: Walnut Creek
HOA
- Has HOA: Yes
- Services included: Common Area Maintenance, Green Areas
- HOA fee: $620 annually
Location
- Region: Elgin
Financial & listing details
- Price per square foot: $199/sqft
- Tax assessed value: $182,100
- Annual tax amount: $1,244
- Date on market: 8/21/2026
- Listing agreement: Exclusive Right To Sell
- Road surface type: Paved
Estimated market value
$259,600
$247,000 - $273,000
$1,790/mo
Price history
| Date | Event | Price |
|---|---|---|
| 9/23/2026 | Price change | $259,900-1.9%$199/sqft |
Source:  Consolidated MLS #641354 Report a problem Consolidated MLS #641354 Report a problem | ||
| 9/12/2026 | Price change | $264,900-1.9%$203/sqft |
Source: Consolidated MLS #641354 Report a problem | ||
| 8/21/2026 | Listed for sale | $270,000+48.4%$207/sqft |
Source: Consolidated MLS #641354 Report a problem | ||
| 7/6/2020 | Sold | $182,000$139/sqft |
Source: Public Record Report a problem | ||
Public tax history
| Year | Property taxes | Tax assessment |
|---|---|---|
| 2025 | $1,244 +5.9% | $182,100 |
| 2024 | $1,174 -0.6% | $182,100 |
| 2023 | $1,181 +4.2% | $182,100 |
| 2022 | $1,134 +3.5% | $182,100 |
| 2021 | $1,095 | $182,100 +507% |
| 2020 | -- | $30,000 |
Find assessor info on the county website
Monthly payment
Est. payment
Payment breakdown
Explore the cost of this home by adjusting the details. Changes won't be saved.Climate risks
Neighborhood: 29045
Nearby schools
Schools provided by the listing agent
- Elementary: Blaney
- Middle: Leslie M Stover
- High: Lugoff-Elgin
- District: Kershaw County
Source: Consolidated MLS. This data may not be complete. We recommend contacting the local school district to confirm school assignments for this home.
Similar homes
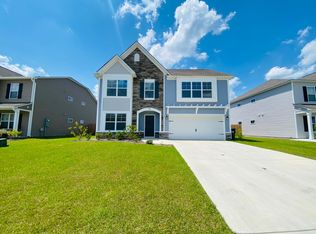
- $237,5003 bd2 ba1.2k sqft69 Elmwood Blvd S, Elgin, SC 29045For Sale
 MLS ID #643998, Vince DiMaria. Consolidated MLS
 - $245,0003 bd2 ba1.2k sqft1670 Smyrna Rd, Elgin, SC 29045For Sale
 MLS ID #642093, Jessica L Nelson. Consolidated MLS
 - $299,9003 bd3 ba1.6k sqft80 Texas Black Way, Elgin, SC 29045For Sale
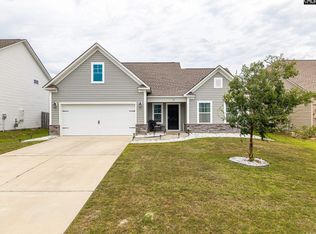 MLS ID #636934, Marvin Coakley. Consolidated MLS
 - $245,9003 bd2 ba1.6k sqft409 Dawn Meadow Ct, Elgin, SC 29045For Sale
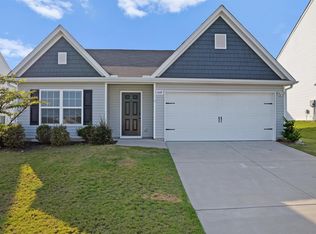 MLS ID #643115, Margaret Ganis. Consolidated MLS
