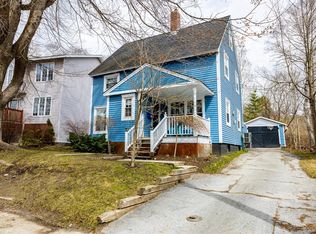
Pride of ownership is evident throughout this beautifully maintained Townsite home, ideally situated on an oversized corner lot in downtown Corner Brook. Blending timeless character with thoughtful updates, this four-bedroom, one-and-a-half-bathroom home offers warmth, comfort, curb appeal, and a paved driveway with parking for up to four vehicles—an uncommon feature in the Townsite area. Inside, you’ll find bright living spaces highlighted by original architectural details, decorative ceilings, elegant trim work, and a functional layout. The main floor features a sun-filled living and dining area, updated flooring, and a spacious kitchen with stainless steel appliances, a central island, and excellent flow for family living and entertaining. Main-floor laundry and a half bath add convenience. Upstairs offers four bedrooms, providing flexibility for families, guests, or a home office, along with a full bathroom. The partially finished basement adds valuable living space with a cozy family room and den area, ideal for relaxing, hobbies, or a playroom. A utility room and dedicated storage area provide plenty of additional storage. An updated electric boiler delivers efficient comfort while preserving the charm of the home’s original cast-iron radiators. A 200-amp electrical service further enhances functionality. Outside, the oversized lot provides room to enjoy the outdoors, while a detached wired shed offers excellent storage or workshop potential. The covered front veranda is the perfect place to relax and enjoy the neighbourhood setting. Located within walking distance of schools, parks, shopping, restaurants, and downtown amenities, this move-in-ready Townsite property combines classic character, modern updates, and everyday convenience. A rare opportunity to own a truly cherished townsite property where classic character, modern convenience, and exceptional pride of ownership come together!
Pending
C$390,000
82 Central Street, Corner Brook, NL A2H2M9
4beds
2,085sqft
Retail, Single Family Residence
Built in 1940
-- sqft lot
$-- Zestimate®
C$187/sqft
C$-- HOA
What's special
Oversized corner lotCurb appealBright living spacesOriginal architectural detailsDecorative ceilingsElegant trim workFunctional layout
- 11 days |
- 14 |
- 0 |
Zillow last checked:
Listing updated:
Listed by:
Heather Oke,
River Mountain Realty
Source: Newfoundland and Labrador AR,MLS®#: 1298118
Facts & features
Interior
Bedrooms & bathrooms
- Bedrooms: 4
- Bathrooms: 2
- Full bathrooms: 1
- 1/2 bathrooms: 1
Bedroom
- Level: Second
- Area: 97.75 Square Feet
- Dimensions: 8.5x11.5
Bedroom
- Level: Second
- Area: 110 Square Feet
- Dimensions: 10x11
Bedroom
- Level: Second
- Area: 66.5 Square Feet
- Dimensions: 7x9.5
Bathroom
- Level: Main
Bathroom
- Level: Second
Other
- Level: Second
- Area: 137.5 Square Feet
- Dimensions: 11x12.5
Dining room
- Level: Main
- Area: 115 Square Feet
- Dimensions: 10x11.5
Foyer
- Level: Main
- Area: 56.8 Square Feet
- Dimensions: 8x7.10
Kitchen
- Level: Main
- Area: 156.25 Square Feet
- Dimensions: 12.5x12.5
Living room
- Level: Main
- Area: 203 Square Feet
- Dimensions: 14x14.5
Other
- Level: Basement
- Area: 105 Square Feet
- Dimensions: 10.5x10
Porch
- Level: Main
- Area: 67.5 Square Feet
- Dimensions: 9x7.5
Recreation room
- Level: Basement
- Area: 202.5 Square Feet
- Dimensions: 15x13.5
Utility room
- Level: Basement
- Area: 195.5 Square Feet
- Dimensions: 17x11.5
Heating
- Electric, Hot Water, In-floor Electric
Cooling
- Electric
Appliances
- Included: Refrigerator, Microwave, Stove, Washer, Dryer
Features
- Flooring: Ceramic/Marble, Hardwood, Laminate
Interior area
- Total structure area: 2,085
- Total interior livable area: 2,085 sqft
Property
Parking
- Parking features: None
- Has uncovered spaces: Yes
Features
- Levels: Two
- Patio & porch: Deck/Patio, Patio(s) and Deck(s)
- Water view: Year Round Road Access
Lot
- Dimensions: 63 x 123 x 100 x 63
- Features: Central Location, Landscaped, Rear Yard Access (Vechicle), Recreation Nearby, Shopping Nearby, Bus Service
Details
- Additional structures: Shed(s)
- Zoning description: Residential
Construction
Type & style
- Home type: SingleFamily
- Property subtype: Retail, Single Family Residence
Materials
- Vinyl Siding
- Foundation: Concrete Perimeter
- Roof: Shingle - Asphalt
Condition
- Year built: 1940
Utilities & green energy
- Sewer: Public Sewer
- Water: Public
- Utilities for property: Cable Connected, Electricity Connected, High Speed Internet, Phone Connected
Community & HOA
Location
- Region: Corner Brook
Financial & listing details
- Price per square foot: C$187/sqft
- Annual tax amount: C$2,885
- Date on market: 6/26/2026
Heather Oke
Heather Oke
(709) 632-8539
By pressing Contact Agent, you agree that the real estate professional identified above may call/text you about your search, which may involve use of automated means and pre-recorded/artificial voices. You don't need to consent as a condition of buying any property, goods, or services. Message/data rates may apply. You also agree to our Terms of Use. Zillow does not endorse any real estate professionals. We may share information about your recent and future site activity with your agent to help them understand what you're looking for in a home.
Price history
Price history is unavailable.
Public tax history
Tax history is unavailable.
Climate risks
Neighborhood: A2H
Nearby schools
GreatSchools rating
No schools nearby
We couldn't find any schools near this home.
Schools provided by the listing agent
- District: Western Central
Source: Newfoundland and Labrador AR. This data may not be complete. We recommend contacting the local school district to confirm school assignments for this home.



- Newfoundland and Labrador
- Division No. 5
- Corner Brook
- A2H 2M6
- 82 Central Street
Nearby cities
Other Corner Brook Topics
