Welcome to 82 Coleluck Lane! This well-maintained 4-bedroom semi-detached home is located in the highly sought-after Middlefield community of Markham, offering approximately 2,630 sq.ft. of total living space. Bright and spacious with a desirable south-facing exposure, this home features a highly functional layout with 9' ceilings on the main floor, elegant oak staircase, and hardwood flooring throughout the main level. The upper level is enhanced with newly installed hardwood flooring in all bedrooms, providing a fresh and modern touch. Enjoy the added convenience of an enclosed porch and a separate entrance to the basement. Bonus: A brand-new finished basement with Seperate Entrance offers exceptional value, complete with 2 additional bedrooms, a 3-piece bathroom, and a kitchen-perfect for extended family or potential rental income. Unbeatable location-just minutes to Hwy 407 and close to Costco, Walmart, Home Depot, shopping centres, schools, parks, and all essential amenities. A fantastic opportunity to own a move-in ready home in one of Markham's most desirable neighborhoods!
Under contract
C$995,000
82 Coleluke Ln, Markham, ON L3S 0B7
6beds
4baths
Single Family Residence
Built in ----
2,590 Square Feet Lot
$-- Zestimate®
C$--/sqft
C$-- HOA
What's special
Bright and spaciousDesirable south-facing exposureElegant oak staircaseEnclosed porchBrand-new finished basement
- 42 days |
- 7 |
- 0 |
Zillow last checked:
Listing updated:
Listed by:
BAY STREET GROUP INC.
Source: TRREB,MLS®#: N13215234 Originating MLS®#: Toronto Regional Real Estate Board
Originating MLS®#: Toronto Regional Real Estate BoardFacts & features
Interior
Bedrooms & bathrooms
- Bedrooms: 6
- Bathrooms: 4
Primary bedroom
- Level: Second
- Dimensions: 5.18 x 3.35
Bedroom
- Level: Basement
- Dimensions: 3.58 x 3.05
Bedroom 2
- Level: Second
- Dimensions: 3.51 x 3.18
Bedroom 2
- Level: Basement
- Dimensions: 3.58 x 2.49
Bedroom 3
- Level: Second
- Dimensions: 3.76 x 2.67
Bedroom 4
- Level: Second
- Dimensions: 3.2 x 2.74
Breakfast
- Level: Main
- Dimensions: 2.9 x 2.64
Dining room
- Level: Main
- Dimensions: 6.78 x 3.2
Foyer
- Level: Main
- Dimensions: 3.76 x 1.63
Kitchen
- Level: Main
- Dimensions: 3.35 x 2.64
Kitchen
- Level: Basement
- Dimensions: 3.16 x 2.1
Laundry
- Level: Basement
- Dimensions: 2.39 x 2.39
Living room
- Level: Main
- Dimensions: 6.78 x 3.2
Office
- Level: Main
- Dimensions: 2.47 x 1.8
Heating
- Forced Air, Gas
Cooling
- Central Air
Features
- None
- Basement: Separate Entrance,Finished
- Has fireplace: No
Interior area
- Living area range: 1500-2000 null
Video & virtual tour
Property
Parking
- Total spaces: 2
- Parking features: Garage
- Has garage: Yes
Features
- Stories: 2
- Pool features: None
Lot
- Size: 2,590 Square Feet
Details
- Parcel number: 029401584
Construction
Type & style
- Home type: SingleFamily
- Property subtype: Single Family Residence
Materials
- Brick
- Foundation: Concrete
- Roof: Asphalt Shingle
Utilities & green energy
- Sewer: Sewer
Community & HOA
Location
- Region: Markham
Financial & listing details
- Annual tax amount: C$4,627
- Date on market: 5/29/2026
BAY STREET GROUP INC.
BAY STREET GROUP INC.
By pressing Contact Agent, you agree that the real estate professional identified above may call/text you about your search, which may involve use of automated means and pre-recorded/artificial voices. You don't need to consent as a condition of buying any property, goods, or services. Message/data rates may apply. You also agree to our Terms of Use. Zillow does not endorse any real estate professionals. We may share information about your recent and future site activity with your agent to help them understand what you're looking for in a home.
Price history
Price history is unavailable.
Public tax history
Tax history is unavailable.
Climate risks
Neighborhood: Armadale
Nearby schools
GreatSchools rating
No schools nearby
We couldn't find any schools near this home.
- C$--2 bd2 ba1.5k sqft70 Coleluke Ln #2, Markham, ON L3S0B7Off Market
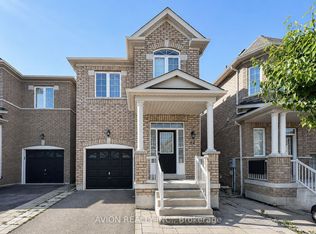
- C$995,0003 bd4 ba-- sqft62 Coleluke Ln, Markham, ON L3S0B7For Sale
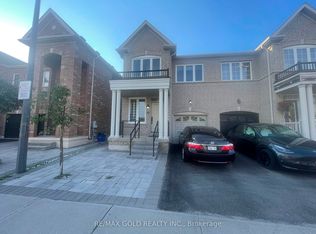
- C$3,6994 bd3 ba-- sqft20 Kincaid Ln, Markham, ON L3S0B8For Rent
- C$1,6991 bd1 ba-- sqft20 Kincaid Ln #BASEMENT, Markham, ON L3S0B8For Rent
- C$2,5752 bd1 ba-- sqft7340 Markham Rd #107, Markham, ON L3S0B1For Rent
- C$--4 bd3 ba2.2k sqft25 Connery Cres #1, Markham, ON L3S4E5Off Market
- C$--1 bd1 ba650 sqft52 Jack Monkman Cres #2, Markham, ON L3S0A3Off Market
- C$--2 bd1 ba1k sqft7400 Markham Rd #110, Markham, ON L3S0C5Off Market
Similar homes
- C$999,0005 bd4 ba-- sqft82 Radwell Cres, Toronto, ON M1V 2J5For Sale
 MLS ID #E13541586, BAY STREET GROUP INC.. TRREB
 - C$998,0004 bd2 ba-- sqft30 Alanadale Ave, Markham, ON L3P 1S3For Sale
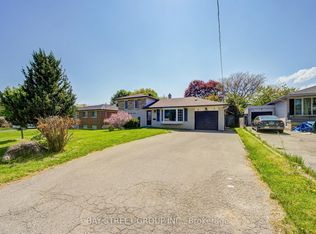 MLS ID #N13493748, BAY STREET GROUP INC.. TRREB
 - C$899,0004 bd3 ba-- sqft111 Knowles Dr, Toronto, ON M1X 1T4For Sale
 MLS ID #E13551238, HOMELIFE LANDMARK REALTY INC.. TRREB
 - C$1,080,0004 bd4 ba-- sqft22 Horstman St, Markham, ON L3S 4G7For Sale
 MLS ID #N13416510, RE/MAX EXCEL REALTY LTD.. TRREB
 - C$999,9993 bd4 ba-- sqft253 Milliken Meadows Dr, Markham, ON L3R 0W2For SaleMLS ID #N13426868, KW Living Realty. TRREB
- C$999,0005 bd4 ba-- sqft2278 Bur Oak Ave, Markham, ON L6E 1M1For SaleMLS ID #N13478164, RE/MAX CROSSROADS REALTY INC.. TRREB
- C$899,0004 bd3 ba-- sqft176 Goldhawk Trl, Toronto, ON M1V 1X2For SaleMLS ID #E13524296, RE/MAX EXCEL REALTY LTD.. TRREB
- C$1,088,8883 bd3 ba-- sqft91 Briar Path Ln, Markham, ON L6C 2C7For SaleMLS ID #N13519388, DREAM HOME REALTY INC.. TRREB
- C$1,059,9904 bd4 ba-- sqft80 Irish Rose Dr, Markham, ON L6C 2J6For SaleMLS ID #N13524554, BAY STREET GROUP INC.. TRREB
- C$999,0004 bd3 ba-- sqft29 Tuscana Blvd, Vaughan, ON L4K 5J2For SaleMLS ID #N13539534, THE LIND REALTY TEAM INC.. TRREB
- C$1,299,9996 bd4 ba-- sqft21 Summerlea St, Markham, ON L3S 4H6For SaleMLS ID #N12839550, CENTURY 21 LEADING EDGE REALTY INC.. TRREB
- C$999,9006 bd4 ba-- sqft15 Kilbarry Ct, Richmond Hill, ON L4C 6M8For SaleMLS ID #N13219210, CENTURY 21 PEOPLE`S CHOICE REALTY INC.. TRREB
- C$1,190,0005 bd4 ba-- sqft35 Cinemark Ave, Markham, ON L6B 0W2For SaleMLS ID #N13215488, HOMELIFE NEW WORLD REALTY INC.. TRREB
- C$1,150,0006 bd4 ba-- sqft1531 Rawlings Dr, Pickering, ON L1V 5A6For SaleMLS ID #E13528828, REALTY ONE GROUP REVEAL. TRREB
- C$1,128,8884 bd3 ba-- sqft26 E Delray Dr, Markham, ON L6E 1Y6For SaleMLS ID #N13108858, HOMELIFE TOP STAR REALTY INC.. TRREB
- C$1,438,0006 bd4 ba-- sqft65 Shepton Way, Toronto, ON M1V 5N4For SaleMLS ID #E13542344, HOMELIFE LANDMARK REALTY INC.. TRREB
- C$999,0003 bd4 ba-- sqft1 Baffin Ct, Richmond Hill, ON L4B 4J6For SaleMLS ID #N13549456, SUPERSTARS REALTY LTD.. TRREB
- C$1,198,0003 bd3 ba-- sqft16 Chase Ct, Markham, ON L3S 1V4For SaleMLS ID #N13153248, BAY STREET GROUP INC.. TRREB
- C$1,149,0005 bd4 ba-- sqft30 Little Angel Rd, Markham, ON L3R 4X1For SaleMLS ID #N13176652, REAL BROKER ONTARIO LTD.. TRREB
- C$938,8003 bd3 ba-- sqft122 Walkerville Rd, Markham, ON L6B 1B6For SaleMLS ID #N13482178, BAY STREET GROUP INC.. TRREB
- Ontario
- York Regional Municipality
- Markham
- L3S 0B7
- Armadale
- 82 Coleluke Ln
Nearby cities
Nearby neighborhoods
Nearby zip codes
Other Markham Topics
