Welcome to Country Estates, a 55+ community. This well-maintained 3-bedroom, 2-bath ranch offers a 2-car attached garage and sits on a beautifully landscaped 0.25-acre lot with irrigation, a private backyard, and a rear patio overlooking the woods. The fully applianced kitchen features a large island, new quartz countertops, a walk-in pantry, and a generous dining area with slider access to the patio. The primary suite includes a spacious walk-in closet, double vanity, and a large tiled walk-in shower. Additional highlights include a large laundry/mud room with side entry to the driveway and direct access to the garage, propane heat, and central A/C. Monthly lot rent includes driveway plowing, lawn mowing, spring and fall clean-up, curbside trash pickup, and septic maintenance. Sale is subject to the seller securing suitable housing.
Active
Price cut: $10K (7/8)
$460,000
82 Country Way #82, North Berwick, ME 03906
3beds
1,494sqft
Mobile Home
Built in 2021
0.25 Acres Lot
$-- Zestimate®
$308/sqft
$535/mo HOA
What's special
Large islandWalk-in pantryPrivate backyardNew quartz countertopsFully applianced kitchenPropane heatLarge tiled walk-in shower
- 62 days |
- 195 |
- 9 |
Zillow last checked:
Listing updated:
Listed by:
Great Island Realty, LLC
Source: Maine Listings,MLS#: 1662167
Facts & features
Interior
Bedrooms & bathrooms
- Bedrooms: 3
- Bathrooms: 2
- Full bathrooms: 2
Primary bedroom
- Features: Double Vanity, Full Bath, Separate Shower, Walk-In Closet(s)
- Level: First
Bedroom 2
- Features: Closet
- Level: First
Bedroom 3
- Features: Closet
- Level: First
Kitchen
- Features: Pantry, Breakfast Nook, Kitchen Island
- Level: First
Laundry
- Features: Built-in Features
- Level: First
Living room
- Features: Built-in Features
- Level: First
Heating
- Forced Air
Cooling
- Central Air
Appliances
- Included: Dishwasher, Dryer, Microwave, Electric Range, Refrigerator, Washer
- Laundry: Built-Ins
Features
- 1st Floor Bedroom, 1st Floor Primary Bedroom w/Bath, Bathtub, One-Floor Living, Pantry, Shower, Walk-In Closet(s)
- Flooring: Carpet, Laminate, Luxury Vinyl
- Basement: Exterior Entry,Crawl Space
- Has fireplace: No
Interior area
- Total structure area: 1,494
- Total interior livable area: 1,494 sqft
- Finished area above ground: 1,494
- Finished area below ground: 0
Property
Parking
- Total spaces: 2
- Parking features: Paved, 1 - 4 Spaces, Garage Door Opener
- Attached garage spaces: 2
Features
- Patio & porch: Patio
- Has view: Yes
- View description: Trees/Woods
Lot
- Size: 0.25 Acres
- Features: Irrigation System, Mobile Home Park, Near Golf Course, Neighborhood, Cul-De-Sac, Level, Landscaped, Wooded
Details
- Parcel number: NBER000004000000000047000008
- On leased land: Yes
- Zoning: Res
- Other equipment: Internet Access Available
Construction
Type & style
- Home type: MobileManufactured
- Architectural style: Ranch
- Property subtype: Mobile Home
Materials
- Mobile, Vinyl Siding
- Foundation: Slab, Poured Concrete
- Roof: Shingle
Condition
- Year built: 2021
Utilities & green energy
- Electric: Circuit Breakers
- Sewer: Private Sewer, Septic Tank
- Water: Public
Community & HOA
HOA
- Has HOA: Yes
- HOA fee: $535 monthly
Location
- Region: North Berwick
Financial & listing details
- Price per square foot: $308/sqft
- Annual tax amount: $4,264
- Date on market: 5/14/2026
- Road surface type: Paved
- Body type: Double Wide
Estimated market value
Not available
Estimated sales range
Not available
Not available
Price history
| Date | Event | Price |
|---|---|---|
| 7/8/2026 | Price change | $460,000-2.1%$308/sqft |
Source:  Maine Listings #1662167 Report a problem Maine Listings #1662167 Report a problem | ||
| 6/10/2026 | Price change | $470,000-2.1%$315/sqft |
Source: Maine Listings #1662167 Report a problem | ||
| 5/14/2026 | Listed for sale | $480,000$321/sqft |
Source: Maine Listings #1662167 Report a problem | ||
Public tax history
Tax history is unavailable.
Monthly payment
Climate risks
Neighborhood: 03906
Nearby schools
GreatSchools rating
- 8/10North Berwick Elementary SchoolGrades: K-4Distance: 1.7 mi
- 6/10Noble High SchoolGrades: 8-12Distance: 3 mi
- 3/10Eric L Knowlton SchoolGrades: 4-5Distance: 5.5 mi
- $460,0003 bd2 ba1.4k sqft82 Country Way, North Berwick, ME 03906For Sale
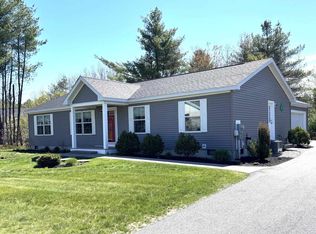
- $450,0003 bd2 ba1.5k sqft71 Country Way, North Berwick, ME 03906Sold

- $489,0003 bd2 ba1.7k sqft69 Country Way, North Berwick, ME 03906Sold

- $489,0003 bd2 ba1.7k sqft69 Country Way LOT 29, North Berwick, ME 03906Sold
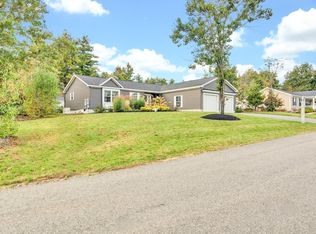
- $470,0003 bd2 ba1.6k sqft108 Country Way LOT 16, North Berwick, ME 03906Sold
- $406,3003 bd2 ba1.3k sqft42 Country Way, North Berwick, ME 03906Off Market
- $797,8004 bd4 ba3.2k sqft459 Goodwin Road, Eliot, ME 03903Off Market
- $577,1003 bd2 ba1.4k sqft360 High St, North Berwick, ME 03906Off Market
A local agent can set up tours, give advice and negotiate with sellers.
Similar homes
- $460,0003 bd2 ba1.4k sqft82 Country Way, North Berwick, ME 03906ActiveMLS ID #5088921, Stephen Doherty, Great Island Realty LLC. PrimeMLS
- $523,9003 bd2 ba1.8k sqft53 Meehan Lane, North Berwick, ME 03906Active

 MLS ID #1665688, Better Homes & Gardens Real Estate/The Masiello Group. Maine Listings
 - $460,0003 bd1 ba1.7k sqft78 Sam Allen Road, Sanford, ME 04073Active
 MLS ID #1668669, Plowman Realty Group. Maine Listings
 - $439,9003 bd2 ba1.6k sqft27 Blackberry Hill Road, Berwick, ME 03901Active
 MLS ID #1669491, Stone Agency, Inc.. Maine Listings
 - $549,0003 bd3 ba1.9k sqft18 Maple Street, North Berwick, ME 03906ActiveMLS ID #5080074, Ken C Powers, Portico Realty. PrimeMLS
- $624,9002 bd2 ba2k sqft30 Great Works Estates, North Berwick, ME 03906ActiveMLS ID #1655741, Abigail Douris Real EstateLLC. Maine Listings
- $449,9004 bd2 ba1.7k sqft250 Pine Hill Road, Berwick, ME 03901ActiveMLS ID #1670451, Real Property Real Estate LLC. Maine Listings
- $489,9003 bd2 ba2k sqft8 Beauview Street, Rochester, NH 03867ActiveMLS ID #5087392, Nikki Douglass. PrimeMLS
- $495,0004 bd2 ba2k sqft472 School Street, Sanford, ME 04073ActiveMLS ID #1663369, Coldwell Banker Realty. Maine Listings
- $460,0004 bd3 ba1.9k sqft21 Bateman Street, Sanford, ME 04073ActiveMLS ID #1668571, Keller Williams Coastal and Lakes & Mountains Realty. Maine Listings
- $449,9003 bd1 ba1.7k sqft119 Old Rochester Road, Somersworth, NH 03878ActiveMLS ID #5094819, William Somerset. PrimeMLS
- $557,9002 bd2 ba1.2k sqft24 Orioles Way, Sanford, ME 04073For Sale By Owner
- $499,9003 bd3 ba1.8k sqft10 Norway Plains Road, Rochester, NH 03868ActiveMLS ID #5084103, Emily Balkin. PrimeMLS
- $436,0003 bd2 ba1.8k sqft10 Varney Street, Lebanon, ME 04027ActiveMLS ID #1665097, EXP Realty. Maine Listings
- $459,0002 bd2 ba1.2k sqft106 Farragut Way #149, Kennebunk, ME 04043ActiveMLS ID #1654410, Berkshire Hathaway HomeServices Verani Realty. Maine Listings
- $498,9003 bd2 ba2k sqft4 Autumn Street, Rochester, NH 03868ActiveMLS ID #5092272, Lynn A Lagasse. PrimeMLS
- $599,9993 bd2 ba1.7k sqft169 N Berwick Road, Wells, ME 04090ActiveMLS ID #1664018, Lakes Region Realty. Maine Listings
- $450,0003 bd2 ba1.3k sqft48 Lynx Lane #48, Berwick, ME 03901ActiveMLS ID #1665102, Coldwell Banker Realty. Maine Listings
- $349,9003 bd2 ba1.4k sqft2196 Sanford Road #25, Wells, ME 04090ActiveMLS ID #1663607, Anchor Real Estate. Maine Listings
- $629,9003 bd2 ba1.8k sqft122 Royal Heights, Wells, ME 04090ActiveMLS ID #1671420, Moody Maxon Real Estate. Maine Listings
