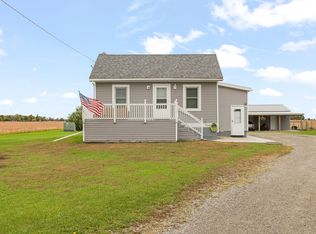
Welcome home to this beautifully maintained 3 bedroom, 2 full bath ranch offering 1398 square feet of comfortable living space. The bright spacious kitchen is filled with natural lighting while windows throughout the home create a warm and inviting atmosphere. Laminate flooring flows through the main living areas with carpeting in all bedrooms. Outside you'll find an impressive 3 car detached garage- perfect for vehicles, tools, toys, workshop... Located near parks, tennis courts, schools, library, coffee shop, golf course and more. Don't miss your opportunity to make this house your HOME! **Due to an unmet buyer home-sale contingency, this home is available again! Schedule your showing today!
Pending
$245,000
82 E Chestnut St, Petersburg, MI 49270
3beds
1,398sqft
Single Family Residence
Built in 1900
9,147 Square Feet Lot
$239,400 Zestimate®
$175/sqft
$-- HOA
What's special
Natural lightingCarpeting in all bedroomsWarm and inviting atmosphereBright spacious kitchenWindows throughout the home
- 74 days
- 928
- 63
Zillow last checked:
Listing updated:
Listed by:
Julie Jewell 734-344-2574,
The Danberry Company - Temperance 734-847-6702
Source: MiRealSource,MLS#: 50217716 Originating MLS: Southeastern Border Association of REALTORS
Originating MLS: Southeastern Border Association of REALTORSFacts & features
Interior
Bedrooms & bathrooms
- Bedrooms: 3
- Bathrooms: 2
- Full bathrooms: 2
- Main level bathrooms: 2
- Main level bedrooms: 3
Bedroom 1
- Features: Carpet
- Level: Main
- Area: 165
- Dimensions: 15 x 11
Bedroom 2
- Features: Carpet
- Level: Main
- Area: 165
- Dimensions: 15 x 11
Bedroom 3
- Features: Carpet
- Level: Main
- Area: 156
- Dimensions: 12 x 13
Bathroom 1
- Features: Laminate
- Level: Main
- Area: 48
- Dimensions: 6 x 8
Bathroom 2
- Features: Laminate
- Level: Main
- Area: 49
- Dimensions: 7 x 7
Kitchen
- Features: Laminate
- Level: Main
- Area: 208
- Dimensions: 16 x 13
Living room
- Features: Laminate
- Level: Main
- Area: 221
- Dimensions: 17 x 13
Heating
- Forced Air, Humidity Control, Natural Gas
Cooling
- Central Air
Appliances
- Included: Dryer, Humidifier, Range/Oven, Refrigerator, Washer, Electric Water Heater
- Laundry: Main Level
Features
- Eat-in Kitchen
- Flooring: Carpet, Laminate
- Basement: Block,MI Basement,Crawl Space
- Has fireplace: No
Interior area
- Total structure area: 2,196
- Total interior livable area: 1,398 sqft
- Finished area above ground: 1,398
- Finished area below ground: 0
Property
Parking
- Total spaces: 3
- Parking features: Garage, Lighted, Detached, Electric in Garage, Garage Faces Side
- Garage spaces: 3
Features
- Levels: One
- Stories: 1
- Patio & porch: Porch
- Frontage type: Road
- Frontage length: 66
Lot
- Size: 9,147 Square Feet
- Dimensions: 66 x 140
- Features: City Lot, Corner Lot
Details
- Parcel number: 5701000300
- Zoning description: Residential
- Special conditions: Private
Construction
Type & style
- Home type: SingleFamily
- Architectural style: Ranch
- Property subtype: Single Family Residence
Materials
- Aluminum Siding
- Foundation: Basement
Condition
- Year built: 1900
Details
- Warranty included: Yes
Utilities & green energy
- Sewer: Public Sanitary
- Water: Public
Community & HOA
Community
- Subdivision: None
HOA
- Has HOA: No
Location
- Region: Petersburg
Financial & listing details
- Price per square foot: $175/sqft
- Tax assessed value: $144,000
- Annual tax amount: $2,345
- Date on market: 8/7/2026
- Cumulative days on market: 40 days
- Listing agreement: Exclusive Right To Sell
- Listing terms: Cash,Conventional,FHA,USDA Loan,VA Loan
- Road surface type: Paved
Estimated market value
$239,400
$227,000 - $251,000
$1,448/mo
Price history
| Date | Event | Price |
|---|---|---|
| 10/5/2026 | Pending sale | $245,000$175/sqft |
Source:  MiRealSource #50217716 Report a problem MiRealSource #50217716 Report a problem | ||
| 9/21/2026 | Listed for sale | $245,000$175/sqft |
Source: MiRealSource #50217716 Report a problem | ||
| 8/19/2026 | Pending sale | $245,000$175/sqft |
Source: MiRealSource #50217716 Report a problem | ||
| 8/7/2026 | Listed for sale | $245,000+44.2%$175/sqft |
Source: MiRealSource #50217716 Report a problem | ||
| 5/30/2019 | Sold | $169,900$122/sqft |
Source: MiRealSource #31378290 Report a problem | ||
| 5/7/2019 | Pending sale | $169,900$122/sqft |
Source: The Danberry Co. #31378290 Report a problem | ||
| 5/1/2019 | Listed for sale | $169,900+107.2%$122/sqft |
Source: The Danberry Company-Temperance #31378290 Report a problem | ||
| 7/25/2018 | Sold | $82,000$59/sqft |
Source: MiRealSource #21476824 Report a problem | ||
| 7/19/2018 | Pending sale | $82,000$59/sqft |
Source: Key Realty One LLC #3452934 Report a problem | ||
| 7/18/2018 | Listed for sale | $82,000$59/sqft |
Source: Key Realty One LLC #3452934 Report a problem | ||
Public tax history
| Year | Property taxes | Tax assessment |
|---|---|---|
| 2025 | $2,261 +4.4% | $72,000 +1.1% |
| 2024 | $2,166 +5% | $71,200 +11.1% |
| 2023 | $2,063 -5.4% | $64,100 +4.2% |
| 2022 | $2,180 +4.5% | $61,500 +6.4% |
| 2021 | $2,086 +294% | $57,800 +16.3% |
| 2020 | $530 -78.9% | $49,700 +10.4% |
| 2019 | $2,506 +50.4% | $45,000 +11.7% |
| 2018 | $1,666 +18.6% | $40,300 +12.6% |
| 2017 | $1,405 +21.7% | $35,800 |
| 2016 | $1,155 +0.3% | $35,800 +23.4% |
| 2015 | $1,152 | $29,000 |
| 2014 | $1,152 -12.5% | $29,000 +12% |
| 2013 | $1,316 | $25,900 +2.8% |
| 2012 | -- | $25,200 -16.6% |
| 2011 | -- | $30,200 -13.2% |
| 2010 | -- | $34,800 -15.7% |
| 2009 | -- | $41,300 -11.9% |
| 2008 | -- | $46,900 -5.6% |
| 2007 | -- | $49,700 +11.9% |
| 2006 | -- | $44,400 +4% |
| 2005 | -- | $42,700 +7.6% |
| 2003 | -- | $39,700 +6.4% |
| 2002 | -- | $37,300 +4.2% |
| 2001 | -- | $35,800 |
Find assessor info on the county website
Monthly payment
Est. payment
Payment breakdown
Explore the cost of this home by adjusting the details. Changes won't be saved.Climate risks
Neighborhood: 49270
Nearby schools
Schools provided by the listing agent
- District: Summerfield School District
Source: MiRealSource. This data may not be complete. We recommend contacting the local school district to confirm school assignments for this home.
Similar homes
- $240,0002 bd1 ba828 sqft11200 Deerfield Rd, Blissfield, MI 49228For Sale
 MLS ID #26055522, Jameson Reed, Xsell Realty. MichRIC
 - $249,9003 bd2 ba1.6k sqft8408 Memorial Hwy, Ottawa Lake, MI 49267For Sale

 MLS ID #50216246, Kimberly Zaracki, Key Realty One LLC - Summerfield. MiRealSource
 - $269,9003 bd2 ba1.7k sqft2695 Thunderbird Trl, Lambertville, MI 48144For Sale
 MLS ID #50225240, Kimberly Carey, NextHome Elevate in Temperance. MiRealSource
 - $249,0003 bd2 ba1.4k sqft12149 Bigelow Rd, Dundee, MI 48131For Sale
 MLS ID #50221333, Angela Moore, Heart O' The Hills Realty. MiRealSource
 - $274,9003 bd2 ba1.6k sqft11484 Dennison Rd, Milan, MI 48160For SaleMLS ID #26040991, Danielle Grostick, Real Estate One Inc. MichRIC
- $259,9003 bd2 ba1k sqft12667 B St, La Salle, MI 48145For SaleMLS ID #50224396, Angela Gardiner, The Danberry Company - Temperance. MiRealSource
- $194,9003 bd2 ba1.5k sqft137 Raisin St, Deerfield, MI 49238For SaleMLS ID #50206856, Erika Fowler, Real Estate 4U - Lambertville. MiRealSource
- $274,0003 bd2 ba1.2k sqft244 Cass St, Dundee, MI 48131For SaleMLS ID #26035241, Katja Classic, RE/MAX Classic. MichRIC
- $234,9005 bd1 ba1.9k sqft5824 Holloway Rd, Britton, MI 49229For SaleMLS ID #50221019, Tyler Tresize, Blacktree Realty. MiRealSource
- $239,0003 bd1 ba1.3k sqft102 N Division St, Tecumseh, MI 49286For Sale
 MLS ID #56050215730, Kay Buenaflor Prong, Howard Hanna Real Estate Services-Tecumseh. Realcomp II
 - $239,9002 bd2 ba1.7k sqft7860 Forrestway Dr, Monroe, MI 48161For SaleMLS ID #50224698, Anthony J Bassett, The Danberry Company - Temperance. MiRealSource
- $239,9003 bd2 ba1.7k sqft1330 W Westwood Dr, Adrian, MI 49221For SaleMLS ID #50220517, David Corder, Howard Hanna Real Estate Services-Tecumseh. MiRealSource
- $260,0004 bd2 ba1.4k sqft238 W Main St, Milan, MI 48160For SaleMLS ID #26039026, Ilze Chesney, Century 21 Affiliated. MichRIC
