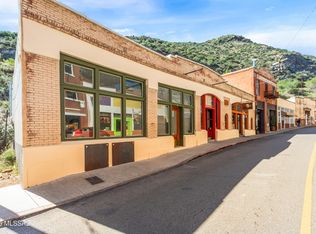
Old Bisbee: Historic Victorian Era Mixed-Use 2,334 sq ft, Two-Story, Brick, Three Bedroom/Two Bath, Live-Work Space, with Parking. Built in 1900, Located in the Heart of the Entertainment District, this exceptional property offers over 1,000 sq ft of Ground Floor Commercial/Retail/Office/Gallery/Workshop Spaces, with Large Display Window, Plenty of Storage, Full Bath, Newer Central Heat and AC plus Mini-Split and 200 sq ft Garage. The Upstairs 1,100 sq ft Living Space Features a Vast Living Room with Balcony, Formal Dining Area with Built-Ins, Three Bedrooms, Recently Remodeled Bath and Kitchen with Pantry/Laundry Room. Original Hardwood Flooring, Newer Central Heat and AC, Fixtures and Appliances. Entrances can be separate or combined.
For sale
$695,000
82 MAIN Street, Bisbee, AZ 85603
3beds
2,334sqft
Single Family Residence
Built in 1900
1,243 Square Feet Lot
$-- Zestimate®
$298/sqft
$-- HOA
What's special
- 10 days
- 888
- 121
Likely to sell faster than
Zillow last checked:
Listing updated:
Listed by:
Elizabeth Adams 518-755-3562,
Eliza Adams Real Estate
Source: ARMLS,MLS#: 7104784
Facts & features
Interior
Bedrooms & bathrooms
- Bedrooms: 3
- Bathrooms: 2
- Full bathrooms: 2
Heating
- Forced Air, Natural Gas, Floor Furnace, Wall Furnace, Ceiling
Cooling
- Central Air, Ceiling Fan(s), Programmable Thmstat
Appliances
- Included: Washer/Dryer Stacked, Dryer, Washer, Reverse Osmosis, Refrigerator, Gas Range
- Laundry: Upper Level, Inside
Features
- Pantry, High Speed Internet
- Flooring: Tile, Wood, Concrete
- Windows: Single Pane, Screens, Double Pane Windows, Wood Frames
- Has basement: No
- Has fireplace: No
Interior area
- Total structure area: 2,334
- Total interior livable area: 2,334 sqft
Property
Parking
- Total spaces: 1
- Parking features: Off Street, Attached
- Attached garage spaces: 1
Features
- Stories: 2
- Exterior features: Balcony
- Spa features: None
- Fencing: None
- Has view: Yes
- View description: City, City Lights, Mountain(s)
- Waterfront features: Wash
Lot
- Size: 1,243 Square Feet
- Features: None, North/South Exposure
Details
- Parcel number: 10362430B
Construction
Type & style
- Home type: SingleFamily
- Architectural style: Victorian
- Property subtype: Single Family Residence
Materials
- Brick
- Foundation: Slab, Block
- Roof: Reflective Coating,Built-Up
Condition
- Year built: 1900
Utilities & green energy
- Sewer: Public Sewer
- Water: Pvt Water Company
Community & HOA
Community
- Subdivision: OLD BISBEE
HOA
- Has HOA: No
- Services included: No Fees
Location
- Region: Bisbee
Financial & listing details
- Price per square foot: $298/sqft
- Annual tax amount: $3,571
- Date on market: 11/8/2026
- Listing terms: Cash,Conventional
- Ownership: Fee Simple
- Road surface type: Paved
Estimated market value
Not available
Estimated sales range
Not available
Not available
Price history
| Date | Event | Price |
|---|---|---|
| 11/10/2026 | Listed for sale | $695,000$298/sqft |
Source:  ARMLS #7104784 Report a problem | ||
Public tax history
Tax history is unavailable.
Monthly payment
Est. payment
Payment breakdown
Explore the cost of this home by adjusting the details. Changes won't be saved.Climate risks
Neighborhood: 85603
Nearby schools
Schools provided by the listing agent
- Elementary: Greenway Primary School
- Middle: Lowell School
- High: Bisbee High School
- District: Bisbee Unified District
Source: ARMLS. This data may not be complete. We recommend contacting the local school district to confirm school assignments for this home.


Similar homes
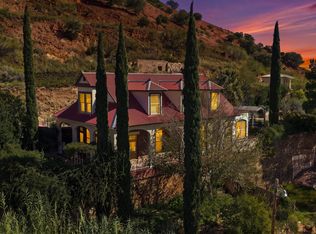
- $719,9003 bd3 ba2.3k sqft11B Ok St, Bisbee, AZ 85603For Sale
 MLS ID #22627426, James Blair, Haymore Real Estate, LLC. MLS of Southern Arizona
- $699,0001 bd2 ba1.6k sqft14 MAIN Street, Bisbee, AZ 85603For Sale
 MLS ID #6995944, Debra Soto, eXp Realty. ARMLS
- $485,0003 bd2 ba1.5k sqft108 QUARRY CANYON Road, Bisbee, AZ 85603For Sale
 MLS ID #7092747, Joshua Mentesana, Red Tail Real Estate. ARMLS
- $465,0004 bd2 ba2k sqft416C Perley Street, Bisbee, AZ 85603For Sale
 MLS ID #7094643, Elizabeth Adams, Eliza Adams Real Estate. ARMLS
- $499,0004 bd3 ba1.6k sqft21 Temby Ave, Bisbee, AZ 85603For SaleMLS ID #22615504, Paula J Sindelar, Pepper Realty. MLS of Southern Arizona
- $351,0003 bd2 ba1.3k sqft33 Spring Canyon Rd, Bisbee, AZ 85603For SaleMLS ID #22625455, Aric M Mokhtarian, Real Broker. MLS of Southern Arizona
- $910,0004 bd1 ba1.7k sqft1697 Tombstone Cyn, Bisbee, AZ 85603For SaleMLS ID #22609680, Paula J Sindelar, Pepper Realty. MLS of Southern Arizona
- $359,9002 bd1 ba1.2k sqft304 Curve St, Bisbee, AZ 85603For SaleMLS ID #22620611, Debra A Soto, eXp Realty. MLS of Southern Arizona
