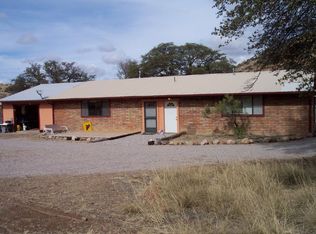
Banning Creek- 2,750 sq ft., 3 Bedroom/2 Bath, Historic Southwestern Style Stone Hacienda, on 4 Level Acres. Located just 4 Miles West of the Old Bisbee City Line, with separate 500 sq ft. Heated and Cooled Workshop/Office/Garage, Private Registered Well, plus Irrigation Well, Guest Quarters in attached 1956 Vintage Trailer, 2 covered porches, stone and brick patios, 2 Storage Sheds, gardens, mature trees, seasonal creek and great mountain views.
The Main House, built in 1949, from the river rock found on the property, has been meticulously maintained, restored and upgraded. Spacious Living Room, Formal Dining Room, and Library with original hardwood flooring and wood burning stone fireplace. Newer appliances, fixtures, HVAC, electrical panel, wiring, remodeled Kitchen, Bathroom and ... Dual Pane Windows
2500 gallon water storage tank
Newer Washer/Dryer, Upright Freezer and Refrigerator.
The spacious, converted garage is perfect for a Home Office- with Mini-Split for Heating and Cooling, and large picture window with magnificent views.
For sale
Price cut: $20K (8/21)
$749,000
3405 W HIGHWAY 80 --, Bisbee, AZ 85603
3beds
2,750sqft
Single Family Residence
Built in 1949
4.01 Acres Lot
$-- Zestimate®
$272/sqft
$-- HOA
What's special
Wood burning stone fireplaceGreat mountain viewsIrrigation wellSeasonal creekRemodeled kitchenMature treesDual pane windows
- 424 days
- 742
- 51
Zillow last checked:
Listing updated:
Listed by:
Elizabeth Adams 518-755-3562,
Eliza Adams Real Estate
Source: ARMLS,MLS#: 6895577
Facts & features
Interior
Bedrooms & bathrooms
- Bedrooms: 3
- Bathrooms: 2
- Full bathrooms: 2
Heating
- Mini Split, ENERGY STAR Qualified Equipment, Electric, Ceiling
Cooling
- Central Air, Ceiling Fan(s), Mini Split
Appliances
- Included: Washer/Dryer Stacked, Dryer, Washer, Refrigerator, Built-in Microwave, Dishwasher, Disposal
- Laundry: Inside
Features
- Pantry, High Speed Internet, No Interior Steps, 3/4 Bath Master Bdrm
- Flooring: Vinyl, Wood
- Windows: Double Pane Windows
- Has basement: No
- Number of fireplaces: 1
- Fireplace features: Living Room
Interior area
- Total structure area: 2,750
- Total interior livable area: 2,750 sqft
Property
Parking
- Total spaces: 2
- Parking features: RV Access/Parking, Circular Driveway
- Garage spaces: 1
- Carport spaces: 1
- Covered spaces: 2
Accessibility
- Accessibility features: Zero-Grade Entry
Features
- Stories: 1
- Patio & porch: Covered, Patio
- Exterior features: Other, Private Yard, Storage, Built-in Barbecue, RV Hookup
- Spa features: None
- Fencing: Other,Chain Link,Wire
- Has view: Yes
- View description: Mountain(s)
- Waterfront features: Wash
Lot
- Size: 4.01 Acres
- Features: Desert Back, Desert Front, Irrigation Front, Irrigation Back
Details
- Additional structures: Guest House
- Parcel number: 11051004D
- Horses can be raised: Yes
Construction
Type & style
- Home type: SingleFamily
- Architectural style: Spanish
- Property subtype: Single Family Residence
Materials
- Stucco, Wood Siding, See Remarks, Painted, Stone
- Roof: Composition,Tile
Condition
- Year built: 1949
Utilities & green energy
- Electric: 220 Volts in Kitchen
- Sewer: Septic Tank
- Water: Private Well, Onsite Well
- Utilities for property: Propane
Community & HOA
Community
- Security: Security System Owned
- Subdivision: Banning Creek
HOA
- Has HOA: No
- Services included: No Fees
Location
- Region: Bisbee
Financial & listing details
- Price per square foot: $272/sqft
- Tax assessed value: $354,898
- Annual tax amount: $1,605
- Date on market: 7/22/2025
- Cumulative days on market: 425 days
- Listing terms: Cash,Conventional,FHA,USDA Loan,VA Loan
- Ownership: Fee Simple
- Electric utility on property: Yes
Estimated market value
Not available
Estimated sales range
Not available
Not available
Price history
| Date | Event | Price |
|---|---|---|
| 8/21/2026 | Price change | $749,000-2.6%$272/sqft |
Source:  ARMLS #6895577 Report a problem ARMLS #6895577 Report a problem | ||
| 7/27/2026 | Price change | $769,000-0.8%$280/sqft |
Source: ARMLS #6895577 Report a problem | ||
| 3/19/2026 | Price change | $775,000-2.5%$282/sqft |
Source: ARMLS #6895577 Report a problem | ||
| 11/17/2025 | Price change | $795,000-3.6%$289/sqft |
Source: ARMLS #6895577 Report a problem | ||
| 7/22/2025 | Listed for sale | $825,000+132.4%$300/sqft |
Source: ARMLS #6895577 Report a problem | ||
| 8/12/2005 | Sold | $355,000$129/sqft |
Source: Public Record Report a problem | ||
Public tax history
| Year | Property taxes | Tax assessment |
|---|---|---|
| 2026 | $1,691 +5.3% | $35,490 +2.2% |
| 2025 | $1,605 +5.8% | $34,729 +21.1% |
| 2024 | $1,518 +5% | $28,689 |
| 2023 | $1,445 -6.2% | -- |
| 2022 | $1,540 -3.4% | -- |
| 2021 | $1,594 -20.1% | -- |
| 2020 | $1,995 -6.4% | -- |
| 2019 | $2,131 +14.6% | -- |
| 2018 | $1,860 | -- |
| 2017 | $1,860 | -- |
| 2016 | -- | -- |
| 2015 | -- | -- |
| 2014 | -- | -- |
| 2013 | -- | -- |
| 2012 | -- | -- |
| 2011 | -- | -- |
| 2010 | -- | -- |
| 2009 | -- | -- |
| 2008 | -- | -- |
| 2007 | -- | -- |
| 2005 | -- | -- |
| 2004 | -- | -- |
| 2003 | -- | -- |
| 2002 | -- | -- |
Find assessor info on the county website
Monthly payment
Est. payment
Payment breakdown
Explore the cost of this home by adjusting the details. Changes won't be saved.Climate risks
Neighborhood: 85603
Nearby schools
Schools provided by the listing agent
- Elementary: Greenway Primary School
- Middle: Lowell School
- High: Bisbee High School
- District: Bisbee Unified District
Source: ARMLS. This data may not be complete. We recommend contacting the local school district to confirm school assignments for this home.
Similar homes
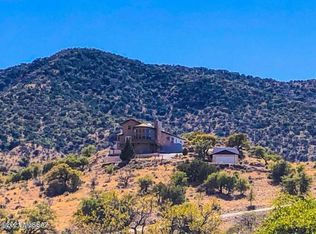
- $775,0003 bd3 ba3k sqft2076 W Tierra Contenta Trail, Bisbee, AZ 85603For Sale
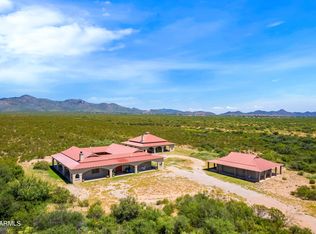 MLS ID #7074413, Kellye Serrano, HomeSmart. ARMLS
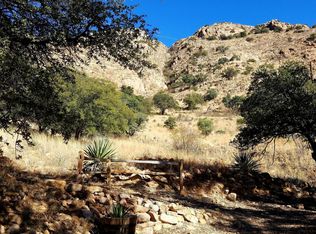
 - $739,0003 bd3 ba2.2k sqft1435 S PEACEFUL PLACE Lane, Bisbee, AZ 85603For Sale
 MLS ID #6939414, Brenda Powell, HomeSmart. ARMLS
 - $398,0003 bd3 ba2.4k sqft4 Cochise Ln, Bisbee, AZ 85603For Sale
 MLS ID #22622272, Maria Juvera, Tierra Antigua Realty. MLS of Southern Arizona
 - $910,0004 bd1 ba1.7k sqft1697 Tombstone Cyn, Bisbee, AZ 85603For Sale
 MLS ID #22609680, Paula J Sindelar, Pepper Realty. MLS of Southern Arizona
 - $799,0004 bd3 ba2.7k sqft4823 W Tumbleweed Ln, Mc Neal, AZ 85617For SaleMLS ID #22620391, Paula J Sindelar, Pepper Realty. MLS of Southern Arizona
- $450,0003 bd3 ba3k sqft994 S Coy St, Bisbee, AZ 85603For SaleMLS ID #22603876, Juanita Hernandez Lopez, PLLC, ERA Four Feathers Realty, LC. MLS of Southern Arizona
