Built in 1956 and held by the same family since new, this well-cared-for Delmar ranch is ready for its next chapter. Offering comfortable one-level living, the home features hardwood floors, with additional hardwood beneath wall-to-wall carpeting in most rooms. A full bath and galley kitchen with breakfast bar overlooking the backyard complete the main living level. The full basement offers additional functional space with a 3/4 bath, workshop, and laundry area. Outside, the beautiful backyard backs to a wooded ravine, creating a private, natural backdrop and park-like setting. Mature landscaping and the open backyard provide a blank canvas to create your dream outdoor space, whether adding gardens, a patio, deck, or entertaining area. An attached one-car garage adds everyday convenience. Located in an established, walkable Delmar neighborhood, this classic ranch offers a wonderful combination of location, setting, solid bones, and potential. Lovingly cared for by one family since it was built, this home is ready for fresh ideas and its next chapter.
Pending
$375,000
82 Salisbury Road, Delmar, NY 12054
4beds
1,165sqft
Single Family Residence, Residential
Built in 1956
0.86 Acres Lot
$401,200 Zestimate®
$322/sqft
$-- HOA
What's special
Attached one-car garageHardwood floorsOpen backyardMature landscaping
- 41 days
- 105
- 3
Likely to sell faster than
Zillow last checked:
Listing updated:
Listed by:
Howard Hanna Capital Inc 518-286-1000,
Kristin M McClenaghan 518-669-7119
Source: Global MLS,MLS#: 202625742
Facts & features
Interior
Bedrooms & bathrooms
- Bedrooms: 4
- Bathrooms: 2
- Full bathrooms: 2
Primary bedroom
- Level: First
Bedroom
- Level: First
Bedroom
- Level: First
Bedroom
- Level: First
Full bathroom
- Level: First
Full bathroom
- Level: Basement
Dining room
- Level: First
Kitchen
- Level: First
Living room
- Level: First
Other
- Description: Rec. room
- Level: Basement
Heating
- Forced Air, Natural Gas
Cooling
- Central Air
Appliances
- Included: Microwave, Range, Refrigerator
Features
- Basement: Full
Interior area
- Total structure area: 1,165
- Total interior livable area: 1,165 sqft
- Finished area above ground: 1,165
- Finished area below ground: 0
Video & virtual tour
Property
Parking
- Total spaces: 3
- Parking features: Paved, Attached, Driveway
- Attached garage spaces: 1
- Has uncovered spaces: Yes
Features
- Fencing: None
Lot
- Size: 0.86 Acres
Details
- Parcel number: 012200 75.1715
- Special conditions: Estate
Construction
Type & style
- Home type: SingleFamily
- Architectural style: Ranch
- Property subtype: Single Family Residence, Residential
Materials
- Cedar
Condition
- New construction: No
- Year built: 1956
Utilities & green energy
- Sewer: Public Sewer
- Water: Public
Community & HOA
HOA
- Has HOA: No
Location
- Region: Delmar
Financial & listing details
- Price per square foot: $322/sqft
- Tax assessed value: $308,438
- Annual tax amount: $6,674
- Date on market: 9/9/2026
Estimated market value
$401,200
$381,000 - $421,000
$2,728/mo
Price history
| Date | Event | Price |
|---|---|---|
| 9/14/2026 | Pending sale | $375,000$322/sqft |
Source:  Global MLS #202625742 Report a problem | ||
| 9/9/2026 | Listed for sale | $375,000$322/sqft |
Source: Global MLS #202625742 Report a problem | ||
Public tax history
| Year | Property taxes | Tax assessment |
|---|---|---|
| 2025 | -- | $197,400 |
| 2024 | -- | $197,400 |
| 2023 | -- | $197,400 |
| 2022 | -- | $197,400 |
| 2021 | -- | $197,400 |
| 2020 | -- | $197,400 |
| 2019 | -- | $197,400 |
| 2018 | -- | $197,400 |
| 2017 | $3,852 | $197,400 |
| 2016 | -- | $197,400 |
| 2015 | -- | $197,400 |
| 2014 | -- | $197,400 |
| 2013 | -- | $197,400 |
| 2012 | -- | $197,400 |
| 2011 | -- | $197,400 |
| 2010 | -- | $197,400 |
| 2009 | -- | $197,400 |
| 2008 | -- | $197,400 |
| 2007 | -- | $197,400 |
| 2006 | -- | $197,400 +78.3% |
| 2005 | -- | $110,700 |
| 2004 | -- | $110,700 |
| 2003 | -- | $110,700 |
| 2002 | -- | $110,700 |
| 2001 | -- | $110,700 |
| 2000 | -- | $110,700 |
Find assessor info on the county website
Monthly payment
Climate risks
Neighborhood: 12054
Nearby schools
Schools provided by the listing agent
- High: Bethlehem Central
Source: Global MLS. This data may not be complete. We recommend contacting the local school district to confirm school assignments for this home.

Similar homes
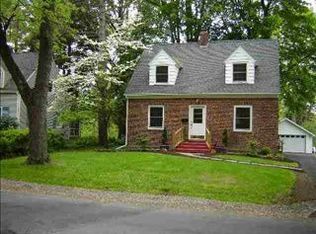
- $380,0003 bd2 ba1.6k sqft58 Hudson Avenue, Delmar, NY 12054Active
 MLS ID #202627811, Christina A Center, Listing by: Gabler Realty LLC. Global MLS
- $279,9993 bd1 ba1.2k sqft625 Kenwood Avenue, Slingerlands, NY 12054Active
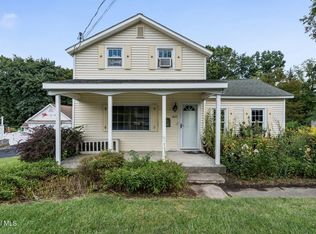 MLS ID #202624933, Justin Koreman, Listing by: Empire Real Estate Firm LLC. Global MLS
- $339,9004 bd2 ba1.6k sqft62 Walnut Drive, Clifton Park, NY 12065Active
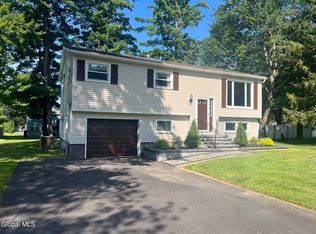 MLS ID #202624048, James C Furey, Listing by: eXp Realty. Global MLS
- $299,9004 bd2 ba1.3k sqft81 Hazelhurst Avenue, Albany, NY 12203Active
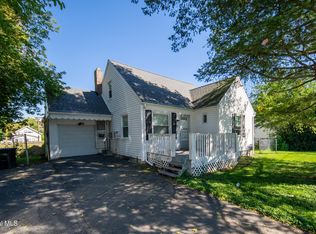 MLS ID #202627999, Ramiz Turan, Listing by: KW Platform. Global MLS
