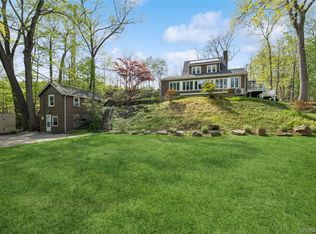
A rare opportunity to create a forever home on nearly 7 private acres in the Chappaqua School District. Rich in history, character and natural beauty, 82 Shingle House Road is a distinctive Millwood estate for the buyer who values land, privacy and potential over cookie-cutter perfection.
Originally dating to 1762, the property has evolved over time and offers a unique combination of old-world charm, generous space and exceptional flexibility. The main residence features spacious living areas, a large chef’s kitchen, fireplaces, beautiful natural light and peaceful views of the grounds. While the home offers great bones and many modern day appealing features, it is ready for the next owner to bring vision, updates and restoration to make it truly their own.
Set on approximately 6.97 acres, the grounds are what make this offering so special: a private pond, mature trees, landscaped stonework, concrete pool, hot tub, cabana, open lawns, wooded surroundings and an extraordinary sense of seclusion. Additional improvements include a detached guest cottage situated above a three-car garage, plus a second three-car garage with a private pine-paneled retreat and a private meditation space with a stone fireplace, offering endless possibilities for guests, extended family, office, creative or recreational use.
This is a property for someone who wants more than a house. It is for the buyer who wants a setting, a lifestyle and the chance to restore and personalize a truly special estate in one of Westchester’s most sought-after school districts. Rare, private and impossible to duplicate, 82 Shingle House Road is ready for its next chapter.
For sale
Price cut: $112.5K (8/14)
$2,137,500
82 Shingle House Road, Millwood, NY 10546
4beds
4,340sqft
Single Family Residence, Residential
Built in 1762
6.97 Acres Lot
$-- Zestimate®
$493/sqft
$-- HOA
What's special
- 88 days
- 788
- 44
Zillow last checked:
Listing updated:
Listed by:
Century 21 Elite Realty 914-345-3550,
Vesna Kanacki 917-414-8736,
Eloy F. Caracuel 914-625-6560,
Century 21 Elite Realty
Source: OneKey® MLS as distributed by MLS GRID,MLS#: 1025674
Facts & features
Interior
Bedrooms & bathrooms
- Bedrooms: 4
- Bathrooms: 6
- Full bathrooms: 3
- 1/2 bathrooms: 3
Heating
- Geothermal
Cooling
- Central Air
Appliances
- Included: Dishwasher, Gas Range, Microwave, Range, Refrigerator
Features
- First Floor Full Bath, Chefs Kitchen, Crown Molding, Eat-in Kitchen, Formal Dining, Galley Type Kitchen, High Ceilings
- Attic: Scuttle
Interior area
- Total structure area: 4,340
- Total interior livable area: 4,340 sqft
Video & virtual tour
Property
Parking
- Total spaces: 6
- Parking features: Garage, Garage Door Opener
- Garage spaces: 6
Features
- Has private pool: Yes
- Fencing: Full
- On waterfront: Yes
- Waterfront features: Pond
Lot
- Size: 6.97 Acres
Details
- Parcel number: 3600080016000010000014
- Special conditions: None
Construction
Type & style
- Home type: SingleFamily
- Architectural style: Colonial,Cottage,Craftsman,Mini Estate
- Property subtype: Single Family Residence, Residential
Materials
- HardiPlank Type, Vinyl Siding
Condition
- Year built: 1762
Utilities & green energy
- Sewer: Septic Tank
- Water: Public
- Utilities for property: Electricity Connected, Water Connected
Community & HOA
HOA
- Has HOA: No
Location
- Region: Millwood
Financial & listing details
- Price per square foot: $493/sqft
- Tax assessed value: $220,215
- Annual tax amount: $37,616
- Date on market: 7/28/2026
- Cumulative days on market: 74 days
- Listing agreement: Exclusive Right To Sell
- Electric utility on property: Yes
Estimated market value
Not available
Estimated sales range
Not available
Not available
Price history
| Date | Event | Price |
|---|---|---|
| 8/14/2026 | Price change | $2,137,500-5%$493/sqft |
Source:  OneKey® MLS as distributed by MLS GRID #1025674 Report a problem OneKey® MLS as distributed by MLS GRID #1025674 Report a problem | ||
| 7/28/2026 | Listed for sale | $2,250,000+13.9%$518/sqft |
Source: OneKey® MLS as distributed by MLS GRID #1025674 Report a problem | ||
| 4/30/2026 | Listing removed | $9,500$2/sqft |
Source: Zillow Rentals Report a problem | ||
| 4/6/2026 | Price change | $9,500-5%$2/sqft |
Source: Zillow Rentals Report a problem | ||
| 2/10/2026 | Listed for rent | $9,999$2/sqft |
Source: Zillow Rentals Report a problem | ||
| 1/30/2026 | Listing removed | $9,999$2/sqft |
Source: Zillow Rentals Report a problem | ||
| 11/27/2025 | Listed for rent | $9,999$2/sqft |
Source: Zillow Rentals Report a problem | ||
| 10/16/2024 | Sold | $1,975,000+83.7%$455/sqft |
Source: Public Record Report a problem | ||
| 5/22/2017 | Sold | $1,075,000$248/sqft |
Source: OneKey® MLS as distributed by MLS GRID #H4607606 Report a problem | ||
Public tax history
| Year | Property taxes | Tax assessment |
|---|---|---|
| 2025 | -- | $220,215 |
| 2024 | -- | $220,215 |
| 2023 | -- | $220,215 |
| 2022 | -- | $220,215 |
| 2021 | -- | $220,215 |
| 2020 | -- | $220,215 |
| 2019 | -- | $220,215 |
| 2018 | -- | $220,215 |
| 2017 | -- | $220,215 |
| 2016 | -- | $220,215 |
| 2015 | -- | $220,215 |
| 2014 | -- | $220,215 |
| 2013 | -- | $220,215 |
| 2012 | -- | $220,215 |
| 2011 | -- | $220,215 |
| 2010 | -- | $220,215 -20.8% |
| 2009 | -- | $278,000 |
| 2008 | -- | $278,000 |
| 2007 | -- | $278,000 |
| 2006 | -- | $278,000 |
| 2005 | -- | $278,000 |
| 2004 | -- | $278,000 |
| 2003 | -- | $278,000 |
| 2002 | -- | $278,000 +1.8% |
| 2001 | -- | $273,000 +1.9% |
| 2000 | -- | $268,000 |
| 1999 | -- | $268,000 |
Find assessor info on the county website
Monthly payment
Climate risks
Neighborhood: 10546
Nearby schools
Schools provided by the listing agent
- Elementary: Douglas G Grafflin School
- Middle: Robert E Bell School
- High: Horace Greeley High School
Source: OneKey® MLS as distributed by MLS GRID. This data may not be complete. We recommend contacting the local school district to confirm school assignments for this home.
Similar homes
- $2,200,0004 bd4 ba3.2k sqft230 Pinesbridge Road, Millwood, NY 10546New Construction
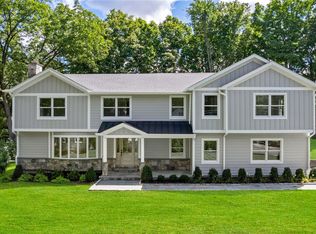
 MLS ID #1042846, Prabjeet K. Rai, Listing by: Julia B Fee Sothebys Int. Rlty. OneKey® MLS as distributed by MLS GRID
 - $2,299,0005 bd5 ba4.6k sqft20 Hitching Post Lane, Chappaqua, NY 10514For Sale
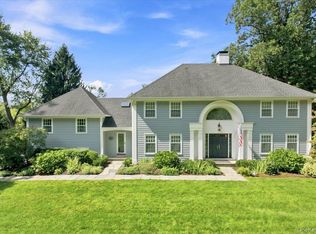 MLS ID #1036792, John Buckley, Listing by: William Raveis-New York LLC. OneKey® MLS as distributed by MLS GRID
 - $2,250,0005 bd5 ba4.6k sqft4 Stone Hollow Way, Armonk, NY 10504For Sale
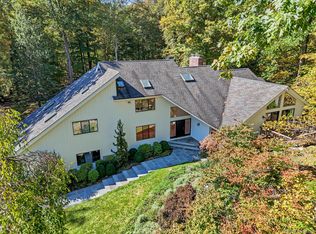 MLS ID #1058242, Valerie J. Max, Listing by: Houlihan Lawrence Inc.. OneKey® MLS as distributed by MLS GRID
 - $2,250,0004 bd5 ba2.6k sqft401 Chestnut Ridge Road, Bedford Corners, NY 10549For Sale
 MLS ID #1039655, Debra Tricarico, Listing by: Houlihan Lawrence Inc.. OneKey® MLS as distributed by MLS GRID
 - $2,495,0004 bd5 ba5k sqft13 Sniffen Road, Armonk, NY 10504For SaleMLS ID #1055828, Stacey L. Sporn, Listing by: William Raveis Real Estate. OneKey® MLS as distributed by MLS GRID
- $1,359,0003 bd3 ba2.7k sqft180 Somerstown Road, Millwood, NY 10546For SaleMLS ID #1041830, Wendy Nolan, Listing by: Houlihan Lawrence Inc.. OneKey® MLS as distributed by MLS GRID
- $1,799,0004 bd4 ba4.4k sqft38 Sands Street, Mount Kisco, NY 10549For SaleMLS ID #1056397, Alaina Bainlardi, Listing by: William Raveis-New York LLC. OneKey® MLS as distributed by MLS GRID
- $1,700,0004 bd5 ba5.5k sqft136 Dorchester Drive, Yorktown Heights, NY 10598For SaleMLS ID #1056623, Crystal Colombo, Listing by: Compass Greater NY, LLC. OneKey® MLS as distributed by MLS GRID
- $1,150,0004 bd4 ba3.7k sqft9 Spice Hill Road, Croton-on-Hudson, NY 10520For SaleMLS ID #1060755, Nancy Kennedy, Listing by: Houlihan Lawrence Inc.. OneKey® MLS as distributed by MLS GRID
- $1,349,5004 bd3 ba3.1k sqft115 Pinesbridge Road, Ossining, NY 10562For SaleMLS ID #1056078, Janet Brand, Listing by: Houlihan Lawrence Inc.. OneKey® MLS as distributed by MLS GRID
- $1,595,0005 bd3 ba4.1k sqft2 Banks Farm Road, Bedford, NY 10506For SaleMLS ID #1044367, Stacey H. Rechler, Listing by: Douglas Elliman Real Estate. OneKey® MLS as distributed by MLS GRID
- $1,599,9994 bd4 ba2.9k sqft32 Eastview Avenue, Pleasantville, NY 10570For SaleMLS ID #1055819, Loretta Fleming Chiavetta, Listing by: Coldwell Banker Realty. OneKey® MLS as distributed by MLS GRID
- $1,599,0004 bd3 ba4.9k sqft1 Kings Grant Way, Briarcliff Manor, NY 10510For SaleMLS ID #1058853, Jake Garay, Listing by: Serhant LLC. OneKey® MLS as distributed by MLS GRID
- $2,499,9995 bd5 ba5k sqft26 Cecilia Lane, Pleasantville, NY 10570For SaleMLS ID #1043619, Leslie Shemin Lester, Listing by: Julia B Fee Sothebys Int. Rlty. OneKey® MLS as distributed by MLS GRID
- $1,250,0005 bd4 ba4.8k sqft15 Inningwood Road, Ossining, NY 10562For SaleMLS ID #1034206, Annemarie Credentino, Listing by: BHHS River Towns Real Estate. OneKey® MLS as distributed by MLS GRID
- $1,349,0003 bd4 ba2.5k sqft7 Cabin Ridge Road, Chappaqua, NY 10514For SaleMLS ID #1058445, Stacy Levey, Listing by: William Raveis-New York, LLC. OneKey® MLS as distributed by MLS GRID
- $1,850,0005 bd4 ba4.2k sqft28 Observatory Drive, Croton-on-Hudson, NY 10520For SaleMLS ID #1053340, Nancy Kennedy, Listing by: Houlihan Lawrence Inc.. OneKey® MLS as distributed by MLS GRID
- $1,780,0004 bd4 ba2.9k sqft406 Bedford Road, Chappaqua, NY 10514For SaleMLS ID #1044050, Donna M. Powers-Amori, Listing by: Howard Hanna Rand Realty. OneKey® MLS as distributed by MLS GRID
- $1,638,0004 bd4 ba3.5k sqft10 Tall Pines Lane, Bedford, NY 10549For SaleMLS ID #1052839, Irina S. Fiorella, Listing by: Coldwell Banker Realty. OneKey® MLS as distributed by MLS GRID
- $1,495,0004 bd4 ba3.9k sqft17 Country Hollow Drive, Amawalk, NY 10501For SaleMLS ID #1051654, Leandra Porcelli, Listing by: Compass Greater NY, LLC. OneKey® MLS as distributed by MLS GRID
