BACK ON THE MARKET – DUE TO UNFORESEEN CIRCUMSTANCES, THE BUYER HAD TO WITHDRAW THIER OFFER. You can be the lucky one to be the next owner of this cozy, beautifully maintained Cape, conveniently located near town, offering comfortable living space with an open floor plan, an updated kitchen, granite countertops, a breakfast bar, and plenty of cabinetry, plus hardwood floors throughout the first floor. The first floor also has a bedroom and full bathroom for added convenience, while upstairs are two additional bedrooms, with built-ins and walk-in closets, plus plenty of storage. A home office or hobby room with a slider opening to the deck provides additional flexible living space. Added insulation and mini-splits help make the home efficient and easy to heat and cool while providing year-round comfort. Outside, you'll appreciate an easy-to-care-for yard that offers more privacy than you might expect from an in-town location. The partially fenced backyard features mature plantings, a storage shed, and plenty of room to relax outdoors. A detached garage and newly paved driveway add to the convenience. Nicely maintained inside and out with many important updates already completed, this easy-to-manage home offers a great combination of location, privacy, and convenience, close to all that Greenfield and beyond has to offer.
Under contract
$335,000
82 Smith St, Greenfield, MA 01301
3beds
1,175sqft
Single Family Residence
Built in 1951
6,007 Square Feet Lot
$337,200 Zestimate®
$285/sqft
$-- HOA
What's special
Easy-to-care-for yardDetached garageStorage shedUpdated kitchenBreakfast barNewly paved drivewayGranite countertops
- 24 days
- 1,473
- 116
Zillow last checked:
Listing updated:
Listed by:
Corinne A. Fitzgerald 413-320-9509,
Fitzgerald Real Estate 413-774-6371
Source: MLS PIN,MLS#: 73577793
Facts & features
Interior
Bedrooms & bathrooms
- Bedrooms: 3
- Bathrooms: 1
- Full bathrooms: 1
Primary bedroom
- Features: Walk-In Closet(s), Closet/Cabinets - Custom Built, Flooring - Wall to Wall Carpet, Lighting - Overhead
- Level: Second
- Area: 275
- Dimensions: 20 x 13.75
Bedroom 2
- Features: Flooring - Wall to Wall Carpet, Lighting - Overhead, Closet - Double
- Level: Second
- Area: 129
- Dimensions: 10.75 x 12
Bedroom 3
- Features: Ceiling Fan(s), Closet, Flooring - Hardwood, Lighting - Overhead
- Level: First
- Area: 120.94
- Dimensions: 10.75 x 11.25
Bathroom 1
- Features: Bathroom - Full, Bathroom - With Tub & Shower
- Level: First
- Area: 41.09
- Dimensions: 5.08 x 8.08
Kitchen
- Features: Flooring - Stone/Ceramic Tile, Dining Area, Countertops - Stone/Granite/Solid, Kitchen Island, Exterior Access, Open Floorplan, Remodeled, Lighting - Pendant
- Level: First
- Area: 146.51
- Dimensions: 12.83 x 11.42
Living room
- Features: Flooring - Hardwood, Exterior Access, Open Floorplan
- Level: First
- Area: 190.31
- Dimensions: 16.92 x 11.25
Office
- Features: Closet, Flooring - Hardwood, Slider
- Level: First
- Area: 99.33
- Dimensions: 12.42 x 8
Heating
- Electric Baseboard, Steam, Oil, Ductless
Cooling
- Ductless
Appliances
- Included: Water Heater, Range, Dishwasher, Microwave, ENERGY STAR Qualified Refrigerator
- Laundry: Electric Dryer Hookup, Washer Hookup
Features
- Closet, Slider, Office, Internet Available - Broadband
- Flooring: Tile, Vinyl, Carpet, Hardwood, Flooring - Hardwood
- Doors: Storm Door(s)
- Windows: Insulated Windows, Screens
- Basement: Full,Interior Entry,Bulkhead,Concrete
- Has fireplace: No
Interior area
- Total structure area: 1,175
- Total interior livable area: 1,175 sqft
- Finished area above ground: 1,175
Video & virtual tour
Property
Parking
- Total spaces: 3
- Parking features: Detached, Garage Door Opener, Paved Drive, Off Street, Paved
- Garage spaces: 1
- Uncovered spaces: 2
Features
- Patio & porch: Deck - Wood
- Exterior features: Deck - Wood, Rain Gutters, Storage, Screens
- Frontage length: 66.00
Lot
- Size: 6,007 Square Feet
- Features: Level
Details
- Parcel number: 3097208
- Zoning: RA
Construction
Type & style
- Home type: SingleFamily
- Architectural style: Cape
- Property subtype: Single Family Residence
Materials
- Frame
- Foundation: Block
- Roof: Shingle
Condition
- Year built: 1951
Utilities & green energy
- Electric: Circuit Breakers, 100 Amp Service
- Sewer: Public Sewer
- Water: Public
- Utilities for property: for Gas Range, for Electric Oven, for Electric Dryer, Washer Hookup
Green energy
- Energy efficient items: Thermostat
Community & HOA
Community
- Features: Public Transportation, Park, Walk/Jog Trails, Medical Facility, Laundromat, Bike Path, Highway Access, House of Worship, Private School, Public School, Sidewalks
HOA
- Has HOA: No
Location
- Region: Greenfield
Financial & listing details
- Price per square foot: $285/sqft
- Tax assessed value: $273,900
- Annual tax amount: $5,105
- Date on market: 9/16/2026
- Road surface type: Paved
Estimated market value
$337,200
$320,000 - $354,000
$2,363/mo
Price history
| Date | Event | Price |
|---|---|---|
| 9/30/2026 | Contingent | $335,000$285/sqft |
Source: MLS PIN #73577793 Report a problem | ||
| 9/22/2026 | Listed for sale | $335,000$285/sqft |
Source: MLS PIN #73577793 Report a problem | ||
| 9/22/2026 | Contingent | $335,000$285/sqft |
Source: MLS PIN #73577793 Report a problem | ||
| 9/16/2026 | Listed for sale | $335,000+112.7%$285/sqft |
Source: MLS PIN #73577793 Report a problem | ||
| 12/1/2008 | Sold | $157,500$134/sqft |
Source: Public Record Report a problem | ||
Public tax history
| Year | Property taxes | Tax assessment |
|---|---|---|
| 2025 | $4,649 +2.2% | $237,700 +6.6% |
| 2024 | $4,547 +10.6% | $223,000 +6.5% |
| 2023 | $4,113 +2.3% | $209,300 +16.1% |
| 2022 | $4,022 +6.8% | $180,200 +11.1% |
| 2021 | $3,766 +3.7% | $162,200 +2.5% |
| 2020 | $3,630 +8.1% | $158,300 +5.4% |
| 2019 | $3,358 +1.8% | $150,200 +2.1% |
| 2018 | $3,299 +3.2% | $147,100 |
| 2017 | $3,196 -1.7% | $147,100 -1.3% |
| 2016 | $3,252 +0.8% | $149,100 +4% |
| 2015 | $3,226 +9.6% | $143,300 -0.1% |
| 2014 | $2,944 -0.7% | $143,400 +0.2% |
| 2013 | $2,965 +3.9% | $143,100 -4.7% |
| 2012 | $2,853 +3.7% | $150,100 -1% |
| 2011 | $2,750 +3.7% | $151,600 +1.1% |
| 2010 | $2,652 +1% | $150,000 |
| 2009 | $2,625 +8.3% | $150,000 +4.5% |
| 2008 | $2,424 +0.5% | $143,600 +1.8% |
| 2007 | $2,411 +4.5% | $141,000 +11.3% |
| 2006 | $2,308 +1.4% | $126,700 +6.3% |
| 2005 | $2,276 +9% | $119,200 +21% |
| 2003 | $2,089 +9.7% | $98,500 +9.8% |
| 2002 | $1,904 | $89,700 |
Find assessor info on the county website
Monthly payment
Est. payment
Payment breakdown
Explore the cost of this home by adjusting the details. Changes won't be saved.Climate risks
Neighborhood: 01301
Nearby schools
Schools provided by the listing agent
- Elementary: Federal Street K-4
- Middle: Gms 5-7
- High: Ghs 8-12
Source: MLS PIN. This data may not be complete. We recommend contacting the local school district to confirm school assignments for this home.


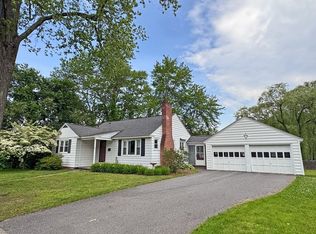
Similar homes
- $359,0003 bd2 ba1.4k sqft58 Lincoln St, Greenfield, MA 01301For Sale
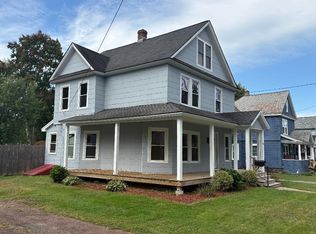 MLS ID #73558228, Jack Dunphy, Jack Dunphy. MLS PIN
 - $372,0003 bd2 ba1.5k sqft303 Chapman St, Greenfield, MA 01301For Sale
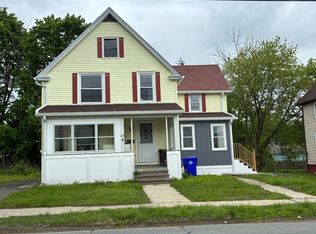 MLS ID #73550908, Jarod Martin, Greenfield Group Real Estate. MLS PIN
 - $339,0003 bd1 ba1k sqft23 Coolidge Ave, Turners Falls, MA 01376For Sale
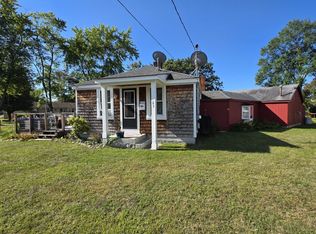 MLS ID #73574989, Samantha Worden, Winder Realty, LLC. MLS PIN
 - $325,0003 bd3 ba1.6k sqft30 Mohawk Trl, Greenfield, MA 01301For Sale
 MLS ID #73511272, Alayna Zellmann, Ruggeri Real Estate. MLS PIN
