Set along a country road just minutes from Douglas town center, this split-level ranch offers a great starting point for a buyer ready to bring some fresh ideas and cosmetic updates. The main level features 3 bedrooms and 1 full bath, including one larger bedroom and two smaller bedrooms, one of which was being used as a home office. The vaulted family room features a fireplace, mini-split and newer bay window, while stunning three-season room provides additional seasonal space overlooking the backyard. Head downstairs to find partially finished space offering additional flexibility, along with laundry, utilities and access to the 1-car garage. Outside, the home sits on a mostly cleared and level half-acre lot with two storage sheds and a small covered area suitable for lawn equipment or storage. A new septic system will be installed by the seller, adding a significant improvement for the next owner. Other updates over the years include a metal shingle roof, Mass Save insulation and newer 330-gallon oil tank. Easy to show.
Pending
$415,000
82 West St, Douglas, MA 01516
3beds
1,294sqft
Single Family Residence
Built in 1975
0.46 Acres Lot
$413,400 Zestimate®
$321/sqft
$-- HOA
What's special
Vaulted family roomTwo storage shedsStunning three-season roomOverlooking the backyardPartially finished spaceNewer bay windowMetal shingle roof
- 28 days
- 87
- 0
Zillow last checked:
Listing updated:
Listed by:
Shannon Hurley 508-455-7420,
Century 21 Custom Home Realty 508-473-4777
Source: MLS PIN,MLS#: 73584796
Facts & features
Interior
Bedrooms & bathrooms
- Bedrooms: 3
- Bathrooms: 1
- Full bathrooms: 1
Primary bedroom
- Features: Closet, Flooring - Wall to Wall Carpet
- Level: First
Bedroom 2
- Features: Closet, Flooring - Wall to Wall Carpet
- Level: First
Bedroom 3
- Features: Closet, Flooring - Wall to Wall Carpet
- Level: First
Bathroom 1
- Features: Bathroom - Full, Flooring - Stone/Ceramic Tile
- Level: First
Dining room
- Features: Flooring - Laminate, Exterior Access
- Level: First
Family room
- Features: Flooring - Wall to Wall Carpet
- Level: Basement
Kitchen
- Features: Flooring - Laminate, Dining Area, Exterior Access
- Level: First
Living room
- Features: Flooring - Wall to Wall Carpet
- Level: First
Heating
- Baseboard, Oil
Cooling
- Heat Pump
Appliances
- Included: Range, Dishwasher, Refrigerator, Washer, Dryer
- Laundry: In Basement, Electric Dryer Hookup, Washer Hookup
Features
- Flooring: Laminate
- Basement: Full,Partially Finished,Interior Entry,Garage Access
- Number of fireplaces: 1
- Fireplace features: Living Room
Interior area
- Total structure area: 1,294
- Total interior livable area: 1,294 sqft
- Finished area above ground: 1,294
Property
Parking
- Total spaces: 5
- Parking features: Attached, Under, Paved Drive, Off Street, Paved
- Attached garage spaces: 1
- Uncovered spaces: 4
Features
- Patio & porch: Porch - Enclosed
- Exterior features: Porch - Enclosed, Storage
Lot
- Size: 0.46 Acres
- Features: Cleared, Gentle Sloping, Level
Details
- Parcel number: M:0161 L:0003,1494805
- Zoning: VR
Construction
Type & style
- Home type: SingleFamily
- Architectural style: Split Entry
- Property subtype: Single Family Residence
Materials
- Foundation: Concrete Perimeter
- Roof: Metal
Condition
- Year built: 1975
Utilities & green energy
- Electric: 100 Amp Service
- Sewer: Private Sewer
- Water: Public
- Utilities for property: for Electric Range, for Electric Oven, for Electric Dryer, Washer Hookup
Community & HOA
Community
- Features: Public School
HOA
- Has HOA: No
Location
- Region: Douglas
Financial & listing details
- Price per square foot: $321/sqft
- Tax assessed value: $341,800
- Annual tax amount: $4,126
- Date on market: 10/5/2026
Estimated market value
$413,400
$393,000 - $434,000
$2,757/mo
Price history
| Date | Event | Price |
|---|---|---|
| 10/16/2026 | Pending sale | $415,000$321/sqft |
Source: MLS PIN #73584796 Report a problem | ||
| 10/2/2026 | Contingent | $415,000$321/sqft |
Source: MLS PIN #73584796 Report a problem | ||
| 9/30/2026 | Listed for sale | $415,000$321/sqft |
Source: MLS PIN #73584796 Report a problem | ||
Public tax history
| Year | Property taxes | Tax assessment |
|---|---|---|
| 2025 | $4,072 +1.8% | $309,200 +4.5% |
| 2024 | $4,001 +0.3% | $295,900 +6.6% |
| 2023 | $3,988 +4.5% | $277,700 +21.6% |
| 2022 | $3,817 | $228,300 |
| 2021 | $3,817 +1.7% | $228,300 +3.3% |
| 2020 | $3,753 +1.3% | $221,000 +4.4% |
| 2019 | $3,705 +11.9% | $211,700 +2.7% |
| 2018 | $3,312 +2.9% | $206,100 +7.1% |
| 2017 | $3,219 +2.5% | $192,500 +3.1% |
| 2016 | $3,140 +2.2% | $186,700 |
| 2015 | $3,073 +0.9% | $186,700 -0.5% |
| 2014 | $3,045 +14.5% | $187,600 |
| 2012 | $2,660 +5.7% | $187,600 -0.7% |
| 2011 | $2,516 +3.1% | $189,000 -8.9% |
| 2010 | $2,441 +3.8% | $207,400 -4.6% |
| 2009 | $2,351 -3.3% | $217,300 -9.6% |
| 2008 | $2,431 -3% | $240,500 -1.4% |
| 2007 | $2,506 +0.6% | $243,800 +9.4% |
| 2006 | $2,491 +8.9% | $222,800 +7.6% |
| 2005 | $2,287 -4.5% | $207,000 +42.4% |
| 2004 | $2,396 +9.9% | $145,400 |
| 2003 | $2,180 +12.6% | $145,400 +16.9% |
| 2001 | $1,936 | $124,400 |
Find assessor info on the county website
Monthly payment
Est. payment
Payment breakdown
Explore the cost of this home by adjusting the details. Changes won't be saved.Climate risks
Neighborhood: 01516
Similar homes
- $410,0003 bd2 ba1.5k sqft26 Hough Rd, Sutton, MA 01590For Sale
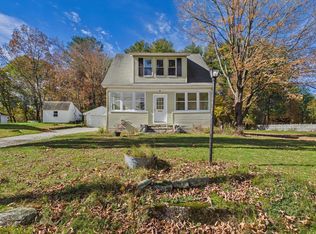 MLS ID #73595025, Brendon Botelho, Freedom Realty Group LLC. MLS PIN
- $424,9003 bd2 ba1.8k sqft355 Howe St, East Brookfield, MA 01515For Sale
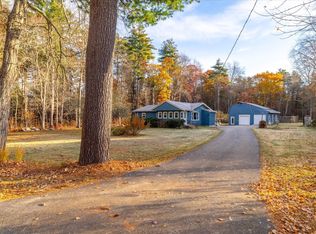 MLS ID #73597179, Lauren Mace, William Neylon Real Est.. MLS PIN
- $399,9003 bd2 ba1.1k sqft389 Breakneck Rd, Southbridge, MA 01550For Sale
 MLS ID #73586425, Spiro Thomo, Aucoin Ryan Realty. MLS PIN
- $439,9004 bd2 ba1.5k sqft5 Davis Rd, Auburn, MA 01501For Sale
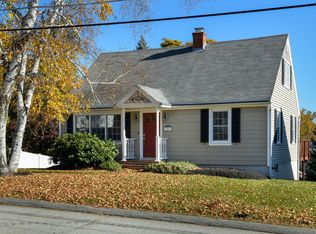 MLS ID #73596995, Kerstin Bean, Lamacchia Realty, Inc.. MLS PIN
