Experience luxury living in this exquisite ground-floor condo, located within a secure, gated community. Perfectly positioned near the All American bypass, you’ll enjoy unparalleled access to premier shopping and dining. Residents benefit from exceptional community amenities, including a clubhouse, fitness center, and sparkling inground pool. The building itself offers enhanced security with coded access and interior entry doors.
Inside, you will find an expansive open floor plan highlighted by a gourmet kitchen featuring granite countertops, stainless steel appliances, and abundant cabinetry. The primary suite is a true retreat, offering a massive walk-in closet and a spa-inspired bathroom equipped with a double vanity, a jetted soaking tub, and a custom tiled shower with multiple body sprayers. The versatile third bedroom, connected to the primary suite via elegant French doors, serves as the perfect home office or nursery. This home is ready for its next owner—don’t miss this opportunity!
New Updates:
*** All Appliances are new including fridge, microwave, stove, dishwasher, garbage disposal***
*** Washer and Dryer are included as gifts***
***AC Unit has recently been replaced***
For sale
Price cut: $15K (8/17)
$240,000
820 Astron Ln Unit 104, Fayetteville, NC 28314
3beds
1,616sqft
Condominium
Built in 2012
-- sqft lot
$-- Zestimate®
$149/sqft
$248/mo HOA
What's special
Sparkling inground poolGourmet kitchenVersatile third bedroomGranite countertopsPrimary suiteMassive walk-in closetDouble vanity
- 44 days
- 235
- 9
Zillow last checked:
Listing updated:
Listed by:
JEANNIE SIMMONS,
NIPPER PROPERTIES
Source: LPRMLS,MLS#: 765732 Originating MLS: Longleaf Pine Realtors
Originating MLS: Longleaf Pine RealtorsFacts & features
Interior
Bedrooms & bathrooms
- Bedrooms: 3
- Bathrooms: 2
- Full bathrooms: 2
Heating
- Electric
Cooling
- Central Air
Appliances
- Included: Dishwasher, Disposal, Microwave
Features
- Ceiling Fan(s), Double Vanity, Kitchen Exhaust Fan, Storage, Separate Shower
- Flooring: Hardwood, Tile, Carpet
- Basement: None
- Number of fireplaces: 1
- Fireplace features: Family Room
Interior area
- Total interior livable area: 1,616 sqft
Property
Features
- Patio & porch: Covered, Patio
- Pool features: In Ground, Pool
Lot
- Features: < 1/4 Acre, Dead End
Details
- Parcel number: 0417618842.104
- Special conditions: None
Construction
Type & style
- Home type: Condo
- Property subtype: Condominium
Materials
- Brick Veneer, Other
Condition
- Good Condition
- New construction: No
- Year built: 2012
Utilities & green energy
- Sewer: Public Sewer
- Water: Public
Community & HOA
Community
- Features: Clubhouse, Fitness Center, Gated
- Security: Gated Community
- Subdivision: Bradford Place
HOA
- Has HOA: Yes
- Services included: Maintenance Grounds
- HOA fee: $248 monthly
- HOA name: Bradford Place Hoa
Location
- Region: Fayetteville
Financial & listing details
- Price per square foot: $149/sqft
- Tax assessed value: $180,700
- Annual tax amount: $2,418
- Date on market: 7/15/2026
- Cumulative days on market: 50 days
- Listing terms: New Loan
- Inclusions: Refrigerator, Washer, and Dryer as is GIFT
- Exclusions: N/A
- Ownership: Private Owner
- Road surface type: Paved
Estimated market value
Not available
Estimated sales range
Not available
$1,771/mo
Price history
| Date | Event | Price |
|---|---|---|
| 8/17/2026 | Price change | $240,000-5.9%$149/sqft |
Source:  LPRMLS #765732 Report a problem LPRMLS #765732 Report a problem | ||
| 7/15/2026 | Listed for sale | $255,000+32.8%$158/sqft |
Source: LPRMLS #765732 Report a problem | ||
| 12/21/2021 | Sold | $192,000-0.5%$119/sqft |
Source: LPRMLS #668339 Report a problem | ||
| 11/12/2021 | Pending sale | $193,000$119/sqft |
Source: LPRMLS #668339 Report a problem | ||
| 11/9/2021 | Price change | $193,000-1%$119/sqft |
Source: LPRMLS #668339 Report a problem | ||
| 9/29/2021 | Listed for sale | $195,000$121/sqft |
Source: LPRMLS #668339 Report a problem | ||
| 9/28/2021 | Pending sale | $195,000$121/sqft |
Source: LPRMLS #668339 Report a problem | ||
| 9/23/2021 | Listed for sale | $195,000+8.4%$121/sqft |
Source: LPRMLS #668339 Report a problem | ||
| 3/26/2016 | Listing removed | $1,400$1/sqft |
Source: Peerys Property Management Report a problem | ||
| 1/12/2016 | Listed for rent | $1,400$1/sqft |
Source: Peerys Property Management Report a problem | ||
| 7/3/2014 | Sold | $179,900$111/sqft |
Source:  LPRMLS #414228 Report a problem LPRMLS #414228 Report a problem | ||
Public tax history
| Year | Property taxes | Tax assessment |
|---|---|---|
| 2019 | $2,418 | $180,700 |
| 2018 | $2,418 | $180,700 |
| 2017 | $2,418 -9.4% | $180,700 -14.7% |
| 2016 | $2,670 +1.1% | $211,800 |
| 2015 | $2,642 -3.1% | $211,800 |
| 2014 | $2,727 +2.7% | $211,800 |
| 2013 | $2,655 | $211,800 |
Find assessor info on the county website
Monthly payment
Est. payment
Payment breakdown
Explore the cost of this home by adjusting the details. Changes won't be saved.Climate risks
Neighborhood: 28314
Nearby schools
Schools provided by the listing agent
- Middle: Max Abbott Middle School
- High: Terry Sanford Senior High
Source: LPRMLS. This data may not be complete. We recommend contacting the local school district to confirm school assignments for this home.
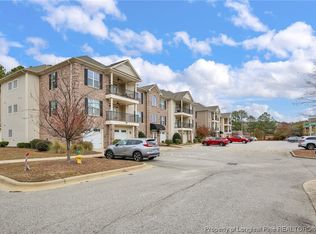
- $270,0503 bd2 ba1.6k sqft820 Astron Ln UNIT 304, Fayetteville, NC 28314Sold
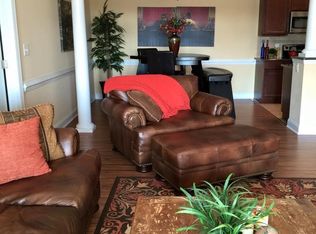
- $16,4353 bd2 ba1.8k sqft820 Astron Ln UNIT 201, Fayetteville, NC 28314Off Market
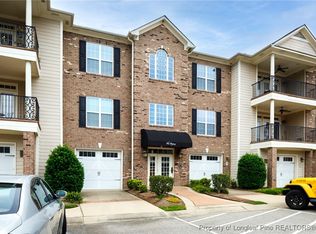
- $270,0003 bd2 ba1.6k sqft820 Astron Ln UNIT 102, Fayetteville, NC 28314Sold
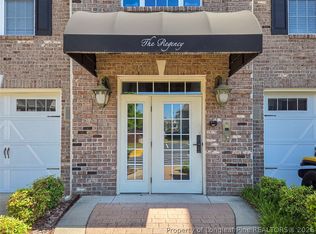
- $265,0003 bd2 ba1.6k sqft820 Astron Ln UNIT 303, Fayetteville, NC 28314Sold
Similar homes
- $249,9003 bd2 ba1.5k sqft1820 Jennifer Ln Unit 204, Fayetteville, NC 28314For Sale
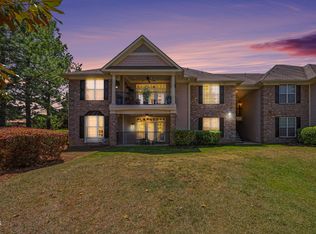
 MLS ID #10162372, Wendy Nixon. Doorify MLS
 - $230,0004 bd2 ba1.8k sqft739 Stoneykirk Dr, Fayetteville, NC 28314For Sale
 MLS ID #768231, TYLER A. GOODE, ONNIT REALTY GROUP. LPRMLS
 - $250,0003 bd2 ba1.5k sqft811 Astron Ln Unit 102, Fayetteville, NC 28314For Sale
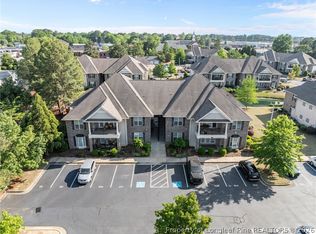 MLS ID #761368, ANTHONY DEMINO, PEERY`S PROPERTY MANAGEMENT. LPRMLS
 - $275,0003 bd2 ba1.6k sqft1830 Jennifer Ln Unit 103, Fayetteville, NC 28314For Sale
 MLS ID #768263, DELLMARIE PITTMAN, TOWNSEND REAL ESTATE. LPRMLS
 - $219,9003 bd2 ba1.3k sqft818 Rock Spring Road, Fayetteville, NC 28314For Sale
 MLS ID #100597110, Naomi Brown-Rasmussen, Housewell.com Realty of North Carolina LLC. Hive MLS
 - $239,9004 bd2 ba1.4k sqft5318 Dairy Dr, Fayetteville, NC 28304For SaleMLS ID #10180320, Karla Greta Benito Lopez. Doorify MLS
