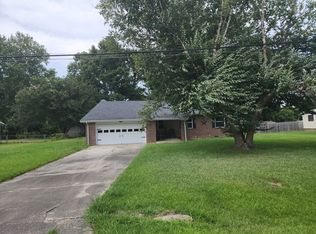
Welcome home to this charming and well-maintained brick residence ideally situated on a desirable corner lot in the heart of the city. Offering convenience, comfort, and versatility, this property places you just minutes from shopping, dining, schools, medical facilities, and everyday amenities while providing the privacy and functionality today's homeowners seek. From the moment you arrive, you'll appreciate the home's attractive curb appeal and the care that has been invested throughout. Recently painted and freshened up, the interior offers a clean, inviting atmosphere ready for your personal touch. The thoughtful floor plan provides a comfortable flow between living spaces, making it ideal for both everyday living and entertaining. The living room welcomes family and guests alike, while the adjoining dining area creates the perfect setting for gatherings and meals. The kitchen is conveniently located at the heart of the home, offering ample workspace and easy access to the main living areas. The primary suite serves as a private retreat, complete with an en suite full bath featuring a walk-in shower. Two additional bedrooms provide comfortable accommodations for family, guests, or a home office. A centrally located hall bath serves these bedrooms and includes a tiled tub/shower combination. All tub and shower surrounds throughout the home have been beautifully tiled, adding both style and durability. Adding to the home's functionality is a dedicated utility room with space for laundry and storage. A versatile flex room offers endless possibilities and can easily serve as a home office, bedroom, hobby room, workout space, playroom, or additional sitting area to suit your lifestyle needs. Step outside to discover a fully fenced backyard, perfect for children, pets, gardening, or simply enjoying outdoor activities in a private setting. A storage shed provides valuable space for tools, lawn equipment, and seasonal items, helping keep everything organized. Whether you're a first-time homebuyer, downsizing, or searching for an investment opportunity, this move-in-ready property combines a convenient city location with practical amenities and flexible living spaces. With its corner lot setting, solid brick construction, fresh updates, fenced yard, and versatile floor plan, this home is ready to welcome its next owners.
Under contract
$269,900
820 Cedar Point Circle, Elizabeth City, NC 27909
3beds
1,392sqft
:
Get pre-qualified$1,609/mo
Single Family Residence
Built in 1979
0.26 Acres Lot
$270,400 Zestimate®
$194/sqft
$-- HOA
What's special
- 24 days |
- 48 |
- 0 |
Likely to sell faster than
Zillow last checked:
Listing updated:
Listed by:
Lynn Bulman 252-339-6517,
Howard Hanna WEW/EC
Source: Hive MLS,MLS#: 100582672 Originating MLS: Albemarle Area Association of REALTORS
Originating MLS: Albemarle Area Association of REALTORSFacts & features
Interior
Bedrooms & bathrooms
- Bedrooms: 3
- Bathrooms: 2
- Full bathrooms: 2
Rooms
- Room types: Living Room, Dining Room, Master Bedroom, Bedroom 2, Bedroom 3, Bonus Room
Heating
- Heat Pump, Electric
Cooling
- Central Air, Ceiling Fan(s), Heat Pump
Appliances
- Included: Built-In Microwave, Refrigerator, Dishwasher, Electric Range
- Laundry: Dryer Hookup, Washer Hookup
Features
- Master Downstairs, Mud Room, Ceiling Fan(s), Pantry, Blinds/Shades, Eat-in Kitchen
- Flooring: Carpet, Tile
- Basement: None
Interior area
- Total structure area: 1,392
- Total interior livable area: 1,392 sqft
Property
Parking
- Parking features: Gravel, Concrete, Off Street
Features
- Levels: One
- Patio & porch: Front Porch
- Fencing: Back Yard
- Has view: Yes
- View description: See Remarks
- Frontage type: See Remarks
Lot
- Size: 0.26 Acres
- Dimensions: 130 x 89 x 119 x 74
- Features: Level, Corner Lot
Details
- Additional structures: Shed(s)
- Parcel number: 890304914752
- Zoning: R-10
- Special conditions: Standard
Construction
Type & style
- Home type: SingleFamily
- Property subtype: Single Family Residence
Materials
- Brick Veneer, Wood Frame
- Foundation: Block, Crawl Space
- Roof: Composition
Condition
- New construction: No
- Year built: 1979
Utilities & green energy
- Sewer: Public Sewer
- Water: Public
- Utilities for property: Cable Available, Sewer Connected, Water Connected
Community & HOA
Community
- Subdivision: Briarwood
HOA
- Has HOA: No
Location
- Region: Elizabeth City
Financial & listing details
- Price per square foot: $194/sqft
- Tax assessed value: $127,200
- Annual tax amount: $1,719
- Date on market: 6/18/2026
- Cumulative days on market: 25 days
- Listing agreement: Exclusive Right To Sell
- Listing terms: Cash,Conventional,FHA,USDA Loan,VA Loan
- Road surface type: Paved
Estimated market value
$270,400
$257,000 - $284,000
$1,733/mo
Price history
| Date | Event | Price |
|---|---|---|
| 6/22/2026 | Contingent | $269,900$194/sqft |
Source:  Hive MLS #100582672 Report a problem Hive MLS #100582672 Report a problem | ||
| 6/18/2026 | Listed for sale | $269,900+212%$194/sqft |
Source: Hive MLS #100582672 Report a problem | ||
| 6/22/2004 | Sold | $86,500$62/sqft |
Source: Agent Provided Report a problem | ||
Public tax history
| Year | Property taxes | Tax assessment |
|---|---|---|
| 2024 | $1,719 | $127,200 |
| 2023 | $1,719 | $127,200 |
| 2022 | $1,719 +9.9% | $127,200 +29.8% |
| 2021 | $1,565 | $98,000 +6.9% |
| 2020 | -- | $91,700 |
| 2019 | -- | $91,700 |
| 2018 | -- | $91,700 |
| 2017 | -- | $91,700 |
| 2016 | -- | $91,700 |
| 2014 | -- | $91,700 -10.5% |
| 2013 | -- | $102,500 |
| 2012 | -- | $102,500 |
| 2010 | -- | $102,500 |
Find assessor info on the county website
Monthly payment
Est. payment
Payment breakdown
Explore the cost of this home by adjusting the details. Changes won't be saved.Climate risks
Neighborhood: 27909
Nearby schools
GreatSchools rating
- 4/10P W Moore ElementaryGrades: K-5Distance: 1.5 mi
- 6/10River Road MiddleGrades: 6-8Distance: 3.1 mi
- 2/10Northeastern HighGrades: 9-12Distance: 0.5 mi
Schools provided by the listing agent
- Elementary: P.W. Moore Elementary
- Middle: River Road Middle School
- High: Northeastern High School
Source: Hive MLS. This data may not be complete. We recommend contacting the local school district to confirm school assignments for this home.
- $135,0003 bd2 ba1k sqft818 Cedarpoint Cir, Elizabeth City, NC 27909Sold
- $243,3003 bd2 ba1.1k sqft1920 Evergreen Dr, Elizabeth City, NC 27909Off Market
- $228,3003 bd2 ba1.2k sqft1918 Evergreen Dr, Elizabeth City, NC 27909Off Market
- $252,6003 bd1 ba1.1k sqft816 Cedarpoint Cir, Elizabeth City, NC 27909Off Market
- $213,8003 bd1 ba1.3k sqft1919 Evergreen Dr, Elizabeth City, NC 27909Off Market
- $251,1003 bd2 ba1.4k sqft1921 Evergreen Dr, Elizabeth City, NC 27909Off Market
- $275,2003 bd2 ba1.2k sqft819 Cedar Point Cir, Elizabeth City, NC 27909Off Market
- $243,8003 bd2 ba1.2k sqft821 Cedarpoint Cir, Elizabeth City, NC 27909Off Market
A local agent can set up tours, give advice and negotiate with sellers.
A local lender can help you make sure your offer is ready when you are.
Similar homes
- $--3 bd2 ba1.5k sqft2408 Dan And Mary St, Elizabeth City, NC 27909Auction
 ServiceLink Auction
 - $258,0002 bd2 ba1k sqft101 Springvale Street, Elizabeth City, NC 27909For Sale

 MLS ID #100584958, Michael Harrell, United Country Forbes Realty & Auctions LLC. Hive MLS
 - $324,9003 bd2 ba1.4k sqft301 Cardinal Way, Elizabeth City, NC 27909For Sale
 MLS ID #100583443, Stacey White, Howard Hanna WEW/EC. Hive MLS
 - $265,0003 bd2 ba1.1k sqft999 Scott Road, Elizabeth City, NC 27909For Sale
 MLS ID #100551189, Donna Johnson, Long & Foster Real Estate Oceanfront/Coastal. Hive MLS
 - $309,0003 bd3 ba1.7k sqft1700 Crescent Drive, Elizabeth City, NC 27909For SaleMLS ID #100590920, Jennifer Purcell, Hall & Nixon Real Estate, Inc. Hive MLS
- $349,9003 bd2 ba1.7k sqft1601 Darian Drive, Elizabeth City, NC 27909For SaleMLS ID #100588395, The Morrisette Group, Berkshire Hathaway HomeServices RW Towne Realty/Moyock. Hive MLS
- $297,0003 bd2 ba1.4k sqft803 Maple St, Elizabeth City, NC 27909For SaleMLS ID #10644893, Anjela Wocel. REIN Inc.
- $264,0003 bd1 ba1k sqft1813 Fearing Ave, Elizabeth City, NC 27909For SaleMLS ID #10638594, Melinda Swager. REIN Inc.
- $260,0003 bd2 ba1.9k sqft606 W Colonial Avenue, Elizabeth City, NC 27909For SaleMLS ID #100587559, Shane Noblin, eXp Realty. Hive MLS
- $297,0003 bd2 ba1.7k sqft1600 W Main St, Elizabeth City, NC 27909For SaleMLS ID #10632258, Heather Sawyer. REIN Inc.
- $289,5003 bd2 ba1.8k sqft612 W Main Street, Elizabeth City, NC 27909For SaleMLS ID #100577418, Todd White, Rich Company. Hive MLS
- $235,0003 bd4 ba1.1k sqft909 1st St, Elizabeth City, NC 27909For SaleMLS ID #10639628, Domenick Epps. REIN Inc.
- $312,0004 bd2 ba1.6k sqft202 W Burgess Street, Elizabeth City, NC 27909For SaleMLS ID #100586365, April Taylor, Water Street Real Estate Group. Hive MLS
- $268,0003 bd2 ba1.5k sqft222 Katies Trail, Elizabeth City, NC 27909For SaleMLS ID #100584631, Natashia Heinrich, Opening Doors Realty. Hive MLS
- $239,9003 bd2 ba1k sqft1120 Northside Road, Elizabeth City, NC 27909For SaleMLS ID #100574375, Lauren Meads Underhill, Hall & Nixon Real Estate, Inc. Hive MLS
- $350,0003 bd2 ba1.5k sqft224 Joanna Dr, Elizabeth City, NC 27909For SaleMLS ID #10643004, Michele Salyer. REIN Inc.
- $230,0003 bd2 ba1.1k sqft514 Edge Street, Elizabeth City, NC 27909For SaleMLS ID #100569628, Pamela Burgos, Your Home Sold Guaranteed Realty LLC. Hive MLS
- $334,9003 bd2 ba1.7k sqft1392 Nixonton Road, Elizabeth City, NC 27909For SaleMLS ID #100554765, Jennifer Purcell, Hall & Nixon Real Estate, Inc. Hive MLS
- $365,0004 bd3 ba2k sqft636 Millbrooke Cir Lot 171, Elizabeth City, NC 27909For SaleMLS ID #133236, Emily Bray, Coldwell Banker Seaside Realty KH. OBAR
- $365,0004 bd2 ba2k sqft636 Millbrooke Circle, Elizabeth City, NC 27909For SaleMLS ID #100583180, Emily Quinn Bray, Coldwell Banker Seaside/EC. Hive MLS
