
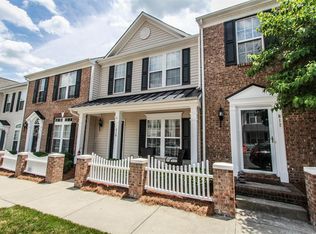

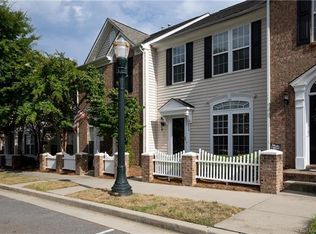
Beautifully updated and move-in ready, this home is waiting for its next owners! From the moment you step inside, you’ll notice the fresh paint, new flooring, and inviting spaces throughout. The spacious kitchen offers plenty of room to gather, while the versatile floor plan provides flexibility to fit your lifestyle.
The main level features a room with a full bath that can easily serve as a bedroom, home office, guest suite, or additional living space. Upstairs, you’ll find two generously sized bedrooms or flexible spaces that can be customized to meet your needs.
Enjoy the convenience of being just steps from the neighborhood pool, with easy access to shopping, dining, and I-77. With its thoughtful updates, flexible layout, and convenient location, this home is ready for you to make it your own!
Active
$250,000
820 Dillard Rd, Rock Hill, SC 29730
3beds
1,502sqft
Townhouse
Built in 2004
-- sqft lot
$247,700 Zestimate®
$166/sqft
$222/mo HOA
What's special
Fresh paintNew flooringInviting spaces throughout
- 5 days
- 148
- 21
Zillow last checked:
Listing updated:
Listed by:
Katherine Seger kseger@signaturehg.com,
EXP Realty LLC Rock Hill
Source: Canopy MLS as distributed by MLS GRID,MLS#: 4427866
Facts & features
Interior
Bedrooms & bathrooms
- Bedrooms: 3
- Bathrooms: 3
- Full bathrooms: 2
- 1/2 bathrooms: 1
- Main level bedrooms: 1
Primary bedroom
- Level: Upper
Bedroom s
- Level: Main
Bedroom s
- Level: Upper
Bathroom full
- Level: Main
Bathroom half
- Level: Main
Bathroom full
- Level: Upper
Breakfast
- Level: Main
Kitchen
- Level: Main
Laundry
- Level: Main
Living room
- Level: Main
Heating
- Natural Gas
Cooling
- Central Air
Appliances
- Included: Dishwasher, Electric Oven, Electric Range, Gas Water Heater, Microwave, Oven, Refrigerator
- Laundry: Main Level
Features
- Flooring: Laminate, Tile
- Has basement: No
Interior area
- Total structure area: 1,502
- Total interior livable area: 1,502 sqft
- Finished area above ground: 1,502
- Finished area below ground: 0
Property
Parking
- Total spaces: 2
- Parking features: Driveway, On Street
- Uncovered spaces: 2
Features
- Levels: Two
- Stories: 2
- Entry location: Main
- Patio & porch: Front Porch, Rear Porch
- Exterior features: Lawn Maintenance
- Pool features: Community
Details
- Additional structures: Shed(s)
- Parcel number: 6670301115
- Zoning: MF-15
- Special conditions: Standard
Construction
Type & style
- Home type: Townhouse
- Property subtype: Townhouse
Materials
- Brick Partial, Vinyl
- Foundation: Slab
Condition
- New construction: No
- Year built: 2004
Utilities & green energy
- Sewer: Public Sewer
- Water: City
Community & HOA
Community
- Features: Sidewalks, Street Lights
- Subdivision: Manchester Village
HOA
- Has HOA: Yes
- HOA fee: $222 monthly
- HOA phone: 704-583-8312
Location
- Region: Rock Hill
Financial & listing details
- Price per square foot: $166/sqft
- Tax assessed value: $240,000
- Annual tax amount: $1,887
- Date on market: 9/23/2026
- Cumulative days on market: 5 days
- Listing terms: Cash,Conventional,FHA,VA Loan
- Road surface type: Concrete, Paved
Estimated market value
$247,700
$235,000 - $260,000
$1,850/mo
Price history
| Date | Event | Price |
|---|---|---|
| 9/24/2026 | Listed for sale | $250,000+26.9%$166/sqft |
Source:  Canopy MLS as distributed by MLS GRID #4427866 Report a problem Canopy MLS as distributed by MLS GRID #4427866 Report a problem | ||
| 10/26/2020 | Sold | $197,000+3.7%$131/sqft |
Source: Canopy MLS as distributed by MLS GRID #3664853 Report a problem | ||
| 9/25/2020 | Listed for sale | $189,900+8.5%$126/sqft |
Source: Better Homes and Gardens Real Estate Paracle #3664853 Report a problem | ||
| 7/3/2019 | Listing removed | $175,000$117/sqft |
Source: Keller Williams Fort Mill #3510979 Report a problem | ||
| 6/28/2019 | Listed for sale | $175,000$117/sqft |
Source: Keller Williams Fort Mill #3510979 Report a problem | ||
| 6/27/2019 | Sold | $175,000$117/sqft |
Source: Canopy MLS as distributed by MLS GRID #3510979 Report a problem | ||
| 5/26/2019 | Pending sale | $175,000$117/sqft |
Source: Keller Williams Realty Fort Mill #3510979 Report a problem | ||
| 5/24/2019 | Price change | $175,000+1.4%$117/sqft |
Source: Keller Williams Realty Fort Mill #3510979 Report a problem | ||
| 5/14/2019 | Listing removed | $1,600$1/sqft |
Source: Owner Report a problem | ||
| 4/30/2019 | Listed for rent | $1,600$1/sqft |
Source: Owner Report a problem | ||
| 4/13/2019 | Price change | $172,500+1.5%$115/sqft |
Source: Owner Report a problem | ||
| 3/16/2019 | Listed for sale | $170,000+25.9%$113/sqft |
Source: Owner Report a problem | ||
| 4/24/2017 | Sold | $135,000+16.5%$90/sqft |
Source: Public Record Report a problem | ||
| 10/5/2004 | Sold | $115,890$77/sqft |
Source: Public Record Report a problem | ||
Public tax history
| Year | Property taxes | Tax assessment |
|---|---|---|
| 2025 | $1,887 +12.6% | $8,783 +15% |
| 2024 | $1,676 -0.3% | $7,637 |
| 2023 | $1,680 -0.7% | $7,637 |
| 2022 | $1,692 -3.9% | $7,637 |
| 2021 | $1,761 | $7,637 +16.2% |
| 2020 | -- | $6,571 -16.7% |
| 2019 | -- | $7,890 +4% |
| 2018 | -- | $7,590 +50% |
| 2017 | $953 | $5,060 +19.9% |
| 2016 | $953 | $4,220 |
| 2014 | $953 | $4,220 -7.9% |
| 2013 | $953 | $4,580 -33.3% |
| 2012 | -- | $6,870 +50% |
| 2010 | -- | $4,580 |
| 2009 | -- | $4,580 |
| 2008 | -- | $4,580 |
| 2007 | -- | $4,580 |
| 2006 | -- | $4,580 +3.6% |
| 2005 | -- | $4,420 |
| 2004 | -- | $4,420 |
Find assessor info on the county website
Monthly payment
Est. payment
Payment breakdown
Explore the cost of this home by adjusting the details. Changes won't be saved.Climate risks
Neighborhood: 29730
Nearby schools
Schools provided by the listing agent
- Elementary: Independence
- Middle: Castle Heights
- High: Rock Hill
Source: Canopy MLS as distributed by MLS GRID. This data may not be complete. We recommend contacting the local school district to confirm school assignments for this home.
Similar homes
- $265,0003 bd3 ba1.4k sqft1708 Chamberside Dr, Rock Hill, SC 29730For Sale
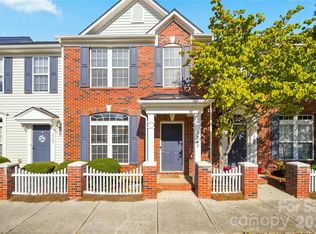
 MLS ID #4424120, Jeff Weaver, Talford Realty International. Canopy MLS as distributed by MLS GRID
 - $248,0003 bd3 ba1.5k sqft808 Dillard Rd, Rock Hill, SC 29730For Sale
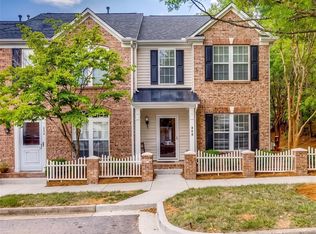 MLS ID #4420862, Rebecca Cullen, Keller Williams Connected. Canopy MLS as distributed by MLS GRID
 - $245,0002 bd3 ba1.6k sqft929 Coolsprings Ln, Rock Hill, SC 29730For Sale
 MLS ID #4398665, Natasha Fairman, Berkshire Hathaway HomeServices Carolinas Realty. Canopy MLS as distributed by MLS GRID
 - $265,0002 bd3 ba1.5k sqft961 Coolsprings Ln, Rock Hill, SC 29730For Sale
 MLS ID #4398107, Hoby Groves, Howard Hanna Allen Tate Rock Hill. Canopy MLS as distributed by MLS GRID
 - $249,9002 bd3 ba1.4k sqft837 Dillard Rd, Rock Hill, SC 29730For SaleMLS ID #4315244, Carl Patterson, EXP Realty LLC Rock Hill. Canopy MLS as distributed by MLS GRID
- $265,0002 bd3 ba1.4k sqft1620 Chamberside Dr, Rock Hill, SC 29730For SaleMLS ID #4386425, Spencer Simon, Howard Hanna Allen Tate Rock Hill. Canopy MLS as distributed by MLS GRID
- $274,9993 bd2 ba1.4k sqft455 Castlewood Cir, Rock Hill, SC 29730For SaleMLS ID #4426042, Ernie Wanner, Yancey Realty, LLC. Canopy MLS as distributed by MLS GRID
- $272,0002 bd3 ba1.4k sqft749 Atherton Way, Rock Hill, SC 29730For SaleMLS ID #4373250, Monica Sprinkle, Keller Williams Ballantyne Area. Canopy MLS as distributed by MLS GRID
- $275,0003 bd1 ba1.7k sqft765 Eden Ter, Rock Hill, SC 29730For SaleMLS ID #4426374, Stephanie Burton, Coldwell Banker Realty. Canopy MLS as distributed by MLS GRID
- $298,0004 bd2 ba1.7k sqft16 Cauthen St, Rock Hill, SC 29730For SaleMLS ID #4428441, George Joseph, KJ Realty LLC. Canopy MLS as distributed by MLS GRID
- $244,9003 bd2 ba1.6k sqft829 Steele St, Rock Hill, SC 29730For SaleMLS ID #4394166, Lee Hamilton, Howard Hanna Allen Tate Rock Hill. Canopy MLS as distributed by MLS GRID
- $347,0002 bd2 ba1.8k sqft343 Liverpool Rd, Rock Hill, SC 29730For SaleMLS ID #4425811, Kathy Hindman, Howard Hanna Allen Tate Charlotte South. Canopy MLS as distributed by MLS GRID
- $244,9002 bd3 ba1.3k sqft1527 Maypine Commons Way, Rock Hill, SC 29732For SaleMLS ID #4425435, Steve Metarelis, OfferPad Brokerage LLC. Canopy MLS as distributed by MLS GRID
- $250,0003 bd2 ba1.1k sqft531 Finley Rd, Rock Hill, SC 29730For SaleMLS ID #4418914, Chelsea Desourdy, Keller Williams Connected. Canopy MLS as distributed by MLS GRID
- $250,0002 bd1 ba1.3k sqft723 N Confederate Ave, Rock Hill, SC 29730For SaleMLS ID #4411787, Tara McKee, Keller Williams Connected. Canopy MLS as distributed by MLS GRID
- $325,0003 bd2 ba1.7k sqft1731 Colony Rd, Rock Hill, SC 29730For SaleMLS ID #4427339, Tyler Williams, Howard Hanna Allen Tate Rock Hill. Canopy MLS as distributed by MLS GRID
- $250,0003 bd2 ba1.6k sqft352 Pendleton St, Rock Hill, SC 29730For SaleMLS ID #4382469, Kelley King, Keller Williams Ballantyne Area. Canopy MLS as distributed by MLS GRID
- $274,0003 bd2 ba1.3k sqft1831 Townes Ct, Rock Hill, SC 29730For SaleMLS ID #4411497, Lee Hamilton, Howard Hanna Allen Tate Rock Hill. Canopy MLS as distributed by MLS GRID
- $325,0003 bd2 ba1.6k sqft806 Cedar St, Rock Hill, SC 29730For SaleMLS ID #4425463, Kara Winn, Rinehart Realty Corporation. Canopy MLS as distributed by MLS GRID
- $259,9003 bd2 ba1.2k sqft1142 Eisenhower Rd, Rock Hill, SC 29730For SaleMLS ID #4419721, Fatima Funches, EXP Realty LLC Rock Hill. Canopy MLS as distributed by MLS GRID
