Welcome to 820 Lee Street! This custom-built, 2,294-square-foot Gibsonville home offers 5 bedrooms, 3 full baths, a 3-car garage, and NO HOA. Inside, you'll find beautiful hardwood floors, custom cabinetry throughout, and a kitchen featuring Bianco Modena engineered-stone countertops, stainless-steel appliances, and tile flooring. The flexible layout includes a main-level primary bedroom and a second primary upstairs. Outside, enjoy a spacious front porch, backyard patio, a 47x28 fenced area, and a 12x16 storage building. The extended driveway provides extra parking, while two 240V connections—one in the garage for EV charging and another at the end of the driveway for a camper or RV—offer exceptional convenience. With thoughtful details and room to spread out, this home is anything but cookie-cutter. Schedule your private showing today!
For sale
$474,900
820 Lee St, Gibsonville, NC 27249
5beds
2,294sqft
Stick/Site Built, Residential, Single Family Residence
Built in 1998
0.37 Acres Lot
$-- Zestimate®
$--/sqft
$-- HOA
What's special
Spacious front porchBeautiful hardwood floorsBackyard patioStainless-steel appliancesMain-level primary bedroomCustom cabinetry throughoutFlexible layout
- 17 days
- 320
- 20
Zillow last checked:
Listing updated:
Listed by:
Steven Sutton 336-260-2289,
eXp Realty
Source: Triad MLS,MLS#: 1238721
Facts & features
Interior
Bedrooms & bathrooms
- Bedrooms: 5
- Bathrooms: 3
- Full bathrooms: 3
- Main level bathrooms: 2
Primary bedroom
- Level: Main
- Dimensions: 11.58 x 13.83
Bedroom 2
- Level: Main
- Dimensions: 13.17 x 10.58
Bedroom 3
- Level: Main
- Dimensions: 13.17 x 11.75
Bedroom 4
- Level: Second
- Dimensions: 17.83 x 13.92
Bedroom 5
- Level: Second
- Dimensions: 25.08 x 13.83
Dining room
- Level: Main
- Dimensions: 11.42 x 13.42
Entry
- Level: Main
- Dimensions: 7.67 x 6.17
Kitchen
- Level: Main
- Dimensions: 11.42 x 10.83
Living room
- Level: Main
- Dimensions: 16.75 x 17.75
Other
- Level: Main
- Dimensions: 7.67 x 8.17
Heating
- Fireplace(s), Heat Pump, Electric, Natural Gas
Cooling
- Central Air, Multi Units
Appliances
- Included: Microwave, Dishwasher, Range, Cooktop, Gas Water Heater, Attic Fan
- Laundry: Dryer Connection, Main Level, Washer Hookup
Features
- Ceiling Fan(s), Dead Bolt(s), Interior Attic Fan, Pantry, See Remarks, Solid Surface Counter
- Flooring: Carpet, Tile, Wood
- Basement: Crawl Space
- Attic: Partially Floored,Pull Down Stairs
- Number of fireplaces: 1
- Fireplace features: Gas Log, Living Room
Interior area
- Total structure area: 2,294
- Total interior livable area: 2,294 sqft
- Finished area above ground: 2,294
Video & virtual tour
Property
Parking
- Total spaces: 3
- Parking features: Driveway, Garage, Garage Door Opener, Attached
- Attached garage spaces: 3
- Has uncovered spaces: Yes
Features
- Levels: One and One Half
- Stories: 1
- Patio & porch: Porch
- Exterior features: Remarks
- Pool features: None
- Fencing: Fenced
Lot
- Size: 0.37 Acres
Details
- Parcel number: 0105039
- Zoning: RS-12
- Special conditions: Owner Sale
- Other equipment: Sump Pump
Construction
Type & style
- Home type: SingleFamily
- Property subtype: Stick/Site Built, Residential, Single Family Residence
Materials
- Brick
Condition
- Year built: 1998
Utilities & green energy
- Sewer: Public Sewer
- Water: Public
Community & HOA
Community
- Security: Carbon Monoxide Detector(s)
- Subdivision: Timbergate Estates
HOA
- Has HOA: No
Location
- Region: Gibsonville
Financial & listing details
- Tax assessed value: $252,800
- Annual tax amount: $3,161
- Date on market: 10/14/2026
- Cumulative days on market: 17 days
- Listing agreement: Exclusive Right To Sell
- Listing terms: Cash,Conventional,FHA,VA Loan
Estimated market value
Not available
Estimated sales range
Not available
Not available
Price history
| Date | Event | Price |
|---|---|---|
| 10/14/2026 | Listed for sale | $474,900+1658.9% |
Source:  Triad MLS #1238721 Report a problem | ||
| 11/26/1996 | Sold | $27,000 |
Source: Triad MLS #G59727 Report a problem | ||
Public tax history
| Year | Property taxes | Tax assessment |
|---|---|---|
| 2026 | $3,336 +8.1% | $252,800 |
| 2025 | $3,085 | $252,800 |
| 2024 | $3,085 | $252,800 |
| 2023 | $3,085 -3.2% | $252,800 |
| 2022 | $3,187 +10.2% | $252,800 +10.2% |
| 2021 | $2,892 +72.6% | $229,400 |
| 2018 | $1,676 +8.2% | $229,400 |
| 2017 | $1,548 | $229,400 +11.3% |
| 2016 | $1,548 | $206,100 |
| 2015 | $1,548 -2.4% | $206,100 |
| 2014 | $1,587 | $206,100 |
| 2013 | -- | $206,100 +1.3% |
| 2012 | -- | $203,500 -5.1% |
| 2011 | -- | $214,500 |
| 2010 | -- | $214,500 |
| 2009 | -- | $214,500 |
| 2008 | -- | $214,500 |
| 2007 | -- | $214,500 |
| 2006 | -- | $214,500 |
| 2005 | -- | $214,500 |
| 2004 | -- | $214,500 +8.4% |
| 2002 | -- | $197,800 |
| 2001 | -- | $197,800 |
Find assessor info on the county website
Monthly payment
Est. payment
Payment breakdown
Explore the cost of this home by adjusting the details. Changes won't be saved.Climate risks
Neighborhood: 27249
Nearby schools
Schools provided by the listing agent
- Elementary: Gibsonville
- Middle: Eastern Guilford
- High: Eastern Guilford
Source: Triad MLS. This data may not be complete. We recommend contacting the local school district to confirm school assignments for this home.


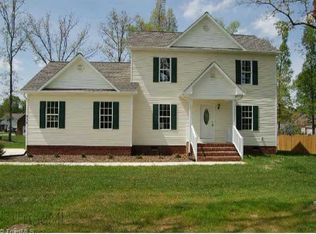
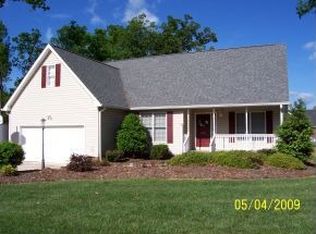
Similar homes
- $475,0003 bd2 ba1.8k sqft614 Burke St, Gibsonville, NC 27249For Sale

 MLS ID #1240246, Christine Barnes. Triad MLS
- $497,5006 bd3 ba2.8k sqft500 Brown Bark Ln, Gibsonville, NC 27249For Sale
 MLS ID #1235432, Kathy King. Triad MLS
- $--3 bd2 ba1.3k sqft116 Crosscut Ln, Gibsonville, NC 27249Auction
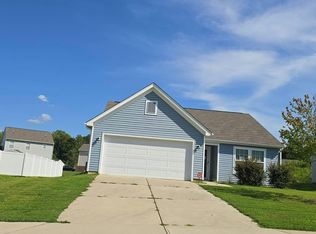 Auction.com 4
- $450,0004 bd3 ba2.7k sqft207 Windrift Dr, Gibsonville, NC 27249For Sale
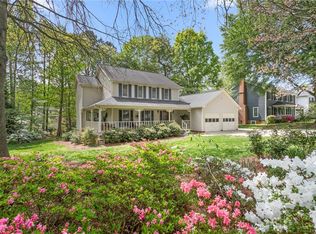 MLS ID #1215080, Sandra R. Sparks. Triad MLS
- $455,0003 bd3 ba2.3k sqft20 Hursey Ct, Gibsonville, NC 27249For SaleMLS ID #1226192, Amber Harvalias. Triad MLS
- $440,4005 bd5 ba3.4k sqft403 The Brus St, Gibsonville, NC 27249New ConstructionTriad MLS
- $585,0005 bd4 ba3.3k sqft511 Westfield Ln, Gibsonville, NC 27249For SaleMLS ID #1237483, Kristy Smith. Triad MLS
- $447,4005 bd5 ba3.4k sqft396 Brus St, Gibsonville, NC 27249New Construction
 MLS ID #10195249, Elizabeth Ward. Doorify MLS
- $339,2003 bd2 ba2.2k sqft6579 Bethel Church Rd, Gibsonville, NC 27249For SaleMLS ID #1240352, Mark VanAlstyne. Triad MLS
- $387,9995 bd3 ba2.4k sqft526 Leven Dr, Gibsonville, NC 27249For SaleMLS ID #1235801, Nancy Doby. Triad MLS
- $447,4005 bd5 ba3.4k sqft396 The Brus St, Gibsonville, NC 27249New ConstructionTriad MLS
- $424,2054 bd4 ba3.1k sqft392 Brus St, Gibsonville, NC 27249New ConstructionMLS ID #10195247, Elizabeth Ward. Doorify MLS
- $445,0004 bd3 ba2.5k sqft4010 Ralston Dr, Elon, NC 27244For SaleMLS ID #1239868, Michael McCann. Triad MLS
- $366,4405 bd3 ba2.5k sqft516 Leven Dr, Gibsonville, NC 27249New ConstructionTriad MLS
- $424,2054 bd4 ba3.1k sqft392 The Brus St, Gibsonville, NC 27249New ConstructionTriad MLS
- $450,0004 bd3 ba3.1k sqft1020 Brookview Dr, Elon, NC 27244For SaleMLS ID #1231717, Amber Harvalias. Triad MLS
- $370,9405 bd3 ba2.5k sqft605 Fionn St, Gibsonville, NC 27249New ConstructionTriad MLS
- $389,9655 bd4 ba2.6k sqft402 The Brus St, Gibsonville, NC 27249New ConstructionTriad MLS
- $429,2054 bd4 ba3.3k sqft408 The Brus St, Gibsonville, NC 27249New ConstructionTriad MLS
