Welcome home to this remarkably well-maintained 4-bedroom, 3-bath home with a bonus room in desirable Ashley Woods! A traditional foyer opens to a spacious living room/home office and formal dining room. The generous kitchen offers a backyard view, pantry, extra storage, and large breakfast area opening to the inviting living room with gas-log fireplace. The main level includes a guest bedroom and full bath, plus a spacious laundry/mudroom with utility sink and cabinetry. Upstairs, the oversized owner’s suite features two walk-in closets and a private bath with double vanities. Two additional bedrooms share a hall bath. The true over-the-garage bonus room with mini-split is ideal for a media room, gym, playroom, or flex space. Enjoy a large deck, fenced backyard, and oversized 2-car garage. Updated roof and HVAC add peace of mind. Incredible space, storage, and flexibility—priced to sell!
For sale
Price cut: $25K (9/17)
$450,000
1020 Brookview Dr, Elon, NC 27244
4beds
3,143sqft
Stick/Site Built, Residential, Single Family Residence
Built in 1989
0.35 Acres Lot
$436,000 Zestimate®
$--/sqft
$-- HOA
What's special
Bonus roomLarge deckLarge breakfast areaGenerous kitchenFenced backyardBackyard viewTraditional foyer
- 62 days
- 755
- 51
Zillow last checked:
Listing updated:
Listed by:
Amber Harvalias 336-263-4875,
eXp Realty
Source: Triad MLS,MLS#: 1231717
Facts & features
Interior
Bedrooms & bathrooms
- Bedrooms: 4
- Bathrooms: 3
- Full bathrooms: 3
- Main level bathrooms: 1
Heating
- Fireplace(s), Forced Air, Natural Gas
Cooling
- Central Air
Appliances
- Included: Microwave, Oven, Dishwasher, Electric Water Heater
- Laundry: Main Level, Washer Hookup
Features
- Ceiling Fan(s), Dead Bolt(s), Pantry, See Remarks
- Flooring: Carpet, Vinyl, Wood
- Basement: Crawl Space
- Attic: Remarks
- Number of fireplaces: 1
- Fireplace features: Gas Log, Living Room
Interior area
- Total structure area: 3,143
- Total interior livable area: 3,143 sqft
- Finished area above ground: 3,143
Property
Parking
- Total spaces: 2
- Parking features: Driveway, Garage, Garage Door Opener, Attached
- Attached garage spaces: 2
- Has uncovered spaces: Yes
Features
- Levels: Two
- Stories: 2
- Patio & porch: Porch
- Pool features: None
- Fencing: Fenced
Lot
- Size: 0.35 Acres
- Features: City Lot, Level, Flat
Details
- Parcel number: 107647
- Zoning: RE
- Special conditions: Owner Sale
Construction
Type & style
- Home type: SingleFamily
- Architectural style: Traditional
- Property subtype: Stick/Site Built, Residential, Single Family Residence
Materials
- Brick
Condition
- Year built: 1989
Utilities & green energy
- Sewer: Public Sewer
- Water: Public
Community & HOA
Community
- Subdivision: Ashley Woods
HOA
- Has HOA: No
Location
- Region: Elon
Financial & listing details
- Tax assessed value: $502,122
- Annual tax amount: $4,488
- Date on market: 8/20/2026
- Cumulative days on market: 63 days
- Listing agreement: Exclusive Right To Sell
- Listing terms: Cash,Conventional,FHA,VA Loan
Estimated market value
$436,000
$414,000 - $458,000
$2,832/mo
Price history
| Date | Event | Price |
|---|---|---|
| 9/17/2026 | Price change | $450,000-5.3% |
Source:  Triad MLS #1231717 Report a problem Triad MLS #1231717 Report a problem | ||
| 8/20/2026 | Listed for sale | $475,000+137.5% |
Source: Triad MLS #1231717 Report a problem | ||
| 7/6/1993 | Sold | $200,000$64/sqft |
Source: Agent Provided Report a problem | ||
Public tax history
| Year | Property taxes | Tax assessment |
|---|---|---|
| 2025 | $2,480 +5.3% | $502,122 |
| 2024 | $2,355 +8.6% | $502,122 |
| 2023 | $2,169 +14.2% | $502,122 +71.8% |
| 2022 | $1,900 -1.5% | $292,249 |
| 2021 | $1,929 -1% | $292,249 |
| 2020 | $1,948 -0.5% | $292,249 |
| 2019 | $1,958 | $292,249 |
| 2018 | -- | $292,249 |
| 2017 | -- | $292,249 -5% |
| 2016 | $1,775 | $307,648 |
| 2015 | $1,775 | $307,648 |
Find assessor info on the county website
Monthly payment
Est. payment
Payment breakdown
Explore the cost of this home by adjusting the details. Changes won't be saved.Climate risks
Neighborhood: 27244
Nearby schools
Schools provided by the listing agent
- Elementary: Highland
- Middle: Western
- High: Western Alamance
Source: Triad MLS. This data may not be complete. We recommend contacting the local school district to confirm school assignments for this home.

Similar homes
- $430,0004 bd3 ba3k sqft210 Aspen Ave, Elon, NC 27244For Sale
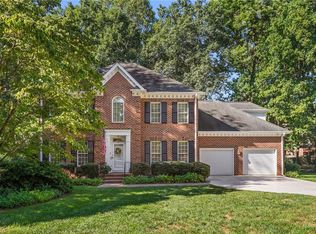
 MLS ID #1236428, James Wooten. Triad MLS
 - $418,0004 bd4 ba2.8k sqft113 Forestview Dr, Elon, NC 27244For Sale
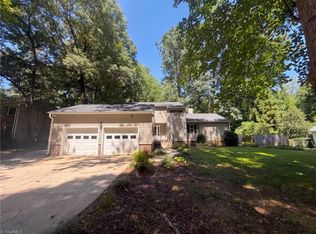 MLS ID #1231612, Lisa McGill. Triad MLS
 - $445,0004 bd3 ba2.6k sqft1309 Princeton Dr, Elon, NC 27244For Sale
 MLS ID #1235340, Eithiel Estes. Triad MLS
 - $475,0003 bd3 ba2.8k sqft308 Woodland Dr, Elon, NC 27244For Sale
 MLS ID #1237089, Anthony Hezar. Triad MLS
 - $395,0003 bd3 ba2k sqft208 Ashley Trce, Elon, NC 27244For SaleMLS ID #1238263, Meagan Nicholson. Triad MLS
- $450,0004 bd3 ba2.7k sqft207 Windrift Dr, Gibsonville, NC 27249For SaleMLS ID #1215080, Sandra R. Sparks. Triad MLS
- $399,5004 bd3 ba3.2k sqft116 W View Dr, Burlington, NC 27215For SaleMLS ID #1239425, Meagan Nicholson. Triad MLS
- $497,5006 bd3 ba2.8k sqft500 Brown Bark Ln, Gibsonville, NC 27249For SaleMLS ID #1235432, Kathy King. Triad MLS
- $455,0003 bd3 ba2.3k sqft20 Hursey Ct, Gibsonville, NC 27249For SaleMLS ID #1226192, Amber Harvalias. Triad MLS
- $525,0006 bd3 ba2.6k sqft622-624 S Williamson Ave, Elon, NC 27244For Sale
 MLS ID #10198020, Amber Harvalias. Doorify MLS
 - $449,9904 bd3 ba2.8k sqft770 Circle Dr, Gibsonville, NC 27249New ConstructionTriad MLS
- $435,9904 bd3 ba2.7k sqft754 Circle Dr, Gibsonville, NC 27249New ConstructionTriad MLS
- $390,0003 bd2 ba1.6k sqft118 Random Ln, Burlington, NC 27215For SaleMLS ID #10192085, Robert Daniel Jackson. Doorify MLS
- $490,0005 bd3 ba3.7k sqft110 Cape Fear Dr, Whitsett, NC 27377For SaleMLS ID #1230099, Christopher Pappalardo. Triad MLS
- $365,0004 bd3 ba2k sqft109 Cale Dr, Burlington, NC 27215For SaleMLS ID #1237816, Laci Warren. Triad MLS
- $585,0005 bd4 ba3.3k sqft511 Westfield Ln, Gibsonville, NC 27249For SaleMLS ID #1237483, Kristy Smith. Triad MLS
