Fall in love with the warmth and character of this adorable 2-bedroom, 1-bath stone cottage, tucked away on a quiet in-town street. From the welcoming covered front porch to the light-filled sunroom, this home is the perfect place to relax and unwind. Inside, you'll find a beautifully remodeled bathroom with a spacious walk-in shower and a bright sunroom addition surrounded by windows that brings the outdoors in. The updated kitchen features newer quartz countertops, all appliances, and plenty of space for preparing meals and gathering with family and friends. A new washer and dryer also convey, making your move even easier. The main level offers comfortable living, while the charming upstairs loft bedroom creates a cozy retreat with plenty of character. Outside, the large yard provides room for gardening, pets, play, or simply enjoying peaceful evenings. A paved driveway and full unfinished basement offer convenience, storage, and endless possibilities for hobbies. If you've been looking for a home with timeless charm, thoughtful updates, and a peaceful setting close to all the conveniences of town, this sweet stone cottage is ready to welcome you home.
For sale
$175,000
820 N 3rd St, Wytheville, VA 24382
2beds
1,064sqft
:
Get pre-qualified$1,117/mo
Single Family Residence
Built in 1945
0.3 Acres Lot
$-- Zestimate®
$164/sqft
$-- HOA
What's special
Light-filled sunroomPaved drivewayCharming upstairs loft bedroomBeautifully remodeled bathroomWelcoming covered front porchAll appliancesNewer quartz countertops
- 3 days |
- 391 |
- 27 |
Zillow last checked:
Listing updated:
Listed by:
Judy Short 276-620-0150,
Short Way Real Estate Inc 276-223-4018
Source: SWVAR,MLS#: 111153
Facts & features
Interior
Bedrooms & bathrooms
- Bedrooms: 2
- Bathrooms: 1
- Full bathrooms: 1
Rooms
- Room types: Basement
Primary bedroom
- Level: First
Bedroom 2
- Level: Second
Bathroom
- Level: First
Dining room
- Level: First
Kitchen
- Level: First
Living room
- Level: First
Basement
- Area: 728
Heating
- Oil
Cooling
- Has cooling: Yes
Appliances
- Included: Dishwasher, Dryer, Microwave, Range, Refrigerator, Washer
Features
- Ceiling Fan(s)
- Flooring: Wood
- Windows: Wood Frames
- Has basement: Yes
- Has fireplace: No
- Fireplace features: None
Interior area
- Total structure area: 1,064
- Total interior livable area: 1,064 sqft
- Finished area above ground: 1,064
- Finished area below ground: 0
Property
Parking
- Parking features: Driveway, Paved
Features
- Stories: 1
- Patio & porch: Covered, Porch
- Exterior features: Garden
- Fencing: None
- Water view: None
- Waterfront features: None
Lot
- Size: 0.3 Acres
- Features: Cleared, Corner Lot, Level
Details
- Parcel number: 041A00100040003
- Zoning: R
Construction
Type & style
- Home type: SingleFamily
- Architectural style: Cottage
- Property subtype: Single Family Residence
Materials
- Stone Veneer, Vinyl Siding
- Foundation: Block
- Roof: Shingle
Condition
- Year built: 1945
Utilities & green energy
- Sewer: Public Sewer
- Water: Public
- Utilities for property: Natural Gas Not Available
Community & HOA
Community
- Security: Smoke Detector(s)
HOA
- Has HOA: No
- Services included: None
Location
- Region: Wytheville
Financial & listing details
- Price per square foot: $164/sqft
- Tax assessed value: $105,000
- Annual tax amount: $745
- Date on market: 7/21/2026
- Road surface type: Paved
Estimated market value
Not available
Estimated sales range
Not available
Not available
Price history
| Date | Event | Price |
|---|---|---|
| 7/21/2026 | Listed for sale | $175,000+105.9%$164/sqft |
Source:  SWVAR #111153 Report a problem SWVAR #111153 Report a problem | ||
| 8/31/2017 | Sold | $85,000-9.1%$80/sqft |
Source: Public Record Report a problem | ||
| 3/24/2017 | Listed for sale | $93,500$88/sqft |
Source: Hawkins & Associates Real Estate Inc #59427 Report a problem | ||
Public tax history
| Year | Property taxes | Tax assessment |
|---|---|---|
| 2024 | $536 | $105,000 |
| 2023 | $536 | $105,000 |
| 2022 | $536 +33.3% | $105,000 +41.1% |
| 2021 | $402 | $74,400 |
| 2020 | $402 | $74,400 |
| 2019 | $402 | $74,400 |
| 2018 | -- | $74,400 |
| 2017 | -- | -- |
| 2016 | -- | -- |
| 2015 | -- | -- |
| 2014 | -- | -- |
| 2012 | -- | -- |
Find assessor info on the county website
Monthly payment
Est. payment
Payment breakdown
Explore the cost of this home by adjusting the details. Changes won't be saved.Climate risks
Neighborhood: 24382
Nearby schools
GreatSchools rating
- 7/10Spiller Elementary SchoolGrades: PK-5Distance: 0.3 mi
- 7/10Scott Memorial Middle SchoolGrades: 6-8Distance: 1.2 mi
- 7/10George Wythe High SchoolGrades: 9-12Distance: 1.3 mi
Schools provided by the listing agent
- Elementary: Spiller
- Middle: Scott Memorial
- High: George Wythe
Source: SWVAR. This data may not be complete. We recommend contacting the local school district to confirm school assignments for this home.
- $150,0003 bd1 ba1.2k sqft840 N 3rd St, Wytheville, VA 24382Off Market
- $214,8002 bd3 ba1.3k sqft790 N 3rd St, Wytheville, VA 24382Off Market
- $48,700-- bd-- ba-- sqft790 N 3rd St, Wytheville, VA 24382Off Market
- $145,1003 bd1 ba910 sqft330 E Fulton St, Wytheville, VA 24382Off Market
- $162,9004 bd2 ba1.4k sqft780 N 3rd St, Wytheville, VA 24382Off Market
- $184,9003 bd1 ba1k sqft295 E Ridge Rd, Wytheville, VA 24382Off Market
- $187,6004 bd1 ba1k sqft370 E Fulton St, Wytheville, VA 24382Off Market
- $216,5003 bd1 ba1.5k sqft825 N 3rd St, Wytheville, VA 24382Off Market
A local agent can set up tours, give advice and negotiate with sellers.
A local lender can help you make sure your offer is ready when you are.
Similar homes
- $165,0002 bd2 ba988 sqft165 Blue Sky Dr, Wytheville, VA 24382For Sale

 MLS ID #428126, Jake Roberts, Berkshire Hathaway Home Services Mountain Sky Properties-Wythev. New River Valley AOR
 - $188,5003 bd2 ba1.2k sqft735 N 6th St, Wytheville, VA 24382For Sale
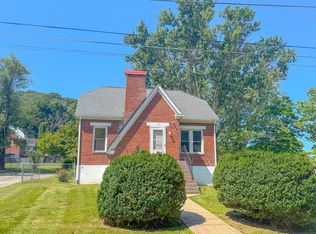
 MLS ID #111044, Barry Catron, Coldwell Banker Select Real Estate. SWVAR
 - $200,0002 bd1 ba1k sqft1445 W North St, Wytheville, VA 24382For Sale
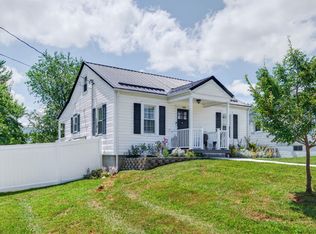 MLS ID #428053, Jake Roberts, Berkshire Hathaway Home Services Mountain Sky Properties-Wythev. New River Valley AOR
 - $189,9003 bd1 ba1k sqft290 W Jackson St, Wytheville, VA 24382For Sale
 MLS ID #427699, Frank Kregloe, Keller Williams New River Valley. New River Valley AOR
 - $169,5002 bd2 ba976 sqft1235 W Monroe St, Wytheville, VA 24382For SaleMLS ID #105954, Ryan Cummins, KW Wytheville. SWVAR
- $189,0002 bd1 ba725 sqft125 Faye St, Wytheville, VA 24382For Sale By Owner
- $194,9003 bd2 ba912 sqft1255 W Spiller St, Wytheville, VA 24382For SaleMLS ID #109549, Austin Reedy, Landmark Realty. SWVAR
- $199,0002 bd1 ba780 sqft360 S 11th St, Wytheville, VA 24382For SaleMLS ID #94199, Mitch Anders, United Country Anders Realty & Auction. SWVAR
- $149,9002 bd1 ba884 sqft175 Lahue Dr, Wytheville, VA 24382For SaleMLS ID #426520, James Nolen, Nest Realty SWVA. New River Valley AOR
- $237,5003 bd2 ba1.3k sqft830 Rolling Hills Dr, Wytheville, VA 24382For SaleMLS ID #110624, Judy Short, Short Way Real Estate Inc. SWVAR
- $159,0002 bd1 ba680 sqft855 S 1st St, Wytheville, VA 24382For SaleMLS ID #103590, Mitch Anders, United Country Anders Realty & Auction. SWVAR
- $165,0002 bd1 ba1.2k sqft483 Store Hill Rd, Austinville, VA 24312For SaleMLS ID #111158, Laura Watson, BHHS- Mountain Sky Properties, Wytheville. SWVAR
- $130,0003 bd1 ba868 sqft1025 W North St, Wytheville, VA 24382For SaleMLS ID #110381, Tammy Fisher, BHHS- Mountain Sky Properties, Wytheville. SWVAR
- $260,0005 bd2 ba1.5k sqft590 W North St, Wytheville, VA 24382For SaleMLS ID #428028, Tana Woodyard, Berkshire Hathaway Home Services Mountain Sky Properties-Blacksburg. New River Valley AOR
- $134,5004 bd2 ba1.4k sqft265 S 12th St, Wytheville, VA 24382For SaleMLS ID #109252, Judy Short, Short Way Real Estate Inc. SWVAR
- $140,0003 bd1 ba1.1k sqft435 Lots Gap Rd, Max Meadows, VA 24360For SaleMLS ID #111112, Karen Linkous, BHHS- Mountain Sky Properties, Wytheville. SWVAR
- $159,9002 bd1 ba1.2k sqft4752 Brookmont Rd, Pulaski, VA 24301For SaleMLS ID #428112, Sharon Robertson, Robertson and Company Realty. New River Valley AOR
- $229,0002 bd1 ba1k sqft380 S 11th St, Wytheville, VA 24382For SaleMLS ID #94200, Mitch Anders, United Country Anders Realty & Auction. SWVAR
- $173,0003 bd2 ba1.3k sqft230 Ridge Rd, Weber City, VA 24290For SaleMLS ID #9997081, Debra Perry / ABR, e-PRO, GRI. TVRMLS
- $149,9002 bd2 ba1.1k sqft103 Celebrity Ln, Ivanhoe, VA 24350For SaleMLS ID #111201, Alex Lineberry, A Team Real Estate Company, KW Galax. SWVAR
