Welcome to this spacious 4-bedroom, 2-bath home on Reed Street! Step inside to a large mudroom that leads into the open-concept living, kitchen, and dining area. The kitchen features expansive countertops, a convenient snack bar, and patio doors leading to a huge deck--perfect for entertaining or enjoying the outdoors. The main-level bedroom offers convenient dual access to the full bathroom from the kitchen area. Bathroom totally remodeled with walk in shower and dual vanity. A beautiful wood staircase leads upstairs to three additional bedrooms and another full bathroom featuring a relaxing jetted tub. Outside, enjoy a welcoming front porch, private driveway with plenty of off-street parking, and a 3-car garage. This home offers plenty of space both inside and out!
Active
$279,900
820 Reed STREET, Plymouth, WI 53073
4beds
1,806sqft
Single Family Residence
Built in 1890
6,534 Square Feet Lot
$277,900 Zestimate®
$155/sqft
$-- HOA
What's special
Main-level bedroomLarge mudroomKitchen features expansive countertopsBeautiful wood staircaseWelcoming front porchRelaxing jetted tubConvenient snack bar
- 2 days
- 574
- 60
Zillow last checked:
Listing updated:
Listed by:
Jana Gruttner 920-893-1350,
Greystone Asset, LLC
Source: WIREX MLS,MLS#: 1981885 Originating MLS: Metro MLS
Originating MLS: Metro MLSFacts & features
Interior
Bedrooms & bathrooms
- Bedrooms: 4
- Bathrooms: 2
- Full bathrooms: 2
- Main level bedrooms: 1
Primary bedroom
- Level: Upper
- Area: 169
- Dimensions: 13 x 13
Bedroom 2
- Level: Upper
- Area: 117
- Dimensions: 9 x 13
Bedroom 3
- Level: Upper
- Area: 238
- Dimensions: 14 x 17
Bedroom 4
- Level: Main
- Area: 130
- Dimensions: 10 x 13
Bathroom
- Features: Tub Only, Dual Entry Off Master Bedroom, Whirlpool, Shower Over Tub, Shower Stall
Kitchen
- Level: Main
- Area: 121
- Dimensions: 11 x 11
Living room
- Level: Main
- Area: 408
- Dimensions: 24 x 17
Heating
- Natural Gas, Forced Air
Cooling
- Central Air
Appliances
- Included: Dishwasher, Dryer, Range, Refrigerator, Washer
Features
- High Speed Internet, Walk-In Closet(s)
- Flooring: Wood
- Basement: Full,Stone
Interior area
- Total structure area: 1,806
- Total interior livable area: 1,806 sqft
- Finished area above ground: 1,806
Property
Parking
- Total spaces: 3
- Parking features: Detached, 3 Car
- Garage spaces: 3
Features
- Levels: One and One Half
- Stories: 1
- Patio & porch: Deck
- Has spa: Yes
- Spa features: Bath
Lot
- Size: 6,534 Square Feet
- Features: Sidewalks
Details
- Parcel number: 59271821310
- Zoning: Residential
Construction
Type & style
- Home type: SingleFamily
- Architectural style: Other
- Property subtype: Single Family Residence
Materials
- Vinyl Siding
Condition
- 21+ Years
- New construction: No
- Year built: 1890
Utilities & green energy
- Sewer: Public Sewer
- Water: Public
- Utilities for property: Cable Available
Community & HOA
Location
- Region: Plymouth
- Municipality: Plymouth
Financial & listing details
- Price per square foot: $155/sqft
- Tax assessed value: $197,900
- Annual tax amount: $2,489
- Date on market: 9/24/2026
- Inclusions: Range, Refrigerator, Dishwasher, Washer & Dryer, Murphy Bed, Wardrobe In Primary Bed
- Exclusions: Sellers Personal Property
Estimated market value
$277,900
$264,000 - $292,000
$2,154/mo
Price history
| Date | Event | Price |
|---|---|---|
| 9/24/2026 | Listed for sale | $279,900+97.1%$155/sqft |
Source:  WIREX MLS #1981885 Report a problem WIREX MLS #1981885 Report a problem | ||
| 8/2/2018 | Sold | $142,000+2.9%$79/sqft |
Source: Agent Provided Report a problem | ||
| 6/4/2018 | Price change | $138,000-2.8%$76/sqft |
Source: Pleasant View Realty, LLC #1582735 Report a problem | ||
| 5/22/2018 | Listed for sale | $142,000$79/sqft |
Source: Pleasant View Realty, LLC #1582735 Report a problem | ||
Public tax history
| Year | Property taxes | Tax assessment |
|---|---|---|
| 2025 | $2,731 +18.4% | $149,000 |
| 2024 | $2,307 +3.7% | $149,000 |
| 2023 | $2,225 +5.8% | $149,000 |
| 2022 | $2,103 -17.6% | $149,000 +13.7% |
| 2021 | $2,551 -6.8% | $131,100 |
| 2020 | $2,737 -7.7% | $131,100 |
| 2019 | $2,966 +17.1% | $131,100 +12.2% |
| 2018 | $2,533 +3.1% | $116,800 |
| 2017 | $2,457 +11.8% | $116,800 |
| 2016 | $2,198 -2.6% | $116,800 |
| 2015 | $2,255 +1.2% | $116,800 |
| 2014 | $2,228 -6.8% | $116,800 |
| 2013 | $2,392 +1.1% | $116,800 |
| 2012 | $2,367 +1.9% | $116,800 |
| 2011 | $2,322 -0.5% | $116,800 +1.7% |
| 2010 | $2,334 +7.4% | $114,800 |
| 2009 | $2,174 +4.6% | $114,800 |
| 2008 | $2,077 -0.1% | $114,800 |
| 2007 | $2,080 +15.1% | $114,800 +46.2% |
| 2006 | $1,807 -0.6% | $78,500 0% |
| 2005 | $1,819 -4.3% | $78,505 -8.1% |
| 2004 | $1,901 -5% | $85,400 |
| 2003 | $2,002 -0.8% | $85,400 +0.9% |
| 2002 | $2,018 +6.6% | $84,600 |
| 2001 | $1,893 | $84,600 |
Find assessor info on the county website
Monthly payment
Est. payment
Payment breakdown
Explore the cost of this home by adjusting the details. Changes won't be saved.Climate risks
Neighborhood: 53073
Nearby schools
Schools provided by the listing agent
- High: Plymouth
- District: Plymouth
Source: WIREX MLS. This data may not be complete. We recommend contacting the local school district to confirm school assignments for this home.
Similar homes
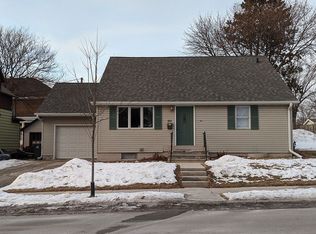
- $269,9003 bd2 ba2.1k sqft938 Kensington Ave, Plymouth, WI 53073For Sale
 MLS ID #50332003, Jayden E Henton. RANW as distributed by MLS GRID
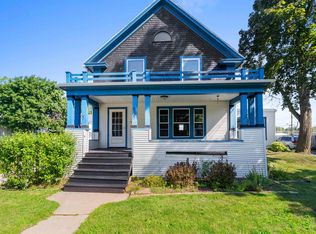
 - $--3 bd3 ba1.9k sqft211 Selma St, Plymouth, WI 53073Auction
 Auction.com 2
 - $287,5003 bd2 ba1.5k sqft131 Reed STREET, Plymouth, WI 53073Active
 MLS ID #1973899, Rita Gast. WIREX MLS
 - $299,8004 bd2 ba1.7k sqft515 Schwartz STREET, Plymouth, WI 53073Active
 MLS ID #1979530, Kelly Killian. WIREX MLS
