Welcome to this 3-bedroom ranch home located on a quiet street in Cascade. This property offers excellent flexibility with a finished walkout basement featuring a full second kitchen, bathroom, and space that can easily serve as a fourth bedroom. A small bonus area sits just off the lower-level kitchen, making the layout ideal for an in-home daycare, lower level suite, or simply extra room for entertaining. Outside, enjoy a spacious deck and a detached 2+ car garage with an oversized door—perfect for larger vehicles, hobby space, or additional storage. With multiple functional living areas and a peaceful location, this home provides comfort, versatility, and room to grow.
For sale
$262,000
820 SE 5th St, Cascade, IA 52033
3beds
2,080sqft
Single Family Residence
Built in 1963
7,405 Square Feet Lot
$-- Zestimate®
$126/sqft
$-- HOA
What's special
Finished walkout basementFull second kitchenSpacious deckSmall bonus area
- 3 days
- 340
- 19
Zillow last checked:
Listing updated:
Listed by:
Brian Jasper 563-590-2956,
EXIT Realty Driftless Group
Source: East Central Iowa AOR as distributed by MLS GRID,MLS#: 155596
Facts & features
Interior
Bedrooms & bathrooms
- Bedrooms: 3
- Bathrooms: 2
- Full bathrooms: 1
- 1/2 bathrooms: 1
- Main level bathrooms: 1
- Main level bedrooms: 3
Bedroom 1
- Level: First
- Area: 115.5 Square Feet
- Dimensions: 11x10.6
Bedroom 2
- Level: First
- Area: 91.4 Square Feet
- Dimensions: 10.3x8.11
Bedroom 3
- Level: First
- Area: 95.85 Square Feet
- Dimensions: 10.9x8.11
Dining room
- Level: First
- Area: 105.75 Square Feet
- Dimensions: 7.10x13.6
Family room
- Area: 359.96 Square Feet
- Dimensions: 27.2x13.3
Kitchen
- Level: First
- Area: 136.06 Square Feet
- Dimensions: 10.4x13.2
Living room
- Level: First
- Area: 188.44 Square Feet
- Dimensions: 16.9x11.3
Other
- Area: 192.26 Square Feet
- Dimensions: 10.7x18.2
Heating
- Forced Air
Cooling
- Central Air
Appliances
- Included: Refrigerator, Range, Dishwasher, Microwave, Disposal, Washer, Dryer, Water Softener
- Laundry: Main Level
Features
- Basement: Full
- Has fireplace: No
- Fireplace features: None
Interior area
- Total interior livable area: 2,080 sqft
- Finished area above ground: 1,040
Property
Parking
- Total spaces: 2
- Parking features: Detached
- Has garage: Yes
- Details: Loft, Electricity, Service Entry, Remote Garage Door Opener
Features
- Levels: One
- Stories: 1
- Patio & porch: Deck
- Exterior features: Walkout
Lot
- Size: 7,405 Square Feet
- Dimensions: 60 x 120
Details
- Parcel number: 0301204009
- Zoning: R-Residential
Construction
Type & style
- Home type: SingleFamily
- Property subtype: Single Family Residence
Materials
- Vinyl
- Foundation: Concrete Perimeter
- Roof: Composition
Condition
- New construction: No
- Year built: 1963
Utilities & green energy
- Sewer: Public Sewer
- Water: Public
Community & HOA
Community
- Subdivision: HILLS ADD E 60' LOT 9, BLK
Location
- Region: Cascade
Financial & listing details
- Price per square foot: $126/sqft
- Annual tax amount: $2,366
- Date on market: 8/28/2026
- Cumulative days on market: 3 days
- Listing terms: Cash,Financing
Estimated market value
Not available
Estimated sales range
Not available
Not available
Price history
| Date | Event | Price |
|---|---|---|
| 8/28/2026 | Listed for sale | $262,000$126/sqft |
Source:  East Central Iowa AOR as distributed by MLS GRID #155596 Report a problem East Central Iowa AOR as distributed by MLS GRID #155596 Report a problem | ||
Public tax history
Tax history is unavailable.
Monthly payment
Est. payment
Payment breakdown
Explore the cost of this home by adjusting the details. Changes won't be saved.Climate risks
Neighborhood: 52033
Nearby schools
Schools provided by the listing agent
- Elementary: Cascade of W.D.
- Middle: Cascade Jr/Sr of W.D.
- High: Cascade Jr/Sr of W.D.
Source: East Central Iowa AOR as distributed by MLS GRID. This data may not be complete. We recommend contacting the local school district to confirm school assignments for this home.
Similar homes
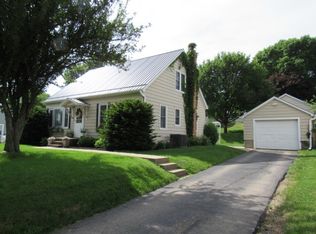
- $169,9003 bd2 ba1.3k sqft502 Hayes St SW, Cascade, IA 52033For Sale
 MLS ID #154434, Jesse Meyer, Peoples Company. East Central Iowa AOR as distributed by MLS GRID
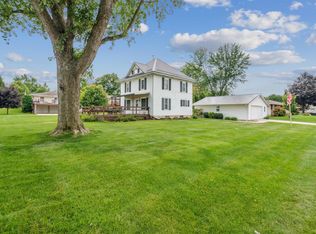
 - $359,9004 bd3 ba1.7k sqft105 1st Ave E, Cascade, IA 52033For Sale By Owner

- $265,0004 bd2 ba1.6k sqft608 2nd Ave NW, Farley, IA 52046For Sale
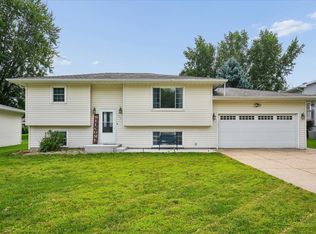 MLS ID #155568, Cole Benn, EXIT Unlimited. East Central Iowa AOR as distributed by MLS GRID
 - $249,5004 bd3 ba1.6k sqft108 College St NE, Hopkinton, IA 52237For Sale By Owner
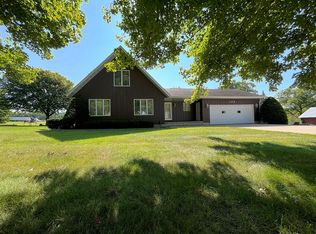
- $265,0003 bd2 ba1.7k sqft16367 Cedar Rdg, Monmouth, IA 52309For SaleMLS ID #155324, Brad Marcus, East Iowa Real Estate. East Central Iowa AOR as distributed by MLS GRID
- $325,0003 bd2 ba2k sqft31409 Hickory St, Dyersville, IA 52040For SaleMLS ID #155575, Theresa Neuhaus, American Realty of Dubuque, Inc.. East Central Iowa AOR as distributed by MLS GRID
- $275,0003 bd1 ba1.4k sqft405 1st Ave E, Farley, IA 52046For SaleMLS ID #155501, Peg Harbaugh, Cox Springs Realty. East Central Iowa AOR as distributed by MLS GRID
- $205,0003 bd2 ba1.7k sqft618 3rd St SE, Dyersville, IA 52040For SaleMLS ID #155581, Joan Deppe, EXIT Realty Driftless Group. East Central Iowa AOR as distributed by MLS GRID
- $270,0004 bd1 ba1.2k sqft22508 Lake Shore Dr, Bernard, IA 52032For SaleMLS ID #155396, Jared Levy, eXp Realty, LLC. East Central Iowa AOR as distributed by MLS GRID
- $256,9004 bd2 ba2k sqft324 1st Ave W, Dyersville, IA 52040For SaleMLS ID #155455, Cole Benn, EXIT Unlimited. East Central Iowa AOR as distributed by MLS GRID
- $267,5004 bd2 ba1.9k sqft704 2nd Ave SE, Dyersville, IA 52040For SaleMLS ID #154567, Ashley Cosselman, American Realty of Dubuque, Inc.. East Central Iowa AOR as distributed by MLS GRID
- $249,9003 bd2 ba2.1k sqft616 5th Ave SE, Dyersville, IA 52040For SaleMLS ID #154111, Isabella Sahm, American Realty of Dubuque, Inc.. East Central Iowa AOR as distributed by MLS GRID
- $385,0003 bd2 ba1.5k sqft9800 & 9801 Cedar St, Bernard, IA 52032For SaleMLS ID #155355, Linda Bailey, East Iowa Real Estate. East Central Iowa AOR as distributed by MLS GRID
- $310,0002 bd3 ba1.7k sqft6147 Chucks Ct, Peosta, IA 52068For SaleMLS ID #155129, Dianne Granger, KW Elite powered by KW 1Advantage. East Central Iowa AOR as distributed by MLS GRID
