*Proposed New Construction Home on Intracoastal Waterway Homesite 02188* Experience Lowcountry-inspired coastal living with the Vanderbilt floor plan in the Intracoastal Waterway community of Crescent Cove! Situated on a premier ICW homesite, this proposed new construction home showcases timeless Hardie siding, charming double front porches, and thoughtfully designed living spaces throughout. Offering 4 Bedrooms, 3.5 Bathrooms, a formal dining room, flex room, loft, and spacious open-concept layout, this home perfectly blends style, comfort, and functionality. The first-floor Owner’s Suite creates a private retreat, while the downstairs flex room and formal dining room provide versatility for a home office, den, or entertaining space. The designer kitchen overlooks the café and gathering room, making it ideal for both everyday living and hosting guests. Upstairs, you’ll find three additional bedrooms, including a Jack & Jill bathroom setup, an additional full bath, and a generous loft perfect for a second living area or media room. The second-story porch offers additional outdoor living space to relax and enjoy the coastal atmosphere. Crescent Cove offers an exceptional waterfront lifestyle with planned gated resort-style amenities including a pool, pickleball courts, playground, dog park, fire pit pavilion, boat launch, and day dock along the Intracoastal Waterway. HOA includes high-speed internet, cable, and trash service. Smart home features include a Wi-Fi enabled garage door opener, programmable thermostat, video doorbell, and smart home wiring package. Rare opportunity to personalize structural and design selections while building on an Intracoastal Waterway homesite just minutes from Market Common, shopping, dining, golf, beaches, and Myrtle Beach International Airport. Photos are of model home and are for representation purposes only. Proposed construction. Options and pricing may vary.
New construction
Price cut: $105K (6/11)
$938,265
820 Sailboat Dr. Phase 2B Lot 188, Myrtle Beach, SC 29588
4beds
3,279sqft
:
Get pre-qualified$5,551/mo
Single Family Residence
Built in 2026
8,276 Square Feet Lot
$912,700 Zestimate®
$286/sqft
$105/mo HOA
What's special
- 67 days |
- 107 |
- 9 |
Zillow last checked:
Listing updated:
Listed by:
Lauren M Castellano 843-251-5875,
Pulte Home Company, LLC,
Michael J Scales 843-458-3125,
Pulte Home Company, LLC
Source: CCAR,MLS#: 2612961 Originating MLS: Coastal Carolinas Association of Realtors
Originating MLS: Coastal Carolinas Association of RealtorsFacts & features
Interior
Bedrooms & bathrooms
- Bedrooms: 4
- Bathrooms: 4
- Full bathrooms: 3
- 1/2 bathrooms: 1
Rooms
- Room types: Den, Foyer, In-Law Suite, Loft, Screened Porch, Utility Room
Primary bedroom
- Features: Tray Ceiling(s), Linen Closet, Main Level Primary, Walk-In Closet(s)
- Level: First
Primary bathroom
- Features: Dual Sinks, Separate Shower, Vanity
Dining room
- Features: Tray Ceiling(s), Separate/Formal Dining Room
Kitchen
- Features: Dishwasher, Kitchen Exhaust Fan, Kitchen Island, Pantry, Stainless Steel Appliances, Solid Surface Counters
Other
- Features: Bedroom on Main Level, Entrance Foyer, In-Law Floorplan, Library, Loft, Utility Room
Heating
- Forced Air, Gas
Cooling
- Central Air
Appliances
- Included: Cooktop, Dishwasher, Disposal, Microwave, Range, Range Hood
- Laundry: Washer Hookup
Features
- Attic, Tray Ceiling(s), Dual Sinks, Linen Closet, Main Level Primary, Pull Down Attic Stairs, Permanent Attic Stairs, Separate Shower, Vanity, Walk-In Closet(s), Bedroom on Main Level, Entrance Foyer, In-Law Floorplan, Kitchen Island, Loft, Stainless Steel Appliances, Solid Surface Counters
- Flooring: Carpet, Luxury Vinyl, Luxury VinylPlank, Tile
- Attic: Pull Down Stairs,Permanent Stairs
Interior area
- Total structure area: 4,280
- Total interior livable area: 3,279 sqft
Property
Parking
- Total spaces: 4
- Parking features: Attached, Garage, Two Car Garage, Garage Door Opener
- Attached garage spaces: 2
Features
- Levels: Two
- Stories: 1
- Patio & porch: Balcony, Rear Porch, Front Porch, Patio, Porch, Screened
- Exterior features: Balcony, Sprinkler/Irrigation, Porch, Patio
- Pool features: Community, Outdoor Pool
- Has view: Yes
- View description: Intercoastal
- Has water view: Yes
- Water view: Intercoastal
- Waterfront features: Intracoastal Access
Lot
- Size: 8,276 Square Feet
Details
- Additional parcels included: ,
- Parcel number: 44103020039
- Zoning: PDD
- Special conditions: None
Construction
Type & style
- Home type: SingleFamily
- Architectural style: Ranch
- Property subtype: Single Family Residence
Materials
- Foundation: Slab
Condition
- To Be Built
- New construction: Yes
- Year built: 2026
Details
- Builder model: Vanderbilt
- Builder name: Pulte Homes
- Warranty included: Yes
Utilities & green energy
- Water: Public
- Utilities for property: Cable Available, Electricity Available, Natural Gas Available, Sewer Available, Underground Utilities, Water Available
Community & HOA
Community
- Features: Boat Facilities, Dock, Golf Carts OK, Other, Long Term Rental Allowed, Pool
- Security: Smoke Detector(s)
- Subdivision: Crescent Cove
HOA
- Has HOA: Yes
- Amenities included: Boat Dock, Boat Ramp, Owner Allowed Golf Cart, Owner Allowed Motorcycle, Other, Pet Restrictions, Tenant Allowed Golf Cart, Tenant Allowed Motorcycle
- Services included: Common Areas, Internet, Recreation Facilities, Trash
- HOA fee: $105 monthly
Location
- Region: Myrtle Beach
Financial & listing details
- Price per square foot: $286/sqft
- Date on market: 5/20/2026
- Listing terms: Cash,Conventional,FHA,VA Loan
- Electric utility on property: Yes
Estimated market value
$912,700
$867,000 - $958,000
$3,154/mo
Price history
| Date | Event | Price |
|---|---|---|
| 6/11/2026 | Price change | $938,265-10.1%$286/sqft |
Source:  CCAR #2612961 Report a problem CCAR #2612961 Report a problem | ||
| 5/20/2026 | Listed for sale | $1,043,215$318/sqft |
Source: CCAR #2612961 Report a problem | ||
Public tax history
Tax history is unavailable.
Monthly payment
Est. payment
Payment breakdown
Explore the cost of this home by adjusting the details. Changes won't be saved.Climate risks
Neighborhood: 29588
Nearby schools
GreatSchools rating
- 8/10Socastee Elementary SchoolGrades: PK-5Distance: 1.2 mi
- 5/10Forestbrook Middle SchoolGrades: 6-8Distance: 2.2 mi
- 7/10Socastee High SchoolGrades: 9-12Distance: 2.2 mi
Schools provided by the listing agent
- Elementary: Socastee Elementary School
- Middle: Socastee Middle School
- High: Socastee High School
Source: CCAR. This data may not be complete. We recommend contacting the local school district to confirm school assignments for this home.
- $899,0903 bd3 ba2.2k sqft824 Sailboat Dr LOT 189, Myrtle Beach, SC 29588New Construction

- from $472,990-- sqft824 Sailboat Dr, Myrtle Beach, SC 29588New Construction

- from $465,990-- sqft828 Sailboat Dr, Myrtle Beach, SC 29588New Construction
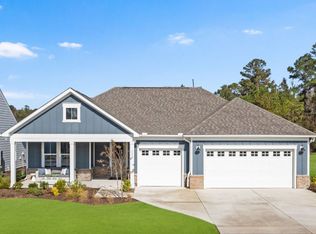
- from $465,990-- sqft821 Sailboat Dr, Myrtle Beach, SC 29588New Construction
- from $501,990-- sqft817 Sailboat Dr, Myrtle Beach, SC 29588New Construction
- from $528,990-- sqft825 Sailboat Dr, Myrtle Beach, SC 29588New Construction
- from $528,990-- sqft813 Sailboat Dr, Myrtle Beach, SC 29588New Construction
- $875,000-- bd-- ba-- sqft300 Carolyn Dr, Myrtle Beach, SC 29588Sold
A local agent can set up tours, give advice and negotiate with sellers.
A local lender can help you make sure your offer is ready when you are.
Similar homes
- $899,0903 bd3 ba2.2k sqft824 Sailboat Dr. Phase 2B Lot 189, Myrtle Beach, SC 29588New Construction
 MLS ID #2617249, Lauren M Castellano, Pulte Home Company, LLC. CCAR
 - $849,9005 bd5 ba3.8k sqft1322 Hidden Harbor Rd., Myrtle Beach, SC 29577For Sale
 MLS ID #2616741, Shawn M Robey, Realty ONE Group Dockside. CCAR
 - $784,9004 bd5 ba3.7k sqft255 River Edge Dr., Myrtle Beach, SC 29588For Sale
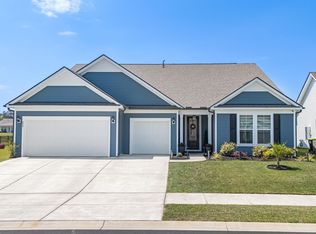 MLS ID #2608674, Dave Barr Properties Team, INNOVATE Real Estate. CCAR
 - $999,9003 bd3 ba2.3k sqft693 W Oak Circle, Myrtle Beach, SC 29588New Construction
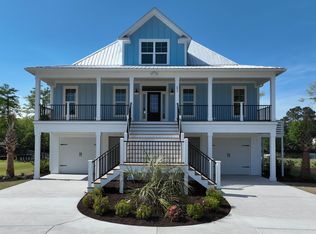 MLS ID #2610139, Carole L Dodenhoff, RESource One Real Estate, LLC. CCAR
 - $599,9903 bd4 ba2.8k sqft429 Nautical Way Phase lot 204, Myrtle Beach, SC 29588New ConstructionMLS ID #2609240, Michael J Scales, Pulte Home Company, LLC. CCAR
- $574,9903 bd3 ba2.2k sqft1522 Winding Creek Way Phase 2 Lot 228, Myrtle Beach, SC 29588New ConstructionMLS ID #2614871, Lauren M Castellano, Pulte Home Company, LLC. CCAR
- $489,9753 bd2 ba2k sqft672 Palm Bay Dr. Phase 2A Lot 212, Myrtle Beach, SC 29588New ConstructionMLS ID #2617981, April M Neely, Pulte Home Company, LLC. CCAR
- $580,0005 bd4 ba2.9k sqft161 Abcaw Blvd., Myrtle Beach, SC 29579For SaleMLS ID #2618198, Adam Levy, Century 21 The Harrelson Group. CCAR
- $899,0004 bd5 ba2.9k sqft410 Harbour View Dr., Myrtle Beach, SC 29579New ConstructionMLS ID #2606130, Jodi L DiMaio, South Coast Realty. CCAR
- $799,9504 bd5 ba3.1k sqft338 Harbour View Dr., Myrtle Beach, SC 29579For SaleMLS ID #2609673, The Mills Group Team, Century 21 Barefoot Realty. CCAR
- $724,9003 bd3 ba3k sqft360 Capers Creek Dr., Myrtle Beach, SC 29579For SaleMLS ID #2615903, Blake Sloan, Sloan Realty Group. CCAR
- $499,0005 bd4 ba3.2k sqft2793 Stellar Loop, Myrtle Beach, SC 29577For SaleMLS ID #2618560, Haley E Wentz, Realty ONE Group Dockside. CCAR
- from $501,9904 bd3 ba2.9k sqftWoodward Plan, Crescent Cove, Myrtle Beach, SC 29588New ConstructionPulte
- from $507,9904 bd3 ba3.2k sqftVanderbilt Plan, Crescent Cove, Myrtle Beach, SC 29588New ConstructionPulte
- $525,0005 bd3 ba2.4k sqft425 Dog Pen Ct., Myrtle Beach, SC 29588For SaleMLS ID #2605816, Elizabeth Shannon S Dial, BHHS Myrtle Beach Real Estate. CCAR
- $519,9003 bd3 ba2.1k sqft326 Mesa Grande Dr., Myrtle Beach, SC 29579For SaleMLS ID #2618148, Kellie M Knaffle, RE/MAX Southern Shores. CCAR
- $469,9903 bd2 ba1.9k sqft628 Palm Bay Dr. Phase 2 Lot 205, Myrtle Beach, SC 29588New ConstructionMLS ID #2614863, April M Neely, Pulte Home Company, LLC. CCAR
- $575,0004 bd4 ba2.9k sqft261 Ashepoo Creek Dr., Myrtle Beach, SC 29579For SaleMLS ID #2614102, Erica Redcross, Fathom Realty SC LLC. CCAR
- $499,8153 bd2 ba1.9k sqft668 Palm Bay Dr. Phase 2 Lot 211, Myrtle Beach, SC 29588New ConstructionMLS ID #2614878, Lauren M Castellano, Pulte Home Company, LLC. CCAR
- $699,0004 bd4 ba2.8k sqft478 Harbor View Dr., Myrtle Beach, SC 29579For SaleMLS ID #2615447, Ryan Korros Team, RE/MAX Southern Shores. CCAR
