**Proposed New Construction on Intracoastal Waterway Homesite 02189** Build your dream home in Crescent Cove with the thoughtfully designed Stellar floor plan, perfectly positioned on a desirable Intracoastal Waterway homesite. This spacious single-level home offers 3 bedrooms, 3 bathrooms, a versatile flex room, and a coveted golf cart garage, creating the ideal blend of coastal style, everyday comfort, and practical living. The open-concept layout is designed for effortless entertaining, with the kitchen overlooking the café and gathering room to create one seamless living space. The private Owner's Suite features a spacious bedroom, luxurious en-suite bath, and generous walk-in closet, while two additional bedrooms each have convenient access to their own full bathroom—ideal for guests or multigenerational living. The flex room provides endless possibilities as a home office, hobby room, fitness space, or den. Located within Crescent Cove, residents will enjoy a planned waterfront community featuring resort-style amenities including a swimming pool, pickleball courts, playground, dog park, fire pit pavilion, community boat launch, and day dock on the Intracoastal Waterway. HOA dues include high-speed internet, cable, and trash service. Every home is equipped with modern smart home features including a video doorbell, programmable thermostat, Wi-Fi garage door opener, and smart home connectivity package. This proposed home offers the opportunity to personalize both structural and interior design selections while enjoying one of Myrtle Beach's most desirable waterfront communities. Conveniently located just minutes from Market Common, area beaches, championship golf, shopping, dining, and Myrtle Beach International Airport. Photos are of a model home for illustrative purposes only. Proposed construction. Features, options, and pricing are subject to change without notice.
New construction
$899,090
824 Sailboat Dr. Phase 2B Lot 189, Myrtle Beach, SC 29588
3beds
2,240sqft
:
Get pre-qualified$5,257/mo
Single Family Residence
Built in 2026
8,276 Square Feet Lot
$878,900 Zestimate®
$401/sqft
$105/mo HOA
What's special
- 21 days |
- 169 |
- 10 |
Likely to sell faster than
Zillow last checked:
Listing updated:
Listed by:
Lauren M Castellano 843-251-5875,
Pulte Home Company, LLC,
April M Neely 843-331-6746,
Pulte Home Company, LLC
Source: CCAR,MLS#: 2617249 Originating MLS: Coastal Carolinas Association of Realtors
Originating MLS: Coastal Carolinas Association of RealtorsFacts & features
Interior
Bedrooms & bathrooms
- Bedrooms: 3
- Bathrooms: 3
- Full bathrooms: 3
Rooms
- Room types: Den, Foyer, In-Law Suite, Screened Porch, Utility Room
Primary bedroom
- Features: Tray Ceiling(s), Linen Closet, Walk-In Closet(s)
Primary bathroom
- Features: Dual Sinks, Separate Shower
Dining room
- Features: Kitchen/Dining Combo
Family room
- Features: Tray Ceiling(s)
Kitchen
- Features: Dishwasher, Kitchen Island, Pantry, Stainless Steel Appliances, Solid Surface Counters
Other
- Features: Entrance Foyer, In-Law Floorplan, Library, Utility Room
Heating
- Forced Air, Gas
Appliances
- Included: Cooktop, Dishwasher, Disposal, Microwave
- Laundry: Washer Hookup
Features
- Attic, Tray Ceiling(s), Dual Sinks, Linen Closet, Pull Down Attic Stairs, Permanent Attic Stairs, Separate Shower, Walk-In Closet(s), Window Treatments, Entrance Foyer, In-Law Floorplan, Kitchen Island, Stainless Steel Appliances, Solid Surface Counters
- Flooring: Carpet, Luxury Vinyl, Luxury VinylPlank, Tile
- Windows: Window Treatments
- Attic: Pull Down Stairs,Permanent Stairs
Interior area
- Total structure area: 3,164
- Total interior livable area: 2,240 sqft
Property
Parking
- Total spaces: 4
- Parking features: Attached, Garage, Two Car Garage, Golf Cart Garage, Garage Door Opener
- Attached garage spaces: 2
Features
- Levels: One
- Stories: 1
- Patio & porch: Rear Porch, Front Porch, Patio, Porch, Screened
- Exterior features: Porch, Patio
- Pool features: Community, Outdoor Pool
- Has view: Yes
- View description: Intercoastal, River
- Has water view: Yes
- Water view: Intercoastal,River
- Waterfront features: Intracoastal Access, River Access
Lot
- Size: 8,276 Square Feet
Details
- Additional parcels included: ,
- Parcel number: 44103030073
- Zoning: PDD
- Special conditions: None
Construction
Type & style
- Home type: SingleFamily
- Architectural style: Ranch
- Property subtype: Single Family Residence
Materials
- HardiPlank Type
- Foundation: Slab
Condition
- To Be Built
- New construction: Yes
- Year built: 2026
Details
- Builder model: Stellar
- Builder name: Pulte Homes
- Warranty included: Yes
Utilities & green energy
- Water: Public
- Utilities for property: Electricity Available, Natural Gas Available, Water Available
Community & HOA
Community
- Features: Boat Facilities, Dock, Golf Carts OK, Long Term Rental Allowed, Pool
- Security: Smoke Detector(s)
- Subdivision: Crescent Cove
HOA
- Has HOA: Yes
- Amenities included: Boat Dock, Boat Ramp, Owner Allowed Golf Cart, Owner Allowed Motorcycle, Pet Restrictions, Tenant Allowed Golf Cart, Tenant Allowed Motorcycle
- Services included: Common Areas, Internet, Recreation Facilities, Trash
- HOA fee: $105 monthly
Location
- Region: Myrtle Beach
Financial & listing details
- Price per square foot: $401/sqft
- Date on market: 7/9/2026
- Listing terms: Cash,Conventional,FHA,VA Loan
- Electric utility on property: Yes
Estimated market value
$878,900
$835,000 - $923,000
$2,506/mo
Price history
| Date | Event | Price |
|---|---|---|
| 7/9/2026 | Listed for sale | $899,090$401/sqft |
Source:  CCAR #2617249 Report a problem CCAR #2617249 Report a problem | ||
Public tax history
Tax history is unavailable.
Monthly payment
Est. payment
Payment breakdown
Explore the cost of this home by adjusting the details. Changes won't be saved.Climate risks
Neighborhood: 29588
Nearby schools
GreatSchools rating
- 8/10Socastee Elementary SchoolGrades: PK-5Distance: 1.2 mi
- 5/10Forestbrook Middle SchoolGrades: 6-8Distance: 2.2 mi
- 7/10Socastee High SchoolGrades: 9-12Distance: 2.2 mi
Schools provided by the listing agent
- Elementary: Socastee Elementary School
- Middle: Socastee Middle School
- High: Socastee High School
Source: CCAR. This data may not be complete. We recommend contacting the local school district to confirm school assignments for this home.

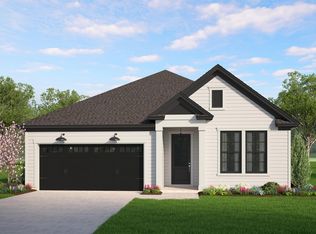
- from $472,990-- sqft824 Sailboat Dr, Myrtle Beach, SC 29588New Construction
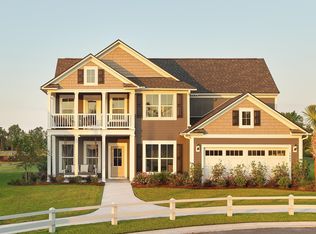
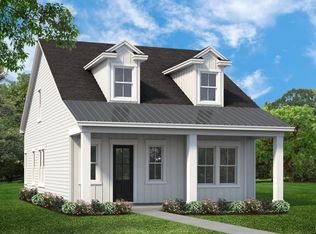
- $938,2654 bd4 ba3.2k sqft820 Sailboat Dr LOT 188, Myrtle Beach, SC 29588New Construction
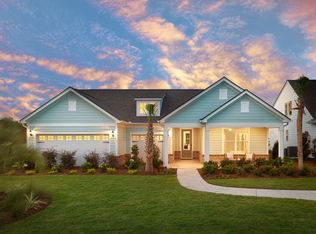
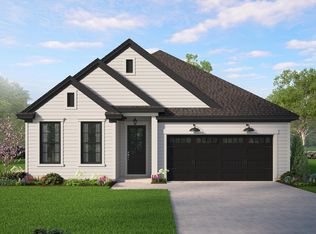
- from $528,990-- sqft825 Sailboat Dr, Myrtle Beach, SC 29588New Construction
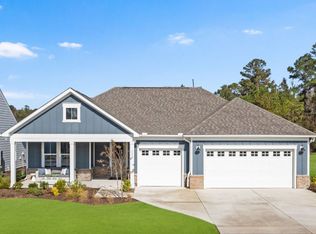
- from $465,990-- sqft821 Sailboat Dr, Myrtle Beach, SC 29588New Construction
- from $501,990-- sqft817 Sailboat Dr, Myrtle Beach, SC 29588New Construction
- from $528,990-- sqft813 Sailboat Dr, Myrtle Beach, SC 29588New Construction
- from $507,990-- sqft2016 Pier View Dr, Myrtle Beach, SC 29588New Construction
- $875,000-- bd-- ba-- sqft300 Carolyn Dr, Myrtle Beach, SC 29588Sold
A local agent can set up tours, give advice and negotiate with sellers.
A local lender can help you make sure your offer is ready when you are.
Similar homes
- from $999,9993 bd2 ba2k sqftPimlico Plan, Horry County Homes, Myrtle Beach, SC 29588New Construction
 Hunter Quinn Homes
 - from $999,9993 bd3 ba1.8k sqftMadison Plan, Horry County Homes, Myrtle Beach, SC 29588New Construction
 Hunter Quinn Homes
 - $792,7104 bd4 ba3.1k sqft1409 Lancaster Way Lot 154 -Cooper Plan, Myrtle Beach, SC 29588New Construction
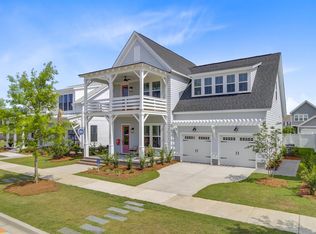
 MLS ID #2614888, Elizabeth Reffey, Carolina One Real Estate GS. CCAR
 - from $999,9993 bd2 ba1.8k sqftKeeneland Plan, Horry County Homes, Nloykl Myrtle Beach, SC 29588New Construction
 Hunter Quinn Homes
 - from $999,9994 bd3 ba2.8k sqftMaywood II Plan, Horry County Homes, Myrtle Beach, SC 29588New ConstructionHunter Quinn Homes
- $507,3003 bd3 ba2.1k sqft1087 Laconic Dr., Myrtle Beach, SC 29588For SaleMLS ID #2617210, Sandra A DeLeon, Realty ONE Group Dockside. CCAR
- from $999,9994 bd4 ba3.1k sqftSolomon Plan, Horry County Homes, Myrtle Beach, SC 29588New ConstructionHunter Quinn Homes
- $460,0003 bd2 ba2.1k sqft158 New Paradise Way, Myrtle Beach, SC 29588For SaleMLS ID #2611243, Sue Curlett, Redfin Corporation. CCAR
- $975,0004 bd4 ba2.6k sqft1312 Whooping Crane Dr., Conway, SC 29526For SaleMLS ID #2617274, Kent Covington, CB Sea Coast Advantage MI. CCAR
- $649,0004 bd4 ba2.8k sqft979 Henry James Dr., Myrtle Beach, SC 29579For SaleMLS ID #2617742, Graham D Nelson, Living South Realty. CCAR
- $924,5005 bd5 ba3.2k sqft409 Seabury Ln., Myrtle Beach, SC 29579New ConstructionMLS ID #2608423, Patrick Zarcone, Century 21 The Harrelson Group. CCAR
- $481,9003 bd2 ba1.9k sqft6236 Zoe Way, Myrtle Beach, SC 29588New ConstructionCCAR
- $829,0005 bd4 ba3.3k sqft641 Waterbridge Blvd., Myrtle Beach, SC 29579For SaleMLS ID #2617437, Michael P Quast, BHGRE Paracle Myrtle Beach. CCAR
- $550,0004 bd2 ba1.7k sqft436 McGarry Dr., Myrtle Beach, SC 29588For SaleMLS ID #2618003, Angela DeMarta, BHGRE Paracle Myrtle Beach. CCAR
- $849,0004 bd4 ba2.9k sqft3030 Wildhorse Circle, Conway, SC 29526For SaleMLS ID #2618427, Austin S Guyton, Dunes Realty Group. CCAR
- $623,0004 bd3 ba2.5k sqft1107 Safe Haven Dr., Myrtle Beach, SC 29579For SaleMLS ID #2612466, Meredith Kennedy, CENTURY 21 Boling & Associates. CCAR
- $774,9994 bd4 ba3.1k sqft311 West Palms Dr., Myrtle Beach, SC 29579For SaleMLS ID #2613534, Jennifer R Burgess, JTE Real Estate. CCAR
- $697,5004 bd3 ba2.8k sqft212 Starlit Way, Myrtle Beach, SC 29579For SaleMLS ID #2617778, Pamela Dobis, Shoreline Realty. CCAR
- $697,0004 bd4 ba2.4k sqft6714 Ocean Breeze Loop, Myrtle Beach, SC 29572For SaleMLS ID #2618309, Traci Miles Team, CENTURY 21 Boling & Associates. CCAR
- $533,9005 bd4 ba3k sqft6248 Zoe Way, Myrtle Beach, SC 29588New ConstructionCCAR
