Welcome to Still Springs Ridge, where Mandy Development is ready to bring your dream home to life! This custom homesite features a front-load garage and a beautifully tailored floor plan with 4-5 bedrooms and 4-5 bathrooms. Choose between a first-floor or second-floor primary suite to best suit your lifestyle. The spacious second-floor bonus room, complete with a wet bar, is perfect for entertaining. Additional customizable options include a front or rear staircase, a first- or second-floor laundry room, and a stunning two-story foyer. Don’t miss this opportunity, call today to start building your custom masterpiece!
Under contract - not showing
$990,000
820 Summit Oaks Ct Lot 74, Nashville, TN 37221
5beds
3,823sqft
Single Family Residence, Residential
Built in 2025
-- sqft lot
$-- Zestimate®
$259/sqft
$50/mo HOA
What's special
Front-load garageBeautifully tailored floor planSpacious second-floor bonus roomTwo-story foyerWet bar
- 463 days |
- 3 |
- 0 |
Zillow last checked:
Listing updated:
Listed by:
Meredith Smith 615-969-0406,
Benchmark Realty, LLC 615-510-3006,
Aaron Smith,
Benchmark Realty, LLC
Source: RealTracs MLS as distributed by MLS GRID,MLS#: 2885788
Facts & features
Interior
Bedrooms & bathrooms
- Bedrooms: 5
- Bathrooms: 6
- Full bathrooms: 4
- 1/2 bathrooms: 2
- Main level bedrooms: 1
Heating
- Forced Air
Cooling
- Central Air
Appliances
- Included: Electric Oven, Gas Range
Features
- Flooring: Wood, Tile
- Basement: Other
Interior area
- Total structure area: 3,823
- Total interior livable area: 3,823 sqft
- Finished area above ground: 3,823
Property
Parking
- Total spaces: 3
- Parking features: Garage Faces Front
- Attached garage spaces: 3
Features
- Levels: Two
- Stories: 2
Details
- Special conditions: Standard
Construction
Type & style
- Home type: SingleFamily
- Property subtype: Single Family Residence, Residential
Materials
- Brick
Condition
- New construction: Yes
- Year built: 2025
Utilities & green energy
- Sewer: Public Sewer
- Water: Public
- Utilities for property: Water Available
Community & HOA
Community
- Subdivision: Still Springs Ridge
HOA
- Has HOA: Yes
- HOA fee: $600 annually
Location
- Region: Nashville
Financial & listing details
- Price per square foot: $259/sqft
- Annual tax amount: $100
- Date on market: 5/15/2025
Estimated market value
Not available
Estimated sales range
Not available
Not available
Price history
| Date | Event | Price |
|---|---|---|
| 11/25/2025 | Pending sale | $990,000+1.4%$259/sqft |
Source:  RealTracs MLS as distributed by MLS GRID #2885788 Report a problem RealTracs MLS as distributed by MLS GRID #2885788 Report a problem | ||
| 5/15/2025 | Listed for sale | $976,000$255/sqft |
Source: RealTracs MLS as distributed by MLS GRID #2885788 Report a problem | ||
Public tax history
Tax history is unavailable.
Monthly payment
Est. payment
Payment breakdown
Explore the cost of this home by adjusting the details. Changes won't be saved.Climate risks
Neighborhood: 37221
Nearby schools
GreatSchools rating
- 6/10Westmeade Elementary SchoolGrades: K-5Distance: 2 mi
- 6/10Bellevue Middle SchoolGrades: 6-8Distance: 0.9 mi
- 5/10James Lawson High SchoolGrades: 9-12Distance: 2.9 mi
Schools provided by the listing agent
- Elementary: Westmeade Elementary
- Middle: Bellevue Middle
- High: James Lawson High School
Source: RealTracs MLS as distributed by MLS GRID. This data may not be complete. We recommend contacting the local school district to confirm school assignments for this home.
- $195,000-- bd-- ba-- sqft820 Summit Oaks Ct, Nashville, TN 37221Off Market
- $195,000-- bd-- ba-- sqft816 Summit Oaks Ct, Nashville, TN 37221Off Market
- $1,069,000-- bd-- ba-- sqft904 Still Spring Ridge Ct, Nashville, TN 37221Sold
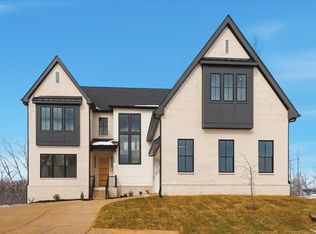
- $1,069,0005 bd5 ba4.1k sqft904 Still Spring Ridge Ct LOT 73, Nashville, TN 37221Sold
- $195,000-- bd-- ba-- sqft815 Summit Oaks Ct, Nashville, TN 37221Off Market
- $195,000-- bd-- ba-- sqft819 Summit Oaks Ct, Nashville, TN 37221Off Market
- $195,000-- bd-- ba-- sqft812 Summit Oaks Ct, Nashville, TN 37221Off Market
- $998,0004 bd5 ba3.8k sqft811 Summit Oaks Ct LOT 58, Nashville, TN 37221Pending
A local agent can set up tours, give advice and negotiate with sellers.
Similar homes
- $1,070,0005 bd6 ba3.9k sqft783 Summit Oaks Ct Lot 51, Nashville, TN 37221New Construction

 MLS ID #3148987, Meredith Smith. RealTracs MLS as distributed by MLS GRID
 - $1,302,0006 bd7 ba5.3k sqft835 Summit Oaks Ct Lot 64, Nashville, TN 37221New Construction
 MLS ID #3138810, Meredith Smith. RealTracs MLS as distributed by MLS GRID
 - $949,9004 bd3 ba2.2k sqft918 Petway Ave, Nashville, TN 37206For Sale
 MLS ID #3320202, Mary Yousef. RealTracs MLS as distributed by MLS GRID
 - $1,200,0004 bd4 ba3.1k sqft349 Fallingtimber Dr Lot 3, Pegram, TN 37143New Construction
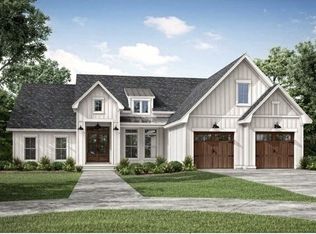 MLS ID #3335961, Maggie Odle, ABR, SRES, E-PRO, AHWD, C2EX. RealTracs MLS as distributed by MLS GRID
 - $959,3074 bd4 ba2.9k sqft7810 Bear Trace Rd Lot 59, Fairview, TN 37062New ConstructionMLS ID #3319938, Elijah Woody. RealTracs MLS as distributed by MLS GRID
- $1,175,0004 bd5 ba3.1k sqft2100 Pinewood Rd, Nashville, TN 37216New ConstructionMLS ID #3512907, Chris Wilhite. RealTracs MLS as distributed by MLS GRID
- $949,9004 bd4 ba3.1k sqft2528 Park Dr, Nashville, TN 37214New ConstructionMLS ID #3299510, Blake Batson. RealTracs MLS as distributed by MLS GRID
- $799,9905 bd4 ba3.5k sqft30 Buckhorn Ct Lot 7336, Fairview, TN 37062New ConstructionMLS ID #3508109, Kizech Washington. RealTracs MLS as distributed by MLS GRID
- $827,9904 bd3 ba3.1k sqft119 Belvoir Dr, Fairview, TN 37062New ConstructionMLS ID #3255089, Kizech Washington. RealTracs MLS as distributed by MLS GRID
- from $1,007,9004 bd5 ba3.7k sqftSOMERVILLE Plan, Orrinshire, Fairview, TN 37062New ConstructionDrees Homes
- $835,9905 bd5 ba3.2k sqft3294 Gerhard Dr, Thompsons Station, TN 37179New ConstructionMLS ID #3319270, Jennifer Rauch. RealTracs MLS as distributed by MLS GRID
- $1,350,0004 bd6 ba3.6k sqft1520 Dugger Dr, Nashville, TN 37206New ConstructionMLS ID #3511102, Doug Schenkel. RealTracs MLS as distributed by MLS GRID
- from $962,9004 bd4 ba3k sqftPARKHILL Plan, Orrinshire, Fairview, TN 37062New ConstructionDrees Homes
- $799,0004 bd4 ba2.1k sqft412 E Bend Dr #B, Nashville, TN 37209New ConstructionMLS ID #3182944, Ashlie Amber. RealTracs MLS as distributed by MLS GRID
- $1,195,1325 bd5 ba3.4k sqft5132 Rambler Loop Lot 15, Franklin, TN 37064New ConstructionMLS ID #3513477, Carolyn DiLoreto. RealTracs MLS as distributed by MLS GRID
- $1,395,0004 bd5 ba3.6k sqft6032 Hill Cir, Nashville, TN 37209New ConstructionMLS ID #3336343, Douglas M. Simpson. RealTracs MLS as distributed by MLS GRID
- from $1,090,0005 bd4 ba3.5k sqftThe Lawson 1A Plan, Poplar Farms, Franklin, TN 37067New ConstructionSignature Homes TN
- $754,9905 bd4 ba3.5k sqft7252 Richvale Dr, Fairview, TN 37062New ConstructionMLS ID #3304628, Sandra Prince. RealTracs MLS as distributed by MLS GRID
- from $790,9904 bd4 ba2.7k sqftHastings - Bonus Plan, Poplar Farms, Franklin, TN 37067New ConstructionMeritage Homes
- from $1,115,0005 bd3 ba3.4k sqftThe Campbell 1A Plan, Poplar Farms, Franklin, TN 37067New ConstructionSignature Homes TN
