Under contract-accepting backup offers. Move-in ready and upgraded throughout, this Miramar at The Reserve at Hammock Oaks sits on an oversized homesite just one mile from The Villages, offering convenient access to shopping, dining, and everyday essentials within a vibrant all-ages community featuring resort-style amenities. A stone accent exterior and striking 8’ full-lite glass front door welcomes you into the foyer, where 9'4" ceilings, crown molding, deluxe interior trim, and blinds throughout set a polished tone. The open floor plan flows effortlessly from room to room, with the sun-filled great room creating a warm and inviting gathering space. At the heart of the home, the gourmet kitchen blends style and functionality with upgraded countertops, tile backsplash, and ENERGY STAR® appliances, including a built-in wall oven, cooktop, and French-door refrigerator. A large island, upgraded cabinetry, and a spacious pantry make this space ideal for entertaining and everyday living. Tucked privately at the rear of the home, the deluxe primary suite serves as a peaceful retreat, featuring four additional LED lights, a large walk-in closet, and a spa-inspired bath with a tiled shower, separate soaking tub, and linen closet. Ceramic plank tile flooring enhances the main living areas, while carpeted bedrooms provide added comfort. Three generously sized secondary bedrooms are located just off the foyer, offering privacy and flexibility for guests, family, or a home office. The secondary bath includes a tile shower/tub combination. A centrally located laundry and mud room includes a washer and dryer and adds everyday convenience and extra storage. Additional highlights include home theater pre-wire, multimedia outlet, flat-panel pre-wire, and smart home features such as a Ring Video Doorbell, Smart Thermostat, Keyless Entry Smart Door Lock, and Deako switches. Exterior upgrades include driveway pavers, landscaping with irrigation, reclaimed water to the front and sides, and architectural shingles. Step outside to the covered rear lanai, perfect for relaxing or entertaining, while the two-car garage provides ample storage and convenience. Backed by a full builder warranty, this home offers an ideal blend of comfort, style, and peace of mind. Schedule your private tour today.
Under contract
$424,990
820 SUNSHOWER DRIVE, LADY LAKE, FL 32159
4beds
2,151sqft
:
Get pre-qualified$2,953/mo
Single Family Residence
Built in 2026
9,166 Square Feet Lot
$-- Zestimate®
$198/sqft
$135/mo HOA
What's special
Large islandTwo-car garageCarpeted bedroomsSun-filled great roomFour additional led lightsOpen floor planMultimedia outlet
- 191 days |
- 33 |
- 0 |
Zillow last checked:
Listing updated:
Listed by:
Charles Pennant 407-305-4317,
NEW HOME STAR FLORIDA LLC 407-803-4083
Source: Stellar MLS,MLS#: O6375076 Originating MLS: Orlando Regional
Originating MLS: Orlando Regional
Facts & features
Interior
Bedrooms & bathrooms
- Bedrooms: 4
- Bathrooms: 3
- Full bathrooms: 3
Rooms
- Room types: Great Room
Primary bedroom
- Features: Dual Sinks, En Suite Bathroom, Granite Counters, Other, Stone Counters, Tub with Separate Shower Stall, Water Closet/Priv Toilet, Window/Skylight in Bath, Walk-In Closet(s)
- Level: First
- Area: 253.5 Square Feet
- Dimensions: 15x16.9
Bedroom 2
- Features: Built-in Closet
- Level: First
- Area: 135.89 Square Feet
- Dimensions: 12.7x10.7
Bedroom 3
- Features: Built-in Closet
- Level: First
- Area: 124.44 Square Feet
- Dimensions: 10.2x12.2
Bedroom 4
- Features: En Suite Bathroom, Granite Counters, Shower No Tub, Built-in Closet
- Level: First
- Area: 135.45 Square Feet
- Dimensions: 10.5x12.9
Balcony porch lanai
- Level: First
- Area: 141.12 Square Feet
- Dimensions: 16.8x8.4
Dining room
- Level: First
- Area: 136.16 Square Feet
- Dimensions: 18.4x7.4
Great room
- Level: First
- Area: 382.72 Square Feet
- Dimensions: 18.4x20.8
Kitchen
- Features: Breakfast Bar, Kitchen Island, Other, Pantry, Stone Counters
- Level: First
- Area: 148.8 Square Feet
- Dimensions: 9.6x15.5
Laundry
- Level: First
- Area: 65.8 Square Feet
- Dimensions: 9.4x7
Heating
- Central, Electric
Cooling
- Central Air
Appliances
- Included: Oven, Cooktop, Dishwasher, Disposal, Dryer, Electric Water Heater, Microwave, Refrigerator, Washer
- Laundry: Laundry Room
Features
- Crown Molding, Eating Space In Kitchen, High Ceilings, Open Floorplan, Primary Bedroom Main Floor, Smart Home, Solid Wood Cabinets, Stone Counters, Thermostat, Walk-In Closet(s)
- Flooring: Carpet, Ceramic Tile
- Doors: Sliding Doors
- Windows: Blinds
- Has fireplace: No
Interior area
- Total structure area: 2,687
- Total interior livable area: 2,151 sqft
Video & virtual tour
Property
Parking
- Total spaces: 2
- Parking features: Driveway, Garage Door Opener
- Attached garage spaces: 2
- Has uncovered spaces: Yes
- Details: Garage Dimensions: 19x20
Features
- Levels: One
- Stories: 1
- Patio & porch: Covered, Patio
- Exterior features: Irrigation System
Lot
- Size: 9,166 Square Feet
- Features: Landscaped, Oversized Lot
Details
- Parcel number: 301824001000003000
- Special conditions: None
Construction
Type & style
- Home type: SingleFamily
- Architectural style: Florida
- Property subtype: Single Family Residence
Materials
- Block, Stone, Stucco
- Foundation: Slab
- Roof: Other,Shingle
Condition
- Completed
- New construction: Yes
- Year built: 2026
Details
- Builder model: Miramar
- Builder name: Maronda Homes
Utilities & green energy
- Sewer: Public Sewer
- Water: Public
- Utilities for property: Cable Available
Community & HOA
Community
- Features: Dog Park, Park, Playground, Pool
- Security: Smoke Detector(s)
- Pet fee: $0 monthly
- Subdivision: RESERVES AT HAMMOCK OAKS PHASE 1A
HOA
- Has HOA: Yes
- Amenities included: Pickleball Court(s), Playground, Pool, Trail(s)
- HOA fee: $135 monthly
- HOA name: Care Of Maronda Homes
- HOA phone: 407-305-4317
Location
- Region: Lady Lake
Financial & listing details
- Price per square foot: $198/sqft
- Annual tax amount: $249
- Date on market: 1/19/2026
- Cumulative days on market: 111 days
- Listing terms: Cash,Conventional,FHA,USDA Loan,VA Loan
- Ownership: Fee Simple
- Total actual rent: 0
- Road surface type: Paved
Estimated market value
Not available
Estimated sales range
Not available
$2,595/mo
Price history
| Date | Event | Price |
|---|---|---|
| 7/8/2026 | Contingent | $424,990$198/sqft |
Source:  Stellar MLS #O6375076 Report a problem Stellar MLS #O6375076 Report a problem | ||
| 6/24/2026 | Pending sale | $424,990$198/sqft |
Source: Stellar MLS #O6375076 Report a problem | ||
| 3/26/2026 | Price change | $424,990-5.6%$198/sqft |
Source: Stellar MLS #O6375076 Report a problem | ||
| 1/19/2026 | Pending sale | $449,990$209/sqft |
Source: Stellar MLS #O6375076 Report a problem | ||
Public tax history
Tax history is unavailable.
Monthly payment
Est. payment
Payment breakdown
Explore the cost of this home by adjusting the details. Changes won't be saved.Climate risks
Neighborhood: 32159
Nearby schools
GreatSchools rating
- 7/10The Villages Elementary Of Lady Lake SchoolGrades: PK-5Distance: 2.2 mi
- 3/10Carver Middle SchoolGrades: 6-8Distance: 5.7 mi
- 2/10Leesburg High SchoolGrades: 9-12Distance: 7.1 mi
Schools provided by the listing agent
- Elementary: Villages Elem of Lady Lake
- Middle: Carver Middle
- High: Leesburg High
Source: Stellar MLS. This data may not be complete. We recommend contacting the local school district to confirm school assignments for this home.
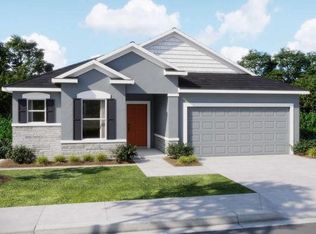
- $312,8003 bd2 ba1.9k sqft816 Sunshower Dr, Lady Lake, FL 32159Off Market
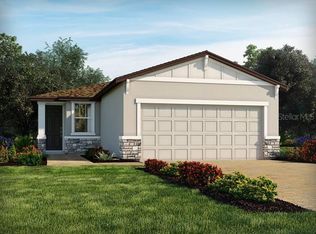
- $249,7843 bd2 ba1.2k sqft835 Sunshower Dr, Lady Lake, FL 32159New Construction
- $321,2124 bd3 ba2.1k sqft827 Sunshower Dr, Lady Lake, FL 32159New Construction

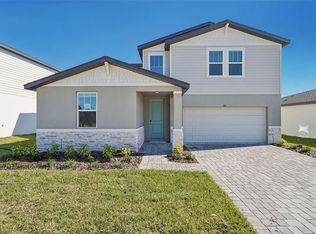
- $349,4404 bd3 ba2.6k sqft843 Sunshower Drs, Lady Lake, FL 32159Pending
- $305,8814 bd2 ba1.8k sqft823 Sunshower Dr, Lady Lake, FL 32159New Construction
- $312,8003 bd2 ba1.9k sqft812 Sunshower Dr, Lady Lake, FL 32159Off Market
- $270,9203 bd2 ba1.4k sqft831 Sunshower Dr, Lady Lake, FL 32159Pending
- $359,0004 bd3 ba2.6k sqft839 Sunshower Dr, Lady Lake, FL 32159Sold
A local agent can set up tours, give advice and negotiate with sellers.
Similar homes
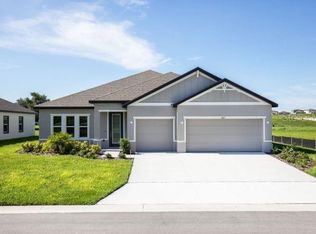
- $427,9904 bd3 ba2.4k sqft902 BUCKEYE DRIVE, LADY LAKE, FL 32159New Construction
 Stellar MLS
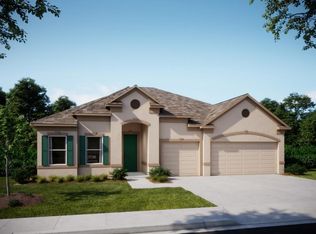
 - from $399,9904 bd3 ba2.6k sqftVenice Plan, The Reserve At Hammock Oaks, Lady Lake, FL 32159New Construction
 Maronda Homes
 - $399,0003 bd2 ba1.7k sqft1212 FIESTA KEY CIRCLE, LADY LAKE, FL 32159For Sale
 MLS ID #G5114288, Carrie Wenzel, COLDWELL BANKER VANGUARD LIFESTYLE REALTY. Stellar MLS
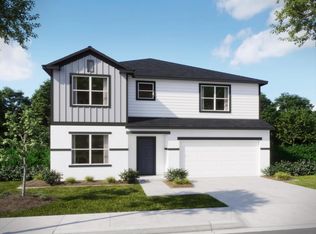
 - from $386,9904 bd3 ba2.7k sqftCarlisle Plan, The Reserve At Hammock Oaks, Lady Lake, FL 32159New Construction
 Maronda Homes
 - from $364,9904 bd3 ba2.2k sqftHuntington Plan, The Reserve At Hammock Oaks, Lady Lake, FL 32159New ConstructionMaronda Homes
- $479,9003 bd2 ba1.8k sqft1052 SUGAR LOAF KEY LOOP, LADY LAKE, FL 32159For SaleMLS ID #O6354192, Terry-Ann Francis, RIGHT REALTY CONNECTION, INC.. Stellar MLS
- $359,9903 bd2 ba1.7k sqft808 SUNSHOWER DRIVE, LADY LAKE, FL 32159New ConstructionStellar MLS
- $439,0004 bd3 ba2.6k sqft1948 BELL CREEK LOOP, FRUITLAND PARK, FL 34731For SaleMLS ID #O6424322, Ivanhoe Alvarez, LOKATION. Stellar MLS
- from $338,9903 bd2 ba2k sqftWilmington Plan, The Reserve At Hammock Oaks, Lady Lake, FL 32159New ConstructionMaronda Homes
- $324,9903 bd2 ba2k sqft1100 OCEAN LODGE ROAD, LADY LAKE, FL 32159New ConstructionStellar MLS
- $576,0003 bd3 ba2.2k sqft39634 GROVE HEIGHTS, LADY LAKE, FL 32159For SaleMLS ID #G5108808, Lena Williams, MORRIS REALTY AND INVESTMENTS. Stellar MLS
- $379,0003 bd2 ba1.8k sqft5011 BELTED KINGFISHER DRIVE, OXFORD, FL 34484For SaleMLS ID #G5114626, Lisa Little, RE/MAX PREMIER REALTY. Stellar MLS
- $395,4604 bd3 ba2.2k sqft3300 WINDSWEPT WAY, WILDWOOD, FL 34785New ConstructionStellar MLS
- $400,0004 bd2 ba1.8k sqft2544 AUTUMN STREAM DRIVE, LEESBURG, FL 34748For SaleMLS ID #O6412738, Ivette Rico, PLL, RE/MAX SELECT GROUP. Stellar MLS
- $364,9904 bd3 ba2k sqft17084 SW 40TH TERRACE, OCALA, FL 34473New ConstructionStellar MLS
- $424,9003 bd2 ba2.1k sqft12716 SE 91ST TERRACE ROAD, SUMMERFIELD, FL 34491For SaleMLS ID #OM726021, Jennifer Trail, JUDY L. TROUT REALTY. Stellar MLS
- $323,9005 bd2 ba1.7k sqft219 SKYFIELD COURT, LADY LAKE, FL 32159New ConstructionStellar MLS
- $372,2603 bd2 ba2k sqft17603 SW 43RD CIRCLE, OCALA, FL 34473New ConstructionStellar MLS
- $325,0003 bd3 ba1.2k sqft12039 LAKESHORE WAY, OXFORD, FL 34484For SaleMLS ID #G5115610, Kelly Shipes, DOWN HOME REALTY, LLLP. Stellar MLS
- $384,9004 bd2 ba1.7k sqft9696 SE 157TH PLACE, SUMMERFIELD, FL 34491For SaleMLS ID #OM722791, Ileana Zayas, EXP REALTY LLC. Stellar MLS
