
MAKE YOUR MOVE SALES EVENT!
—OFFERING UP TO 6% IN SELLER INCENTIVES ON ALL HOMES FOR A LIMITED TIME!! This is our featured home that is wrapped in a beautiful dark LP siding! This brand new two-story home offers plenty of space for entertaining, abundant storage, and four spacious bedrooms. The upgraded kitchen features quartz countertops, modern cabinetry, and a full suite of stainless steel Whirlpool® appliances. A large walk-in pantry adds extra convenience. The primary suite includes a beautiful bedroom with backyard views and a luxurious bathroom with a soaker tub, walk-in shower, and double-sink vanity. Upstairs, a game room, three additional bedrooms, a second full bathroom, and a laundry room provide ample living space.
Featuring Full LP Expert Finish Smart Siding, this home is full of curb appeal. Not to mention it is located at the end of a cul de sac with a large open backyard! The perfect place to host your summer barbecue or just spend time relaxing. You won't want to miss out on this one!
Active
$459,900
820 Sycamore Pl N, Cambridge, MN 55008
4beds
2,317sqft
Single Family
Built in 2026
0.29 Acres Lot
$-- Zestimate®
$198/sqft
$-- HOA
What's special
Modern cabinetryAbundant storageLarge open backyardFull of curb appealBeautiful dark lp sidingQuartz countertopsUpgraded kitchen
- 1 day
- 38
- 0
Zillow last checked:
Listing updated:
Listed by:
Cooper Laase 612-751-9237,
LGI Realty-Minnesota, LLC
Source: NorthstarMLS as distributed by MLS GRID,MLS#: 7164564
Facts & features
Interior
Bedrooms & bathrooms
- Bedrooms: 4
- Bathrooms: 3
- Full bathrooms: 2
- 1/2 bathrooms: 1
Bedroom
- Area: 196 Square Feet
- Dimensions: 14x14
Bedroom 2
- Area: 121 Square Feet
- Dimensions: 11x11
Bedroom 3
- Area: 110 Square Feet
- Dimensions: 10x11
Bedroom 4
- Area: 121 Square Feet
- Dimensions: 11x11
Primary bathroom
- Area: 90 Square Feet
- Dimensions: 10x9
Bathroom
- Area: 50 Square Feet
- Dimensions: 10x5
Bathroom
- Level: Main
- Area: 32 Square Feet
- Dimensions: 4x8
Den
- Level: Main
- Area: 144 Square Feet
- Dimensions: 12x12
Dining room
- Level: Main
- Area: 150 Square Feet
- Dimensions: 10x15
Family room
- Level: Main
- Area: 270 Square Feet
- Dimensions: 18x15
Kitchen
- Level: Main
- Area: 165 Square Feet
- Dimensions: 11x15
Laundry
- Area: 35 Square Feet
- Dimensions: 7x5
Loft
- Area: 238 Square Feet
- Dimensions: 14x17
Utility room
- Level: Basement
- Area: 55 Square Feet
- Dimensions: 11x5
Heating
- Forced Air
Cooling
- Central Air
Appliances
- Included: Air-To-Air Exchanger, Dishwasher, Disposal, Electric Water Heater, ENERGY STAR Qualified Appliances, Freezer, Microwave, Range, Refrigerator, Stainless Steel Appliance(s)
- Laundry: Gas Dryer Hookup, Laundry Room, Main Level, Washer Hookup
Features
- Basement: Daylight,Unfinished
Interior area
- Total structure area: 3,099
- Total interior livable area: 2,317 sqft
- Finished area above ground: 2,317
- Finished area below ground: 0
Video & virtual tour
Property
Parking
- Total spaces: 2
- Parking features: Attached, Asphalt, Garage Door Opener
- Attached garage spaces: 2
- Has uncovered spaces: Yes
- Details: Garage Dimensions (19x20)
Accessibility
- Accessibility features: None
Features
- Levels: Two
- Stories: 2
- Pool features: None
- Fencing: None
Lot
- Size: 0.29 Acres
- Dimensions: 135' x 135' x 33' x 169'
- Features: Sod Included in Price
Details
- Foundation area: 1052
- Parcel number: 153300850
- Zoning description: Residential-Single Family
Construction
Type & style
- Home type: SingleFamily
- Property subtype: Single Family
Materials
- Concrete, Frame
- Roof: Age 8 Years or Less,Architectural Shingle,Asphalt
Condition
- New construction: Yes
- Year built: 2026
Utilities & green energy
- Electric: Circuit Breakers, 200+ Amp Service
- Gas: Natural Gas
- Sewer: City Sewer/Connected
- Water: City Water/Connected
Community & HOA
Community
- Subdivision: Cambridge Cove
HOA
- Has HOA: No
Location
- Region: Cambridge
Financial & listing details
- Price per square foot: $198/sqft
- Date on market: 10/23/2026
- Road surface type: Paved
Estimated market value
Not available
Estimated sales range
Not available
Not available
Price history
| Date | Event | Price |
|---|---|---|
| 10/23/2026 | Listed for sale | $459,900$198/sqft |
Source:  NorthstarMLS as distributed by MLS GRID #7164564 Report a problem | ||
Public tax history
Tax history is unavailable.
Monthly payment
Est. payment
Payment breakdown
Explore the cost of this home by adjusting the details. Changes won't be saved.Climate risks
Neighborhood: 55008

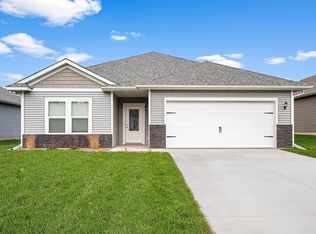
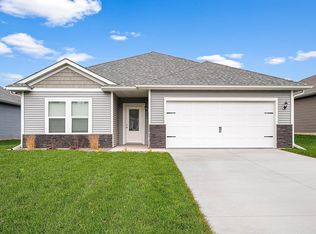
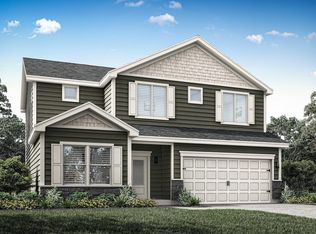
Similar homes
- $379,9004 bd3 ba1.9k sqft906 Spruce Cir N, Cambridge, MN 55008New Construction
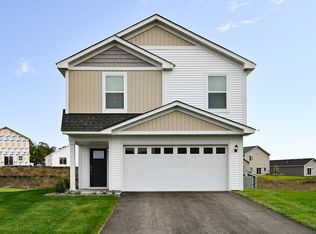
 MLS ID #7164553, Cooper Laase, LGI Realty-Minnesota, LLC. NorthstarMLS as distributed by MLS GRID
- $384,9003 bd2 ba1.6k sqft916 Spruce Cir N, Cambridge, MN 55008New Construction
 NorthstarMLS as distributed by MLS GRID
- $409,9004 bd3 ba2.2k sqft724 Spruce St N, Cambridge, MN 55008New Construction
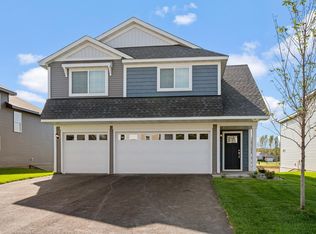 NorthstarMLS as distributed by MLS GRID
- $387,9003 bd2 ba1.6k sqft605 Redwood Loop N, Cambridge, MN 55008New Construction
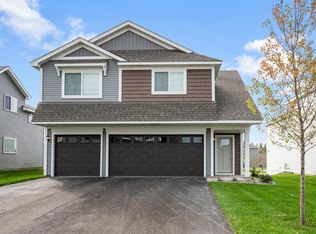 NorthstarMLS as distributed by MLS GRID
- $369,9002 bd2 ba1.4k sqft918 Spruce Cir N, Cambridge, MN 55008New ConstructionNorthstarMLS as distributed by MLS GRID
- $399,9004 bd3 ba2.3k sqft810 Spruce St N, Cambridge, MN 55008New ConstructionNorthstarMLS as distributed by MLS GRID
- $499,9003 bd3 ba1.9k sqft30783 Vickers Dr NE, Cambridge, MN 55008For SaleMLS ID #7163881, Robert Kieffer, RE/MAX Results. NorthstarMLS as distributed by MLS GRID
- $499,9004 bd4 ba2.5k sqft3415 Ten Oaks St S, Cambridge, MN 55008For SaleMLS ID #7158994, Tim A Guderian, RE/MAX RESULTS. NorthstarMLS as distributed by MLS GRID
- $364,9004 bd2 ba2.8k sqft651 Sunset Ln N, Cambridge, MN 55008For SaleMLS ID #7159577, Lacie Nelson, eXp Realty. NorthstarMLS as distributed by MLS GRID
- $534,9003 bd4 ba3.2k sqft33718 Washington St NE, Cambridge, MN 55008For SaleMLS ID #7151658, Molly Block, Century 21 Moline Realty Inc. NorthstarMLS as distributed by MLS GRID
- $415,0004 bd3 ba2.3k sqft663 Alaska Pl, Cambridge, MN 55008For SaleMLS ID #7149307, Kris Lindahl, Kris Lindahl Real Estate. NorthstarMLS as distributed by MLS GRID
- $550,0004 bd3 ba2k sqft3528 Holly St S, Cambridge, MN 55008New ConstructionMLS ID #7134489, Tracy Marie Hustoft, eXp Realty. NorthstarMLS as distributed by MLS GRID
- $389,9003 bd2 ba1.9k sqft1009 Sycamore Pl N, Cambridge, MN 55008New ConstructionNorthstarMLS as distributed by MLS GRID
- $399,9004 bd2 ba2.8k sqft3063 325th Ave NW, Cambridge, MN 55008For SaleMLS ID #7159852, Levi LaRowe, RE/MAX RESULTS. NorthstarMLS as distributed by MLS GRID
