Check out this 3 story historic 1905 Hamilton-Donald house. This iconic 3 story house is on the National Registry of Historic Places. With high ceilings, this 5 bedroom home is a must see. This was home to Nonna Palazzo's Italian restaurant for 20 years and kitchen is converted back to residential except for the commercial gas stove. Original woodwork throughout with beautiful stained & beveled windows adorning some windows throughout the house. A balcony off the third floor faces South over 2nd St. Located on a corner lot with a detached 2 car garage. New water boiler heating unit installed in 2026 and 2023 forced air furnace/ac installed on 3rd floor. Fire Place. Zoned B-3 Heavy Business. Nearly 7,000 Sq Feet. The Schaffer family have loved this house for the past 43 years.
For sale
$750,000
820 W 2nd St, Grand Island, NE 68801
5beds
--sqft
Single Family Residence
Built in 1905
0.61 Acres Lot
$-- Zestimate®
$--/sqft
$-- HOA
What's special
Corner lotFire placeOriginal woodwork throughoutHigh ceilings
- 2 days
- 546
- 16
Likely to sell faster than
Zillow last checked:
Listing updated:
Listed by:
Ann Obermiller,
RAI
Source: Grand Island BOR,MLS#: 20263113
Facts & features
Interior
Bedrooms & bathrooms
- Bedrooms: 5
- Bathrooms: 4
- 3/4 bathrooms: 2
- 1/2 bathrooms: 2
- Main level bathrooms: 1
Primary bedroom
- Level: Second
- Area: 258.39
- Dimensions: 15.5 x 16.67
Bedroom 1
- Level: Upper
- Area: 192
- Dimensions: 16 x 12
Bedroom 2
- Level: Second
- Area: 232.5
- Dimensions: 15 x 15.5
Bedroom 3
- Level: Second
- Area: 209.25
- Dimensions: 13.5 x 15.5
Bedroom 4
- Level: Second
- Area: 196
- Dimensions: 14 x 14
Dining room
- Features: Formal, Carpet, Wood
- Level: Main
- Area: 270
- Dimensions: 15 x 18
Family room
- Features: Carpet, Wood
Kitchen
- Features: Gas Range, Dishwasher, Garbage Disposal, Refrigerator, Pantry, Kitchen Vent, Range Hood, Tile
- Level: Main
Living room
- Features: Fireplace, Wood
- Level: Main
- Area: 720
- Dimensions: 40 x 18
Heating
- Gas Forced Air, Steam/Hot Water
Appliances
- Included: Gas Range, Dishwasher, Disposal, Refrigerator, Vented Exhaust Fan, Range Hood, Gas Water Heater, 40 Plus Gallon Water Heater
- Laundry: Main Level, Tile
Features
- Walk-In Closet(s)
- Flooring: Wood, Carpet, Tile
- Windows: Partial Window Coverings
- Basement: Partially Finished,Sump Pump
- Number of fireplaces: 1
- Fireplace features: One, Wood Burning, Living Room
Interior area
- Total structure area: 0
- Living area range: 2500+ Square Feet
- Finished area above ground: 0
- Finished area below ground: 1,738
Property
Parking
- Total spaces: 2
- Parking features: 2 Car, Detached, Garage Door Opener
- Garage spaces: 2
Features
- Patio & porch: Covered Deck
- Exterior features: Rain Gutters
Lot
- Size: 0.61 Acres
- Dimensions: 8,712 sq feet
- Features: Automatic Sprinkler, Good Quality Landscaping
Details
- Parcel number: 400081571
- Zoning: B-3
Construction
Type & style
- Home type: SingleFamily
- Property subtype: Single Family Residence
Materials
- Frame
- Roof: Asphalt
Condition
- Year built: 1905
Utilities & green energy
- Utilities for property: Water Connected, Sewer Connected, Natural Gas Connected, Electricity Connected
Community & HOA
Community
- Subdivision: Railroad Addition
Location
- Region: Grand Island
Financial & listing details
- Tax assessed value: $345,374
- Annual tax amount: $4,788
- Date on market: 10/23/2026
- Road surface type: Paved
Estimated market value
Not available
Estimated sales range
Not available
Not available
Price history
| Date | Event | Price |
|---|---|---|
| 10/23/2026 | Listed for sale | $750,000 |
Source:  Grand Island BOR #20263113 Report a problem | ||
Public tax history
| Year | Property taxes | Tax assessment |
|---|---|---|
| 2025 | $4,789 +2.2% | $345,374 +11.1% |
| 2024 | $4,686 +271.4% | $310,812 +25.4% |
| 2023 | $1,262 -74.6% | $247,854 +0.2% |
| 2022 | $4,969 +5.5% | $247,259 +7% |
| 2021 | $4,711 +18.5% | $231,008 +26.5% |
| 2020 | $3,974 +0.1% | $182,599 -0.4% |
| 2018 | $3,970 +4.8% | $183,402 +4.8% |
| 2016 | $3,790 +3.9% | $175,083 |
| 2015 | $3,648 -1.5% | $175,083 -3.9% |
| 2014 | $3,704 | $182,154 |
Find assessor info on the county website
Monthly payment
Est. payment
Payment breakdown
Explore the cost of this home by adjusting the details. Changes won't be saved.Climate risks
Neighborhood: 68801
Nearby schools
Schools provided by the listing agent
- Elementary: Wasmer
- Middle: Barr Middle School
- High: Grand Island Senior High
Source: Grand Island BOR. This data may not be complete. We recommend contacting the local school district to confirm school assignments for this home.
Similar homes
- $799,9005 bd6 ba1.9k sqft1905 Rainbow Rd, Grand Island, NE 68801For Sale
 MLS ID #20263070, Travis Babcock, Babcock Real Estate. Grand Island BOR
- $559,9955 bd3 ba1.9k sqft4259 Augusta Pkwy, Grand Island, NE 68803For Sale
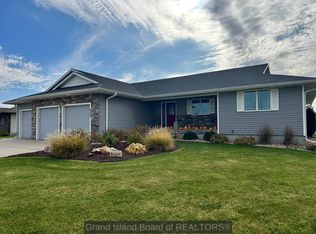 MLS ID #20263112, Chris Schwieger, Woods Bros Realty. Grand Island BOR
- $507,0004 bd4 ba2.5k sqft1612 Chesapeake Cir, Grand Island, NE 68801For Sale
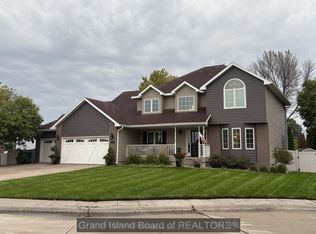 MLS ID #20263071, Molly Lachnit, Babcock Real Estate. Grand Island BOR
- $699,5004 bd3 ba2.8k sqft11 Kuester Lk, Grand Island, NE 68801For Sale
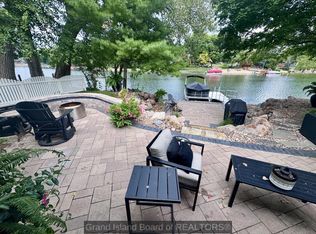 MLS ID #20262977, Casey Williams, Nebraska Realty. Grand Island BOR
