Beautifully updated 5-bedroom home with 2 full baths, a 3/4 bath, and 2 half baths, plus an incredible 40' x 70' heated and cooled shop! This home features open-concept living with new vinyl flooring and fresh interior paint throughout. The gorgeous kitchen boasts quartz countertops, a range with double ovens, two dishwashers, and a pantry. The main level offers a primary suite with private en-suite, 2 additional bedrooms with shared full bathroom and convenient main-floor laundry. Downstairs, enjoy a large family room with bar and projector/movie area, two additional bedrooms, ample storage, and a separate room with an installed safe door. Outside, the 2,800 sq. ft. shop features heating and cooling, 50- and 30-amp hookups, and a 3/4 bath perfect for hobbies, projects, or extra storage. Brand-new Hardy siding and a class 4 new roof add even more value to this exceptional property. With outstanding updates, flexible living space, and an incredible shop, this home is a must-see!
For sale
$799,900
1905 Rainbow Rd, Grand Island, NE 68801
5beds
1,998sqft
Single Family Residence
Built in 2019
0.79 Acres Lot
$-- Zestimate®
$400/sqft
$-- HOA
What's special
Main-floor laundryBrand-new hardy sidingGorgeous kitchenTwo dishwashersOpen-concept livingQuartz countertopsFresh interior paint throughout
- 3 days
- 1,093
- 46
Likely to sell faster than
Zillow last checked:
Listing updated:
Listed by:
Travis Babcock,
Babcock Real Estate,
Tracy Babcock,
Babcock Real Estate
Source: Grand Island BOR,MLS#: 20263070
Facts & features
Interior
Bedrooms & bathrooms
- Bedrooms: 5
- Bathrooms: 6
- Full bathrooms: 2
- 3/4 bathrooms: 2
- 1/2 bathrooms: 2
- Main level bathrooms: 4
- Main level bedrooms: 3
Primary bedroom
- Level: Main
- Area: 186.72
- Dimensions: 13.92 x 13.42
Bedroom 2
- Level: Main
- Area: 157.72
- Dimensions: 13.92 x 11.33
Bedroom 3
- Level: Main
- Area: 175.12
- Dimensions: 13.92 x 12.58
Bedroom 4
- Level: Basement
- Area: 160.1
- Dimensions: 13.25 x 12.08
Bedroom 5
- Level: Basement
- Area: 145.56
- Dimensions: 12.75 x 11.42
Dining room
- Features: Kitchen/Dining Combo, Vinyl
- Level: Main
- Area: 201.35
- Dimensions: 22.17 x 9.08
Family room
- Features: Bar, Carpet, Tile
- Level: Basement
- Area: 806.67
- Dimensions: 36.67 x 22
Kitchen
- Features: Electric Range, Dishwasher, Garbage Disposal, Refrigerator, Microwave, Pantry, Eat-in, Vinyl
- Level: Main
- Area: 245.68
- Dimensions: 22.17 x 11.08
Living room
- Features: Fireplace, Vinyl
- Level: Main
- Area: 356.51
- Dimensions: 22.17 x 16.08
Heating
- Gas Forced Air
Cooling
- Central Air
Appliances
- Included: Electric Range, Dishwasher, Disposal, Refrigerator, Microwave, Gas Water Heater, Water Softener Owned
- Laundry: Main Level, Bedroom Level, Electric, Vinyl
Features
- Walk-In Closet(s), Master Bath, Great Room
- Flooring: Vinyl, Carpet, Tile
- Windows: All Window Coverings
- Basement: Full,Finished
- Number of fireplaces: 1
- Fireplace features: One, Gas, Living Room
Interior area
- Total structure area: 3,996
- Total interior livable area: 1,998 sqft
- Finished area above ground: 1,998
- Finished area below ground: 1,598
Video & virtual tour
Property
Parking
- Total spaces: 4
- Parking features: 4 Car, Attached, Garage Door Opener
- Attached garage spaces: 4
Features
- Patio & porch: Patio
- Exterior features: Rain Gutters
- Fencing: Vinyl
Lot
- Size: 0.79 Acres
- Dimensions: 101' x 340'
- Features: Automatic Sprinkler, Established Yard, Good Quality Landscaping
Details
- Parcel number: 400418920
- Zoning: LLR
Construction
Type & style
- Home type: SingleFamily
- Architectural style: Ranch
- Property subtype: Single Family Residence
Materials
- Frame, Hardboard
- Roof: Composition
Condition
- Year built: 2019
Utilities & green energy
- Utilities for property: Water Connected, Sewer Connected, Natural Gas Connected, Electricity Connected
Community & HOA
Community
- Security: Smoke Detector(s), Carbon Monoxide Detector(s)
- Subdivision: Trail View Estates
Location
- Region: Grand Island
Financial & listing details
- Price per square foot: $400/sqft
- Tax assessed value: $697,157
- Annual tax amount: $9,255
- Date on market: 10/15/2026
- Road surface type: Paved
Estimated market value
Not available
Estimated sales range
Not available
Not available
Price history
| Date | Event | Price |
|---|---|---|
| 10/15/2026 | Listed for sale | $799,900+23.1%$400/sqft |
Source:  Grand Island BOR #20263070 Report a problem | ||
| 3/29/2024 | Sold | $650,000$325/sqft |
Source: Grand Island BOR #20240100 Report a problem | ||
| 3/6/2024 | Pending sale | $650,000$325/sqft |
Source: Grand Island BOR #20240100 Report a problem | ||
| 2/6/2024 | Price change | $650,000-13.3%$325/sqft |
Source: Grand Island BOR #20240100 Report a problem | ||
| 1/29/2024 | Listed for sale | $750,000+1100%$375/sqft |
Source: Grand Island BOR #20240100 Report a problem | ||
| 11/9/2018 | Sold | $62,500$31/sqft |
Source: Grand Island BOR #20160998 Report a problem | ||
| 5/15/2018 | Listed for sale | $62,500$31/sqft |
Source: CENTURY 21 DA-LY REALTY #20160998 Report a problem | ||
Public tax history
| Year | Property taxes | Tax assessment |
|---|---|---|
| 2025 | $9,255 -4% | $697,157 -0.2% |
| 2024 | $9,639 -23.6% | $698,289 -3.1% |
| 2023 | $12,610 +26.5% | $720,456 +39.5% |
| 2022 | $9,970 -1.3% | $516,613 |
| 2021 | $10,104 -9% | $516,613 -2.5% |
| 2020 | $11,098 +2259% | $529,594 +2253.8% |
| 2018 | $470 | $22,500 |
| 2016 | $470 +4.1% | $22,500 +1674.4% |
| 2015 | $452 +1649% | $1,268 |
| 2014 | $26 -0.8% | $1,268 |
| 2013 | $26 | $1,268 |
Find assessor info on the county website
Monthly payment
Est. payment
Payment breakdown
Explore the cost of this home by adjusting the details. Changes won't be saved.Climate risks
Neighborhood: 68801
Nearby schools
Schools provided by the listing agent
- Elementary: Stolley Park
- Middle: Barr Middle School
- High: Grand Island Senior High
Source: Grand Island BOR. This data may not be complete. We recommend contacting the local school district to confirm school assignments for this home.


Similar homes
- $507,0004 bd4 ba2.5k sqft1612 Chesapeake Cir, Grand Island, NE 68801For Sale
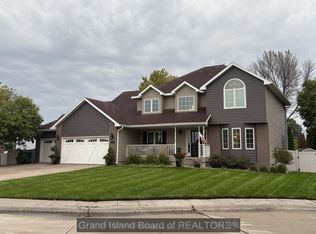 MLS ID #20263071, Molly Lachnit, Babcock Real Estate. Grand Island BOR
- $599,9004 bd3 ba1.7k sqft102 Chicadee Cir, Phillips, NE 68865For Sale
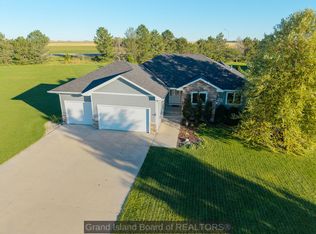 MLS ID #20263082, Austin Woodard, Berkshire Hathaway HomeServices Da-Ly Realty. Grand Island BOR
- $427,0004 bd4 ba2.6k sqft1705 Spring Rd, Grand Island, NE 68801For Sale
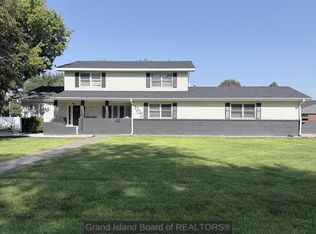 MLS ID #20262962, Jessica Colson, Woods Bros Realty. Grand Island BOR
- $699,5004 bd3 ba2.8k sqft11 Kuester Lk, Grand Island, NE 68801For Sale
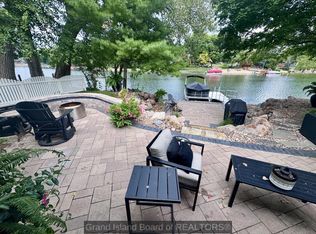 MLS ID #20262977, Casey Williams, Nebraska Realty. Grand Island BOR
