Welcome home to this spacious single-story home within the highly desirable Dry Creek School District. Offering an inviting open concept floor plan with soaring ceilings and an abundance of natural light, this move-in ready home is designed for comfortable everyday living. Fresh interior paint and attractive laminate flooring throughout create a clean, modern feel. The spacious kitchen offers granite countertops, an eat-in area, and lots of cabinet space. Ideal for both functionality and entertaining. Enjoy the beautiful brick fireplace in the adjoining family room while entertaining or relaxing. The generous primary bedroom includes a walk-in closet and direct access to the backyard. Additional features include a whole house fan, plumbing for a central vacuum system, hallway cabinetry & pantry for added storage, and a separate living room area. Step outside to enjoy the low maintenance backyard, complete with tall fence lines that provide added privacy. Plenty of room for gardening, entertaining, barbecuing, and more. Conveniently located near award-winning schools, shopping, dining, parks, aquatic center, and easy access to major highways. This home offers the perfect blend of comfort, convenience, and location. Don't miss your opportunity to make this wonderful house your next home!
Pending
$515,000
8201 Palmerson Dr, Antelope, CA 95843
4beds
1,841sqft
:
Get pre-qualified$3,384/mo
Single Family Residence
Built in 1989
6,969 Square Feet Lot
$517,000 Zestimate®
$280/sqft
$-- HOA
What's special
Beautiful brick fireplaceAbundance of natural lightFresh interior paintGenerous primary bedroomLow maintenance backyardLots of cabinet spaceSoaring ceilings
- 33 days |
- 649 |
- 20 |
Likely to sell faster than
Zillow last checked:
Listing updated:
Listed by:
Rachel Griffith DRE #02106442 916-718-0034,
Windermere Signature Properties Fair Oaks
Source: MetroList Services of CA,MLS#: 226081034Originating MLS: MetroList Services, Inc.
Facts & features
Interior
Bedrooms & bathrooms
- Bedrooms: 4
- Bathrooms: 2
- Full bathrooms: 2
Dining room
- Features: Dining/Family Combo, Space in Kitchen
Kitchen
- Features: Granite Counters
Heating
- Central
Cooling
- Central Air, Whole House Fan
Appliances
- Included: Built-In Gas Oven, Dishwasher, Disposal, Free-Standing Electric Range
- Laundry: Hookups Only
Features
- Flooring: Tile, Vinyl, Wood
- Number of fireplaces: 1
- Fireplace features: Brick, Family Room
Interior area
- Total structure area: 0
- Total interior livable area: 1,841 sqft
Video & virtual tour
Property
Parking
- Total spaces: 2
- Parking features: Garage Faces Front
- Garage spaces: 2
Lot
- Size: 6,969 Square Feet
- Features: Other
Details
- Parcel number: 20308301100000
- Zoning: RD-5
- Special conditions: Trust
Construction
Type & style
- Home type: SingleFamily
- Property subtype: Single Family Residence
Materials
- Brick, Stucco, Frame
- Foundation: Slab
- Roof: Shingle,Composition
Condition
- Year built: 1989
Utilities & green energy
- Electric: 220 Volts in Kitchen, 220 Volts in Laundry
- Sewer: Public Sewer
- Water: Public
- Utilities for property: Public, Electric, Sewer In & Connected, Natural Gas Connected
Community & HOA
Location
- Region: Antelope
Financial & listing details
- Price per square foot: $280/sqft
- Tax assessed value: $404,643
- Annual tax amount: $4,451
- Price range: $515K - $515K
- Date on market: 6/26/2026
Estimated market value
$517,000
$491,000 - $543,000
$2,756/mo
Price history
| Date | Event | Price |
|---|---|---|
| 7/6/2026 | Pending sale | $515,000$280/sqft |
Source: MetroList Services of CA #226081034 Report a problem | ||
| 6/26/2026 | Listed for sale | $515,000+37.3%$280/sqft |
Source: MetroList Services of CA #226081034 Report a problem | ||
| 10/31/2019 | Listing removed | $375,000$204/sqft |
Source: Keller Williams Realty South Placer #19043768 Report a problem | ||
| 8/7/2019 | Listed for sale | $375,000+1.4%$204/sqft |
Source: Keller Williams Realty South Placer #19043768 Report a problem | ||
| 8/6/2019 | Sold | $370,000-1.3%$201/sqft |
Source: MetroList Services of CA #19043768 Report a problem | ||
| 7/21/2019 | Pending sale | $375,000$204/sqft |
Source: Keller Williams Realty #19043768 Report a problem | ||
| 6/8/2019 | Price change | $375,000+1.6%$204/sqft |
Source: Keller Williams Realty #19024242 Report a problem | ||
| 6/5/2019 | Pending sale | $369,000$200/sqft |
Source: Keller Williams Realty #19024242 Report a problem | ||
| 4/16/2019 | Listed for sale | $369,000+38.2%$200/sqft |
Source: Keller Williams Realty #19024242 Report a problem | ||
| 4/28/2014 | Sold | $267,000+41.6%$145/sqft |
Source: MetroList Services of CA #13069382 Report a problem | ||
| 3/19/2012 | Sold | $188,500+36%$102/sqft |
Source: MetroList Services of CA #12014749 Report a problem | ||
| 12/12/2011 | Sold | $138,600-44%$75/sqft |
Source: Public Record Report a problem | ||
| 12/2/2002 | Sold | $247,500+12.8%$134/sqft |
Source: MetroList Services of CA #152223310 Report a problem | ||
| 6/6/2002 | Sold | $219,500$119/sqft |
Source: Public Record Report a problem | ||
Public tax history
| Year | Property taxes | Tax assessment |
|---|---|---|
| 2025 | $4,451 +2.3% | $404,643 +2% |
| 2024 | $4,353 +1.1% | $396,710 +2% |
| 2023 | $4,307 -0.2% | $388,933 +2% |
| 2022 | $4,315 -0.6% | $381,308 +2% |
| 2021 | $4,339 +0.7% | $373,832 +1% |
| 2020 | $4,307 +24.4% | $370,000 +26.1% |
| 2019 | $3,461 +3.7% | $293,406 +2% |
| 2018 | $3,339 +1.4% | $287,654 +2% |
| 2017 | $3,293 +2.6% | $282,015 +2% |
| 2016 | $3,210 +41% | $276,486 +1.5% |
| 2015 | $2,277 | $272,334 +41.2% |
| 2014 | $2,277 | $192,886 +0.5% |
| 2013 | -- | $192,015 -2.5% |
| 2012 | -- | $197,000 -0.1% |
| 2011 | -- | $197,185 -8% |
| 2010 | -- | $214,333 -21.5% |
| 2008 | -- | $272,899 +2% |
| 2007 | -- | $267,549 +2% |
| 2006 | -- | $262,304 +2% |
| 2005 | -- | $257,161 +2% |
| 2004 | -- | $252,120 +1.9% |
| 2003 | -- | $247,500 +37.4% |
| 2002 | -- | $180,173 +24.5% |
| 2001 | -- | $144,680 -2.1% |
| 2000 | -- | $147,766 |
Find assessor info on the county website
Monthly payment
Est. payment
Payment breakdown
Explore the cost of this home by adjusting the details. Changes won't be saved.Climate risks
Neighborhood: 95843
Nearby schools
GreatSchools rating
- 6/10Antelope Meadows Elementary SchoolGrades: K-5Distance: 0.3 mi
- 7/10Antelope Crossing Middle SchoolGrades: 6-8Distance: 1 mi
- 8/10Antelope High SchoolGrades: 9-12Distance: 0.5 mi
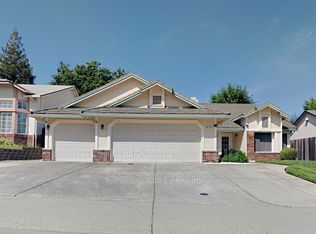
- $511,8004 bd2 ba1.8k sqft8143 Palmerson Dr, Antelope, CA 95843Off Market
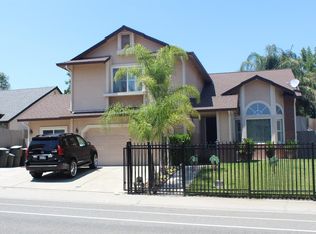
- $566,2005 bd4 ba2.3k sqft8205 Palmerson Dr, Antelope, CA 95843Off Market
- $506,2003 bd2 ba1.6k sqft8212 Rockbury Way, Antelope, CA 95843Off Market
- $512,3003 bd2 ba1.6k sqft8208 Rockbury Way, Antelope, CA 95843Off Market
- $621,4004 bd3 ba2.1k sqft8216 Rockbury Way, Antelope, CA 95843Off Market
- $557,2004 bd3 ba2.1k sqft8139 Palmerson Dr, Antelope, CA 95843Off Market
- $493,7003 bd2 ba1.7k sqft8209 Palmerson Dr, Antelope, CA 95843Off Market
- $467,8003 bd2 ba1.6k sqft8204 Palmerson Dr, Antelope, CA 95843Off Market
A local agent can set up tours, give advice and negotiate with sellers.
Similar homes
- $515,0004 bd3 ba1.7k sqft4325 Shandwick Dr, Antelope, CA 95843For Sale
 MLS ID #226085457, Steve Lamothe. MetroList Services of CA
 - $445,0003 bd2 ba1.1k sqft8640 Travary Way, Antelope, CA 95843For Sale
 MLS ID #226090819, Justin Johnson. MetroList Services of CA
 - $475,0003 bd2 ba1.3k sqft3629 Laurel Grove Ct, Antelope, CA 95843For Sale
 MLS ID #226072103, Mairin Haley. MetroList Services of CA
 - $444,8004 bd2 ba1.5k sqft6133 Tupelo Dr, Citrus Heights, CA 95621For Sale
 MLS ID #226092479, Zac Bacon. MetroList Services of CA
 - $435,0003 bd2 ba1.2k sqft3912 Sitting Bull Way, Antelope, CA 95843For SaleMLS ID #226071729, Rosy Hristovski. MetroList Services of CA
- $515,0003 bd2 ba1.9k sqft6633 6th St, Rio Linda, CA 95673For SaleMLS ID #226082389, Jean Perkins Perkins. MetroList Services of CA
- $475,0003 bd2 ba1.2k sqft7400 Martignetti Ct, Sacramento, CA 95842For SaleMLS ID #226077379, Leidia Salto. MetroList Services of CA
- $519,9003 bd2 ba1.4k sqft1515 Crestmont Ave, Roseville, CA 95661For SaleMLS ID #226083444, Cendrinne DeMattei. MetroList Services of CA
- $485,0004 bd2 ba1.4k sqft4917 Boyd Dr, Carmichael, CA 95608For SaleMLS ID #226090645, Rob Galakhov. MetroList Services of CA
- $489,9983 bd2 ba1.5k sqft7618 Wes Way, Citrus Heights, CA 95610For SaleMLS ID #226088284, Amy Fernandez. MetroList Services of CA
- $534,9003 bd3 ba1.6k sqft289 Union St, Roseville, CA 95678For SaleMLS ID #226086454, Heather Sanchez. MetroList Services of CA
- $575,0005 bd2 ba2k sqft6640 34th St, North Highlands, CA 95660For SaleMLS ID #226065105, Aubrey Patterson. MetroList Services of CA
- $449,0004 bd2 ba1.4k sqft4814 Monet Way, Sacramento, CA 95842For SaleMLS ID #226031535, Lisa Soltesz. MetroList Services of CA
- $446,0004 bd2 ba1.2k sqft6620 Twining Way, Citrus Heights, CA 95621For SaleMLS ID #226087502, Lisa Soltesz. MetroList Services of CA
- $499,0003 bd2 ba1.2k sqft7217 Springleaf Court, Citrus Heights, CA 95621For SaleMLS ID #226021360, Jesse Bassler, Realty Agents Inc. BAREIS
- $499,0004 bd2 ba1.5k sqft7745 Aptos Cir, Citrus Heights, CA 95610For SaleMLS ID #226066028, JoAnna Jensen. MetroList Services of CA
- $565,0003 bd2 ba1.3k sqft4929 Clear Cir, Carmichael, CA 95608For SaleMLS ID #226088273, Sue Ann Sathre. MetroList Services of CA
- $464,9004 bd2 ba1.1k sqft7700 Ziebell Ct, Citrus Heights, CA 95610For SaleMLS ID #226077491, John Kellogg. MetroList Services of CA
- $524,0002 bd2 ba1.4k sqft6000 Buggy Whip Ln, Roseville, CA 95747For SaleMLS ID #226054675, Lisa Soltesz. MetroList Services of CA
- $439,0003 bd2 ba1.2k sqft4304 Ramsey Dr, North Highlands, CA 95660For SaleMLS ID #226088723, David Palma. MetroList Services of CA
Local buyer's agents are ready to help
