Welcome to 8203 Gardenside Ct, a well-maintained single-story home located on a quiet cul-de-sac in the desirable 95829 neighborhood. This 4-bedroom, 2-bath residence offers 1,477 sq ft of comfortable living space on a 4,595 sq ft lot. The open floor plan features fresh interior paint, updated flooring, and abundant natural light. The kitchen opens to the main living area and includes refreshed cabinetry, quartz-style countertops, updated sink and faucet, and a gas range, offering both functionality and modern appeal. Living and dining areas flow seamlessly to the backyard through a sliding glass door, creating easy indoor-outdoor living. The primary suite includes an ensuite bath, while the additional bedrooms are well-sized and versatile. Additional highlights include central HVAC, attached 2-car garage, low-maintenance landscaping, and a location adjacent to a greenbelt with walking paths. Conveniently located near parks, shopping, schools, and freeway access. A move-in ready opportunity ideal for homeowners or investors.
Pending
$520,000
8203 Gardenside Ct, Sacramento, CA 95829
4beds
1,477sqft
:
Get pre-qualified$3,450/mo
Single Family Residence
Built in 2000
4,595 Square Feet Lot
$516,200 Zestimate®
$352/sqft
$-- HOA
What's special
Well-maintained single-story homeQuartz-style countertopsQuiet cul-de-sacAbundant natural lightFresh interior paintUpdated sink and faucetOpen floor plan
- 53 days |
- 122 |
- 0 |
Likely to sell faster than
Zillow last checked:
Listing updated:
Listed by:
Tuan Tran DRE #01470101 916-718-1239,
3T Homes Inc.,
Amy Nguyen DRE #01913220 707-484-1303,
3T Homes Inc.
Source: MetroList Services of CA,MLS#: 226073584Originating MLS: MetroList Services, Inc.
Facts & features
Interior
Bedrooms & bathrooms
- Bedrooms: 4
- Bathrooms: 2
- Full bathrooms: 2
Primary bathroom
- Features: Tub w/Shower Over, Window
Dining room
- Features: Formal Room, Dining/Family Combo
Kitchen
- Features: Quartz Counter, Stone Counters
Heating
- Central, Fireplace(s)
Cooling
- Ceiling Fan(s), Central Air
Appliances
- Included: Free-Standing Gas Range, Gas Water Heater, Dishwasher, Disposal, Microwave
- Laundry: Cabinets, Hookups Only, Inside Room
Features
- Flooring: Laminate, Tile
- Number of fireplaces: 1
- Fireplace features: Living Room
Interior area
- Total structure area: 0
- Total interior livable area: 1,477 sqft
Property
Parking
- Total spaces: 2
- Parking features: Attached, Garage Door Opener, Garage Faces Front
- Attached garage spaces: 2
Accessibility
- Accessibility features: Other
Features
- Fencing: Back Yard,Wood
Lot
- Size: 4,595 Square Feet
- Features: Cul-De-Sac, Curb(s)/Gutter(s), Shape Regular, Landscape Back, Landscape Front
- Topography: Level,Level
Details
- Parcel number: 12108101340000
- Zoning: RD7
- Special conditions: Standard
Construction
Type & style
- Home type: SingleFamily
- Architectural style: Contemporary,Cottage,Traditional
- Property subtype: Single Family Residence
Materials
- Wood
- Foundation: Slab
- Roof: Tile
Condition
- Year built: 2000
Utilities & green energy
- Electric: 220 Volts in Kitchen, 220 Volts in Laundry
- Sewer: Public Sewer
- Water: Public
- Utilities for property: Cable Available, Public, DSL Available, Sewer In & Connected, Internet Available, Natural Gas Available
Community & HOA
Location
- Region: Sacramento
Financial & listing details
- Price per square foot: $352/sqft
- Tax assessed value: $220,717
- Annual tax amount: $2,591
- Price range: $520K - $520K
- Date on market: 6/9/2026
- Road surface type: Paved
Estimated market value
$516,200
$490,000 - $542,000
$2,824/mo
Price history
| Date | Event | Price |
|---|---|---|
| 6/26/2026 | Pending sale | $520,000$352/sqft |
Source: MetroList Services of CA #226073584 Report a problem | ||
| 6/9/2026 | Listed for sale | $520,000-1.9%$352/sqft |
Source: MetroList Services of CA #226073584 Report a problem | ||
| 6/1/2026 | Listing removed | $530,000$359/sqft |
Source: MetroList Services of CA #226014674 Report a problem | ||
| 4/13/2026 | Price change | $530,000-1.9%$359/sqft |
Source: MetroList Services of CA #226014674 Report a problem | ||
| 2/7/2026 | Listed for sale | $540,000+215.8%$366/sqft |
Source: MetroList Services of CA #226014674 Report a problem | ||
| 6/11/2010 | Sold | $171,000-5%$116/sqft |
Source: MetroList Services of CA #10036827 Report a problem | ||
| 3/9/2010 | Sold | $180,000-41.4%$122/sqft |
Source: Public Record Report a problem | ||
| 5/21/2004 | Sold | $307,000+105.4%$208/sqft |
Source: MetroList Services of CA #40020903 Report a problem | ||
| 5/26/2000 | Sold | $149,500$101/sqft |
Source: Public Record Report a problem | ||
Public tax history
| Year | Property taxes | Tax assessment |
|---|---|---|
| 2025 | $2,591 +1.6% | $220,717 +2% |
| 2024 | $2,551 +2.4% | $216,390 +2% |
| 2023 | $2,491 +1.6% | $212,148 +2% |
| 2022 | $2,452 +1% | $207,989 +2% |
| 2021 | $2,426 +1.3% | $203,912 +1% |
| 2020 | $2,396 +1.7% | $201,822 +2% |
| 2019 | $2,355 +2.6% | $197,866 +2% |
| 2018 | $2,296 +1.6% | $193,987 +2% |
| 2017 | $2,259 +5% | $190,184 +2% |
| 2016 | $2,152 +3.4% | $186,456 +1.5% |
| 2015 | $2,083 | $183,656 +2% |
| 2014 | $2,083 | $180,059 +0.5% |
| 2013 | -- | $179,246 +17.4% |
| 2012 | -- | $152,669 -7% |
| 2011 | -- | $164,160 -29.8% |
| 2010 | -- | $233,874 -29.6% |
| 2008 | -- | $332,304 +2% |
| 2007 | -- | $325,789 +2% |
| 2006 | -- | $319,402 +2% |
| 2005 | -- | $313,140 +93.8% |
| 2004 | -- | $161,599 +1.9% |
| 2003 | -- | $158,638 +2% |
| 2002 | -- | $155,528 +2% |
| 2001 | -- | $152,479 +1830.1% |
| 2000 | -- | $7,900 |
Find assessor info on the county website
Monthly payment
Est. payment
Payment breakdown
Explore the cost of this home by adjusting the details. Changes won't be saved.Climate risks
Neighborhood: Vineyard
Nearby schools
GreatSchools rating
- 8/10Arthur C. Butler Elementary SchoolGrades: K-6Distance: 0.8 mi
- 4/10T. R. Smedberg Middle SchoolGrades: 7-8Distance: 0.6 mi
- 8/10Sheldon High SchoolGrades: 9-12Distance: 0.6 mi
- $473,8003 bd2 ba1.3k sqft8207 Gardenside Ct, Sacramento, CA 95829Off Market
- $452,1003 bd2 ba1.1k sqft8211 Gardenside Ct, Sacramento, CA 95829Off Market
- $545,0004 bd2 ba1.4k sqft8215 Gardenside Ct, Sacramento, CA 95829Sold
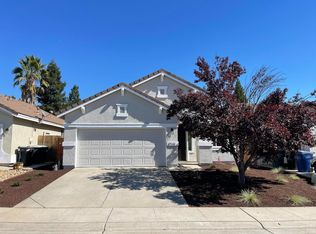
- $474,5003 bd2 ba1.1k sqft8202 Gardenside Ct, Sacramento, CA 95829Off Market
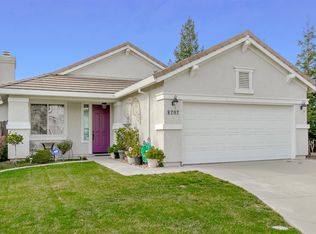
- $467,6003 bd2 ba1.3k sqft8206 Gardenside Ct, Sacramento, CA 95829Off Market
- $505,7003 bd2 ba1.2k sqft9268 Colonsay Way, Sacramento, CA 95829Off Market
- $489,7003 bd2 ba1.3k sqft8219 Gardenside Ct, Sacramento, CA 95829Off Market
- $449,5003 bd2 ba1.2k sqft9264 Colonsay Way, Sacramento, CA 95829Off Market
A local agent can set up tours, give advice and negotiate with sellers.
Similar homes
- $520,0004 bd2 ba1.6k sqft8027 Montevina Dr, Sacramento, CA 95829For Sale
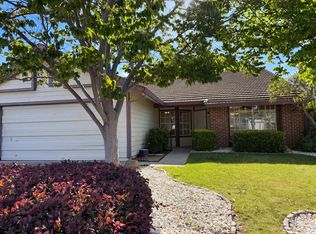 MLS ID #226074867, Lisa Soltesz. MetroList Services of CA
 - $518,0004 bd2 ba1.4k sqft8575 Black Kite Dr, Elk Grove, CA 95624For Sale
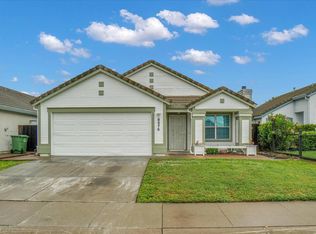 MLS ID #226045033, Allen Wong. MetroList Services of CA
 - $490,0004 bd2 ba1.4k sqft1059 Acacia Ave, Sacramento, CA 95815For Sale
 MLS ID #226096837, Tareq Alkordy. MetroList Services of CA
 - $580,0003 bd3 ba2.2k sqft9269 Red Thistle Ct, Sacramento, CA 95829For Sale
 MLS ID #ML82041513, Raymond Hernandez. MLSListings Inc
 - $540,0003 bd2 ba1.3k sqft8924 Sawtelle Way, Sacramento, CA 95826For SaleMLS ID #226094663, Jaime Becker. MetroList Services of CA
- $519,9003 bd2 ba1.4k sqft4421 Limnos Ct, Elk Grove, CA 95758For SaleMLS ID #226094119, Samantha Tov. MetroList Services of CA
- $536,0003 bd2 ba1.4k sqft8505 Ardennes Way, Elk Grove, CA 95758For SaleMLS ID #226075938, Wenlong Luo. MetroList Services of CA
- $450,0004 bd2 ba1.5k sqft8116 Steinbeck Way, Sacramento, CA 95828For SaleMLS ID #226085881, Rick Singh. MetroList Services of CA
- $449,9003 bd2 ba1.2k sqft7 Windbrook Ct, Sacramento, CA 95823For SaleMLS ID #226092262, Johnny Jennings. MetroList Services of CA
- $430,0003 bd2 ba1.4k sqft8046 Grandstaff Dr, Sacramento, CA 95823For SaleMLS ID #226092049, Melody Epley. MetroList Services of CA
- $599,0004 bd2 ba1.7k sqft9400 Trolio Way, Elk Grove, CA 95624For SaleMLS ID #ML82049444, Tan Nguyen. MLSListings Inc
- $495,0003 bd2 ba1.1k sqft3410 Jutewood Ct, Sacramento, CA 95827For SaleMLS ID #226082536, Blake Harvey. MetroList Services of CA
- $599,0004 bd2 ba1.7k sqft8992 Panamint Ct, Elk Grove, CA 95624For SaleMLS ID #226065829, Gary McEnerney. MetroList Services of CA
- $539,0003 bd3 ba1.4k sqft6932 Springmont Dr, Elk Grove, CA 95758For SaleMLS ID #226083644, Analyn Miller. MetroList Services of CA
- $485,0004 bd2 ba1.4k sqft4917 Boyd Dr, Carmichael, CA 95608For SaleMLS ID #226090645, Rob Galakhov. MetroList Services of CA
- $499,9953 bd3 ba1.8k sqft3146 Lea Sterling Way, Rancho Cordova, CA 95670For SaleMLS ID #226094989, Pam Nelson. MetroList Services of CA
- $480,0003 bd2 ba1.8k sqft5422 Fort Sutter Way, Sacramento, CA 95841For SaleMLS ID #226096324, Nelson Lund. MetroList Services of CA
- $475,0004 bd2 ba1.8k sqft5680 Power Inn Rd, Sacramento, CA 95824For SaleMLS ID #226050328, Asra Rahim. MetroList Services of CA
- $515,0005 bd4 ba2.1k sqft7806-7804 68th Ave, Sacramento, CA 95828For SaleMLS ID #226085340, Anna Chi Huang. MetroList Services of CA
- $445,0003 bd2 ba1.3k sqft2043 Edwin Way, Sacramento, CA 95825For SaleMLS ID #226092018, Andrea Rocha, Navigate Real Estate. BAREIS
Local buyer's agents are ready to help
