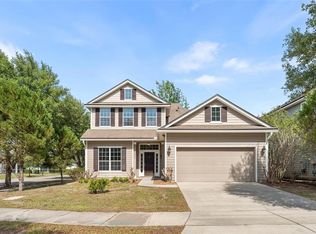
You know that feeling when your friends first enter your home and their jaw drops? Me neither. This home gives you something Gainesville homes rarely have: a main living area with real architectural presence. The great room features soaring ceilings, with dramatic upper windows. The effect is spacious yet calming, distinctive yet functional. It is the kind of room people talk about. The kitchen, dining, and living areas are comfortably connected. The fenced backyard extends the view. Outside, you’ll appreciate a traditional backyard with room to garden, gather, and play. The extra large, first-floor owner’s suite is a true retreat, offering generous space and design for rest and relaxation. It includes a spacious bedroom, a well-appointed bathroom, and ample closet space, creating a private area that feels separate from the rest of your life. The NW Gainesville location is real advantage. From Westchester, you can reach, UF (7 miles/15 minutes), or UF Health (20 minutes), without relying on the most traffic-snarled routes in town. Instead, your daily rhythm can include more trees, fewer cars, and easy access to Millhopper Road, Devil’s Millhopper Geological State Park, San Felasco Hammock Preserve, and The Alachua County Farmers Market, plus just 2.5 miles to Publix. If you want a home that offers a memorable interior, an enjoyable backyard, and a location that feels connected instead of congested, this is it.
Pending
$419,900
8203 NW 51ST STREET, GAINESVILLE, FL 32653
4beds
2,145sqft
:
Get pre-qualified$2,955/mo
Single Family Residence
Built in 2014
5,663 Square Feet Lot
$-- Zestimate®
$196/sqft
$42/mo HOA
What's special
Dramatic upper windows
- 32 days |
- 1,005 |
- 89 |
Likely to sell faster than
Zillow last checked:
Listing updated:
Listed by:
Todd Louis 352-316-6072,
COLDWELL BANKER M.M. PARRISH REALTORS 352-335-4999,
Jeff Quigley 352-318-0683,
COLDWELL BANKER M.M. PARRISH REALTORS
Source: Stellar MLS,MLS#: GC541479 Originating MLS: Gainesville-Alachua
Originating MLS: Gainesville-Alachua
Facts & features
Interior
Bedrooms & bathrooms
- Bedrooms: 4
- Bathrooms: 3
- Full bathrooms: 2
- 1/2 bathrooms: 1
Primary bedroom
- Features: Walk-In Closet(s)
- Level: First
Dining room
- Features: No Closet
- Level: First
Great room
- Features: No Closet
- Level: First
Kitchen
- Features: Storage Closet
- Level: First
Heating
- Central
Cooling
- Central Air
Appliances
- Included: Dishwasher, Disposal, Microwave, Range, Refrigerator
- Laundry: Laundry Room
Features
- Ceiling Fan(s), Crown Molding, High Ceilings, Open Floorplan, Primary Bedroom Main Floor, Solid Surface Counters, Tray Ceiling(s), Walk-In Closet(s)
- Flooring: Carpet, Tile, Hardwood
- Windows: Window Treatments
- Has fireplace: No
Interior area
- Total structure area: 2,649
- Total interior livable area: 2,145 sqft
Property
Parking
- Total spaces: 2
- Parking features: Garage - Attached
- Attached garage spaces: 2
Features
- Levels: Two
- Stories: 2
- Exterior features: Private Yard, Sidewalk
- Fencing: Fenced,Wood
Lot
- Size: 5,663 Square Feet
Details
- Parcel number: 06009010055
- Zoning: RSF1
- Special conditions: None
Construction
Type & style
- Home type: SingleFamily
- Property subtype: Single Family Residence
Materials
- HardiPlank Type
- Foundation: Slab
- Roof: Shingle
Condition
- New construction: No
- Year built: 2014
Utilities & green energy
- Sewer: Public Sewer
- Water: None
- Utilities for property: Cable Connected, Electricity Connected, Natural Gas Connected, Sewer Connected, Street Lights, Underground Utilities
Community & HOA
Community
- Features: Playground, Pool, Sidewalks
- Pet fee: $0 monthly
- Subdivision: WESCHESTER CLUSTER PH 1
HOA
- Has HOA: Yes
- HOA fee: $42 monthly
- HOA name: Bosshardt Property Management
- HOA phone: 352-371-2118
Location
- Region: Gainesville
Financial & listing details
- Price per square foot: $196/sqft
- Tax assessed value: $346,028
- Annual tax amount: $6,540
- Date on market: 6/27/2026
- Cumulative days on market: 31 days
- Ownership: Fee Simple
- Total actual rent: 0
- Electric utility on property: Yes
- Road surface type: Paved
Estimated market value
Not available
Estimated sales range
Not available
Not available
Price history
| Date | Event | Price |
|---|---|---|
| 7/13/2026 | Pending sale | $419,900$196/sqft |
Source:  Stellar MLS #GC541479 Report a problem Stellar MLS #GC541479 Report a problem | ||
| 6/27/2026 | Listed for sale | $419,900+16.6%$196/sqft |
Source: Stellar MLS #GC541479 Report a problem | ||
| 8/12/2021 | Sold | $360,000+5.9%$168/sqft |
Source: Public Record Report a problem | ||
| 7/5/2021 | Pending sale | $340,000$159/sqft |
Source:  GACAR #445970 Report a problem GACAR #445970 Report a problem | ||
| 7/1/2021 | Listed for sale | $340,000+36.1%$159/sqft |
Source: GACAR #445970 Report a problem | ||
| 9/29/2014 | Sold | $249,900+733%$117/sqft |
Source: Public Record Report a problem | ||
| 6/13/2014 | Sold | $30,000$14/sqft |
Source: Public Record Report a problem | ||
Public tax history
| Year | Property taxes | Tax assessment |
|---|---|---|
| 2025 | $6,541 +3.7% | $325,619 +2.7% |
| 2024 | $6,305 +2.2% | $317,119 +3% |
| 2023 | $6,172 +5.9% | $307,883 +3% |
| 2022 | $5,829 +50.2% | $298,916 +46.1% |
| 2021 | $3,882 +1.8% | $204,620 +1.4% |
| 2020 | $3,813 0% | $201,795 +2.3% |
| 2019 | $3,814 | $197,258 +1.9% |
| 2018 | $3,814 +7.6% | $193,580 +2.1% |
| 2017 | $3,545 -0.1% | $189,600 +2.1% |
| 2016 | $3,549 +0.9% | $185,700 |
| 2015 | $3,517 -2.1% | $185,700 +342.1% |
| 2014 | $3,591 +258.7% | $42,000 -10.6% |
| 2013 | $1,001 | $47,000 |
| 2012 | -- | $47,000 +23.7% |
| 2011 | -- | $38,000 |
| 2010 | -- | $38,000 |
| 2009 | -- | $38,000 |
| 2008 | -- | $38,000 +90% |
| 2007 | -- | $20,000 |
| 2006 | -- | -- |
Find assessor info on the county website
Monthly payment
Est. payment
Payment breakdown
Explore the cost of this home by adjusting the details. Changes won't be saved.Climate risks
Neighborhood: Westchester
Nearby schools
GreatSchools rating
- 8/10William S. Talbot Elementary SchoolGrades: PK-5Distance: 1.6 mi
- 4/10A. L. Mebane Middle SchoolGrades: 6-8Distance: 7.7 mi
- 4/10Santa Fe High SchoolGrades: 9-12Distance: 9.3 mi
- $342,9004 bd2 ba1.7k sqft8211 NW 51st St, Gainesville, FL 32653Off Market

- $307,5003 bd2 ba1.5k sqft8151 NW 51st St, Gainesville, FL 32653Off Market
- $331,0003 bd2 ba1.5k sqft8143 NW 51st St, Gainesville, FL 32653Off Market

- $409,7004 bd4 ba2.5k sqft8219 NW 51st St, Gainesville, FL 32653Off Market

- $363,6004 bd2 ba1.8k sqft8208 NW 51st Dr, Gainesville, FL 32653Off Market
- $311,7003 bd2 ba1.5k sqft8216 NW 51st Dr, Gainesville, FL 32653Off Market
- $414,1004 bd4 ba2.2k sqft8150 NW 51st Dr, Gainesville, FL 32653Off Market
- $347,6004 bd2 ba1.8k sqft8142 NW 51st Dr, Gainesville, FL 32653Off Market
A local agent can set up tours, give advice and negotiate with sellers.
A local lender can help you make sure your offer is ready when you are.
Similar homes
- $464,9005 bd4 ba2.7k sqft8223 NW 53RD STREET, GAINESVILLE, FL 32653For Sale
 MLS ID #O6405904, Steven Koleno, BEYCOME OF FLORIDA LLC. Stellar MLS
 - $349,0004 bd2 ba1.9k sqft4939 NW 81ST AVENUE, GAINESVILLE, FL 32653For Sale
 MLS ID #GC539435, Holly Bender, PEPINE REALTY. Stellar MLS
 - $435,0004 bd2 ba2.4k sqft4204 NW 19TH PLACE, GAINESVILLE, FL 32605For Sale
 MLS ID #GC541731, Pamela Gretter, WATSON REALTY CORP. Stellar MLS
 - $439,0003 bd2 ba1.6k sqft3862 NW 36TH PLACE, GAINESVILLE, FL 32606For Sale
 MLS ID #GC542109, Patti Alvarado, COLDWELL BANKER M.M. PARRISH REALTORS. Stellar MLS
 - $429,9003 bd2 ba1.6k sqft3543 NW 84TH WAY, GAINESVILLE, FL 32606For SaleMLS ID #GC541611, Whitney Johnson Perkins, KELLER WILLIAMS GAINESVILLE REALTY PARTNERS. Stellar MLS
- $449,9004 bd2 ba1.9k sqft9239 NW 16TH PLACE, GAINESVILLE, FL 32606For SaleMLS ID #GC541756, Saveela Asad, KELLER WILLIAMS GAINESVILLE REALTY PARTNERS. Stellar MLS
- $399,9004 bd2 ba2k sqft8158 SW 51ST BOULEVARD, GAINESVILLE, FL 32608For SaleMLS ID #GC541572, Jonathan Mills, KELLER WILLIAMS GAINESVILLE REALTY PARTNERS. Stellar MLS
- $338,5003 bd2 ba1.3k sqft6146 NW 38TH TERRACE, GAINESVILLE, FL 32653For SaleMLS ID #GC540333, Rami Salem, DALTON WADE INC. Stellar MLS
- $429,0003 bd3 ba2.1k sqft11617 NW 13TH LANE, GAINESVILLE, FL 32606For SaleMLS ID #GC541394, Heather Damron, FLORIDA HOMES REALTY & MORTGAGE GVILLE. Stellar MLS
- $399,0004 bd2 ba2.1k sqft3222 SW 27TH STREET, GAINESVILLE, FL 32608For SaleMLS ID #GC532069, Virgil Agana, KELLER WILLIAMS GAINESVILLE REALTY PARTNERS. Stellar MLS
- $349,9003 bd2 ba1.4k sqft2138 NW 30TH PLACE, GAINESVILLE, FL 32605For SaleMLS ID #GC542249, Julie VanBeek, VANBEEK REALTY, LLC. Stellar MLS
- $450,0004 bd2 ba2k sqft10064 SW 98TH LANE, GAINESVILLE, FL 32608For SaleMLS ID #GC540992, Dustin Sims, BOSSHARDT REALTY SERVICES LLC. Stellar MLS
- $385,0003 bd2 ba1.3k sqft5016 NW 36TH STREET, GAINESVILLE, FL 32605For SaleMLS ID #GC539367, Mike Hastings, ARISTA REALTY. Stellar MLS
- $450,0005 bd2 ba2.2k sqft3052 SW 94TH STREET, GAINESVILLE, FL 32608For SaleMLS ID #GC541798, Lisa Fetrow, KELLER WILLIAMS GAINESVILLE REALTY PARTNERS. Stellar MLS
- $449,0004 bd2 ba2.6k sqft8205 SW 44TH TERRACE, GAINESVILLE, FL 32608For SaleMLS ID #GC537986, Betsy Pepine, PEPINE REALTY. Stellar MLS
- $349,0004 bd2 ba1.9k sqft2305 NW 44TH PLACE, GAINESVILLE, FL 32605For SaleMLS ID #GC540581, Michelle Hazen, SAGE REAL ESTATE. Stellar MLS
- $449,9004 bd3 ba2.2k sqft8317 SW 78TH LANE, GAINESVILLE, FL 32608For SaleMLS ID #GC540422, Kat Durst, COLDWELL BANKER M.M. PARRISH REALTORS. Stellar MLS
- $450,0003 bd2 ba1.8k sqft15298 NW 121ST PLACE, ALACHUA, FL 32615For SaleMLS ID #GC534268, Mark Gajda, PEPINE REALTY. Stellar MLS
- $359,9004 bd2 ba2.2k sqft1976 SW 66TH DRIVE, GAINESVILLE, FL 32607For SaleMLS ID #GC536686, Tina Yakel, KELLER WILLIAMS GAINESVILLE REALTY PARTNERS. Stellar MLS
- $519,0003 bd2 ba2k sqft2840 NW 27TH TERRACE, GAINESVILLE, FL 32605For SaleMLS ID #GC541681, Jeff Tice, BHHS FLORIDA REALTY. Stellar MLS
