Discover the flexibility you've been looking for in this spacious manufactured home offering over 2,000 square feet of living space, all situated on a generous half-acre lot! This property features 3 bedrooms, a versatile flex space, and an additional room that can easily serve as a 4th bedroom, home office, or den to fit your lifestyle. The inviting family room is the perfect gathering spot for movie nights and entertaining, flowing seamlessly into the eat-in kitchen complete with beautiful butcher block countertops, stainless steel appliances, and plenty of room for casual dining. Retreat to the oversized primary suite featuring a private sitting room—ideal for a reading nook, home office, or easily converted into an expansive walk-in closet. The utility room includes laundry hookups and offers additional storage space to keep everything organized. Enjoy the durability and easy maintenance of luxury vinyl flooring throughout the home. Major updates include a new heat pump (2023) and new air conditioning system (2023) for added peace of mind. Best of all, there are no HOA dues! Whether you're looking for your next home or a great investment opportunity with rental income potential, this property offers incredible value and versatility.
For sale
$264,900
8204 Fieldcrest Ln, Fuquay Varina, NC 27526
3beds
2,014sqft
Manufactured On Land
Built in 2002
0.5 Acres Lot
$259,600 Zestimate®
$132/sqft
$-- HOA
What's special
- 38 days
- 1,241
- 92
Likely to sell faster than
Zillow last checked:
Listing updated:
Listed by:
Jean Doody 919-793-3194,
Choice Residential Real Estate
Source: Doorify MLS,MLS#: 10183793
Facts & features
Interior
Bedrooms & bathrooms
- Bedrooms: 3
- Bathrooms: 2
- Full bathrooms: 2
- Main level bedrooms: 3
Primary bedroom
- Level: Main
- Area: 205.4 Square Feet
- Dimensions: 15.8 x 13.0
Bedroom 2
- Level: Main
- Area: 123.05 Square Feet
- Dimensions: 11.5 x 10.7
Bedroom 3
- Level: Main
- Area: 144.9 Square Feet
- Dimensions: 11.5 x 12.6
Bonus room
- Level: Main
- Area: 137.7 Square Feet
- Dimensions: 15.3 x 9.0
Dining room
- Level: Main
- Area: 185.22 Square Feet
- Dimensions: 14.7 x 12.6
Family room
- Level: Main
- Area: 230.1 Square Feet
- Dimensions: 17.7 x 13.0
Kitchen
- Level: Main
- Area: 163.8 Square Feet
- Dimensions: 13.0 x 12.6
Laundry
- Level: Main
- Area: 70.56 Square Feet
- Dimensions: 5.6 x 12.6
Office
- Level: Main
- Area: 230.1 Square Feet
- Dimensions: 17.7 x 13.0
Other
- Description: Primary sitting room
- Level: Main
- Area: 123.5 Square Feet
- Dimensions: 9.5 x 13.0
Other
- Description: Primary Walk in Closet
- Level: Main
- Area: 94.5 Square Feet
- Dimensions: 7.5 x 12.6
Other
- Description: Primary Bath
- Level: Main
- Area: 97.5 Square Feet
- Dimensions: 7.8 x 12.5
Other
- Description: Full Bath
- Level: Main
- Area: 33.88 Square Feet
- Dimensions: 7.7 x 4.4
Heating
- None
Cooling
- Central Air, Ceiling Fan(s)
Appliances
- Included: Electric Range, Free-Standing Electric Range, Range, Refrigerator, Range Hood, Water Heater
- Laundry: Laundry Room
Features
- Ceiling Fan(s), Crown Molding, Open Floorplan, Primary Downstairs, Recessed Lighting, Walk-In Closet(s), Kitchen/Dining Room Combination, Separate Shower, Walk-In Shower
- Flooring: Luxury Vinyl
- Common walls with other units/homes: No Common Walls,No One Above,No One Below
Interior area
- Total structure area: 2,014
- Total interior livable area: 2,014 sqft
- Finished area above ground: 2,014
- Finished area below ground: 0
Property
Parking
- Total spaces: 4
- Parking features: Gravel, No Garage
- Uncovered spaces: 4
Features
- Levels: One
- Stories: 1
- Patio & porch: Front Porch, Rear Porch
- Exterior features: Storage
- Fencing: Back Yard,Chain Link,Wood
- Has view: Yes
- View description: Neighborhood, Trees/Woods
- Frontage type: Other
Lot
- Size: 0.5 Acres
- Features: Back Yard, Few Trees, Front Yard
- Residential vegetation: Grassed
Details
- Additional structures: Outbuilding, Shed(s), Storage
- Parcel number: 066504826532000 0273532
- Zoning: R-20
- Special conditions: Notice Of Default
Construction
Type & style
- Home type: MobileManufactured
- Architectural style: Ranch,Transitional
- Property subtype: Manufactured On Land
Materials
- Vinyl Siding
- Foundation: Raised, Crawlspace
- Roof: Shingle
Condition
- New construction: No
- Year built: 2002
Utilities & green energy
- Sewer: Septic Tank
- Water: Public
- Utilities for property: Electricity Connected, Water Connected, Septic Connected
Community & HOA
Community
- Security: Smoke Detector(s)
- Subdivision: Fairview
HOA
- Has HOA: No
Location
- Region: Fuquay Varina
Financial & listing details
- Price per square foot: $132/sqft
- Tax assessed value: $268,408
- Annual tax amount: $1,736
- Date on market: 8/1/2026
- Listing agreement: Exclusive Right To Sell
- Listing terms: Cash,Conventional,FHA,VA Loan
- Road surface type: Asphalt
- Body type: Double Wide
Estimated market value
$259,600
$247,000 - $273,000
Not available
Price history
| Date | Event | Price |
|---|---|---|
| 8/24/2023 | Sold | $295,000$146/sqft |
Source:  Doorify MLS #2498084 Report a problem Doorify MLS #2498084 Report a problem | ||
| 7/11/2023 | Pending sale | $295,000$146/sqft |
Source: Doorify MLS #2498084 Report a problem | ||
| 7/7/2023 | Price change | $295,000+7.3%$146/sqft |
Source: Doorify MLS #2498084 Report a problem | ||
| 3/6/2023 | Listed for sale | $275,000-3.5%$137/sqft |
Source: Doorify MLS #2498084 Report a problem | ||
| 1/1/2023 | Listing removed | -- |
Source: Doorify MLS #2471057 Report a problem | ||
| 8/26/2022 | Listed for sale | $285,000+270.1%$142/sqft |
Source: Doorify MLS #2471057 Report a problem | ||
| 3/9/2015 | Sold | $77,000-9.3%$38/sqft |
Source: Public Record Report a problem | ||
| 1/27/2015 | Listed for sale | $84,900+19.5%$42/sqft |
Source: Berkshire Hathaway HomeServices York Simpson Underwood Realty #1987185 Report a problem | ||
| 9/23/2014 | Sold | $71,065-33.6%$35/sqft |
Source: Agent Provided Report a problem | ||
| 7/18/2002 | Sold | $107,000$53/sqft |
Source: Public Record Report a problem | ||
Public tax history
| Year | Property taxes | Tax assessment |
|---|---|---|
| 2025 | $1,737 +3% | $268,408 |
| 2024 | $1,687 +67.7% | $268,408 +112.3% |
| 2023 | $1,006 +7.8% | $126,407 |
| 2022 | $933 +2.7% | $126,407 |
| 2021 | $908 +1.7% | $126,407 |
| 2020 | $893 -3.9% | $126,407 +13.4% |
| 2019 | $930 | $111,428 |
| 2018 | $930 +14.5% | $111,428 |
| 2017 | $812 +2% | $111,428 |
| 2016 | $796 -10.1% | $111,428 -10.6% |
| 2015 | $885 +5.4% | $124,609 |
| 2014 | $840 | $124,609 |
| 2013 | -- | $124,609 |
| 2012 | -- | $124,609 |
| 2011 | -- | $124,609 |
| 2010 | -- | $124,609 |
| 2009 | -- | $124,609 |
| 2008 | -- | -- |
| 2007 | -- | -- |
| 2006 | -- | -- |
| 2005 | -- | -- |
| 2004 | -- | -- |
| 2003 | -- | -- |
Find assessor info on the county website
Monthly payment
Climate risks
Neighborhood: 27526
Nearby schools
Schools provided by the listing agent
- Elementary: Wake - South Lakes Elementary
- Middle: Wake - Fuquay Varina Middle
- High: Wake - Willow Spring High School
Source: Doorify MLS. This data may not be complete. We recommend contacting the local school district to confirm school assignments for this home.
- $255,500-- bd2 ba1.9k sqft8208 Fieldcrest Ln, Fuquay Varina, NC 27526Off Market
- $275,7003 bd2 ba2k sqft8200 Fieldcrest Ln, Fuquay Varina, NC 27526Off Market
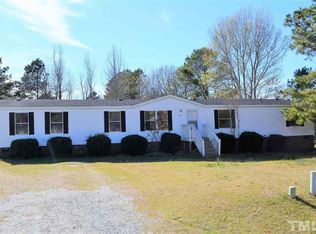
- $254,000-- bd2 ba2k sqft8305 Bridgefair Ct, Fuquay Varina, NC 27526Off Market
- $272,300-- bd2 ba2k sqft8212 Fieldcrest Ln, Fuquay Varina, NC 27526Off Market
Similar homes
- $289,0003 bd2 ba1.6k sqft13816 Labaron Dr, Willow Spring, NC 27592For Sale
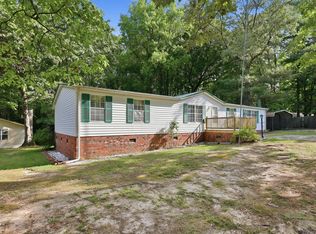
 MLS ID #10186254, Larry Lewis. Doorify MLS
 - $395,0003 bd3 ba2.3k sqft104 Rocktree Ct, Fuquay Varina, NC 27526For Sale
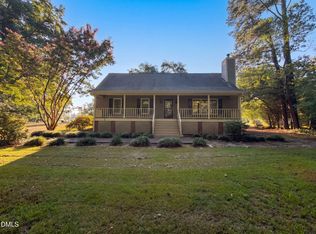 MLS ID #10188972, Thomas Ladane Shoupe. Doorify MLS
 - $270,0003 bd2 ba2.3k sqft499 Nursery Rd, Lillington, NC 27546For Sale
 MLS ID #10189433, Ellie Vaughn. Doorify MLS
 - $299,0002 bd1 ba1k sqft3728 Air Park Rd, Fuquay Varina, NC 27526For Sale
 MLS ID #10188638, Jenny Sears Matthews. Doorify MLS
 - $299,0004 bd2 ba2.3k sqft121 Bent Tree Ct, Lillington, NC 27546For SaleMLS ID #10184908, Rosa Torres. Doorify MLS
- $334,9003 bd3 ba1.6k sqft3194 Christian Light Rd, Fuquay Varina, NC 27526For SaleMLS ID #10190711, Jenny Sears Matthews. Doorify MLS
- $385,0003 bd2 ba1.5k sqft34 Overby Ct, Fuquay Varina, NC 27526For SaleMLS ID #10186846, Brittney Lee. Doorify MLS
- $195,0003 bd2 ba1.1k sqftChampion, Willow Spring, NC 27592For SaleMLS ID #10183146, Ashley Braswell. Doorify MLS
- $249,9003 bd2 ba2k sqft2915 McLean Chapel Church Rd, Bunnlevel, NC 28323For SaleMLS ID #10149381, Steven Swanger. Doorify MLS
- $215,0004 bd2 ba1.5k sqft144 Brown Hill Rd, New Hill, NC 27562For SaleMLS ID #10190849, Jared Cole Gunter. Doorify MLS
- $384,0003 bd2 ba2.5k sqft7117 Sunset Lake Rd, Fuquay Varina, NC 27526For SaleMLS ID #10137174, Nil Basu. Doorify MLS
- $269,0003 bd2 ba1.2k sqft120 Patricia Dr, Smithfield, NC 27577For SaleMLS ID #10188494, Meisha Spang. Doorify MLS
- $380,0004 bd3 ba2.1k sqft212 N Honey Springs Ave, Fuquay Varina, NC 27526For SaleMLS ID #10168239, Donya Clark. Doorify MLS
- $375,0004 bd3 ba2.4k sqft1745 E Honey Springs Ave, Fuquay Varina, NC 27526For SaleMLS ID #10172748, Shaylan Good. Doorify MLS
- $300,0003 bd2 ba1.4k sqft79 Beaver Tavern Dr, Benson, NC 27504For SaleMLS ID #10190376, Michele Bennett. Doorify MLS
- $345,0003 bd2 ba1.2k sqft725 E Maple Ln, Fuquay Varina, NC 27526For SaleMLS ID #10171380, Mary Kromenhoek. Doorify MLS
- $275,0003 bd2 ba1.1k sqft83 Eagle Rock Pl, Clayton, NC 27520For SaleMLS ID #10149758, Thomas Ladane Shoupe. Doorify MLS
- $349,9904 bd3 ba2k sqft825 Brookhannah Ct, Fuquay Varina, NC 27526For SaleMLS ID #10184085, Kent Benson. Doorify MLS
- $245,0002 bd3 ba1.1k sqft242 S Raleigh St, Angier, NC 27501For SaleMLS ID #10190507, Anna Powell. Doorify MLS
- $250,0004 bd3 ba1.8k sqft113 Clayton Rd, Angier, NC 27501For SaleMLS ID #10177987, Katlyn Bronzalez. Doorify MLS
