Spacious updated 4 bedroom on Double Sized Lot! Conveniently located in a quiet Smartsville neighborhood, this thoughtfully updated home offers comfort, functionality, and a connection to the outdoorsjust minutes from the scenic stretches of the Yuba River. Step inside and you're greeted by a formal entry with cathedral ceilings and newer flooring throughout. The main living space feels warm, spacious and inviting, anchored by an updated fireplace and enhanced with all new lighting fixtures throughout the downstairs. The kitchen features stainless steel appliances, striking black cabinets, and a large picture window framing views of the backyard and bringing in natural light. The spacious pantry room, and separate laundry and half bath all add to the ease of everyday living downstairs. And the flow of the main living spaces between each other and the patio create an easy flow between indoor and outdoor living. The back half of the home has been upgraded with new windows, improving both efficiency and comfort. All of the bathrooms have been completely updated with a clean, modern finish. Upstairs the spacious primary suite offers a comfortable retreat with plenty of natural lighting, a large bedroom and refreshed bathroom with oversized soaking tub. Outside, the property continues to deliver with a covered patio for year-round enjoyment, a garden area, and a rocked space for RV or trailer parking. The truly unique feature is the double sized lot: two parcels for the price of one! The back fence is gated for convenient access, adding flexibility for storage or recreational use. With practical updates, usable outdoor space, and proximity to hiking, swimming, fishing and so much more outdoor recreation, this home offers a balanced lifestyle in a peaceful setting. Use the address as url for the video.
Active
$425,000
8205 Platinum Cir, Smartsville, CA 95977
4beds
2,106sqft
:
Get pre-qualified$2,810/mo
Single Family Residence
Built in 1994
0.3 Acres Lot
$422,500 Zestimate®
$202/sqft
$-- HOA
What's special
Striking black cabinetsDouble sized lotGarden areaUpdated fireplaceNewer flooring throughoutSpacious pantry room
- 136 days |
- 625 |
- 72 |
Zillow last checked:
Listing updated:
Listed by:
Sarah Stone-Francisco DRE #02133990 530-802-0239,
Century 21 Cornerstone Realty
Source: MetroList Services of CA,MLS#: 226024356Originating MLS: MetroList Services, Inc.
Facts & features
Interior
Bedrooms & bathrooms
- Bedrooms: 4
- Bathrooms: 3
- Full bathrooms: 2
- Partial bathrooms: 1
Rooms
- Room types: Den, Dining Room, Family Room, Kitchen, Laundry, Office, Possible Guest
Primary bedroom
- Features: Closet, Walk-In Closet
Primary bathroom
- Features: Double Vanity, Soaking Tub, Window
Dining room
- Features: Dining/Living Combo
Kitchen
- Features: Pantry Cabinet, Granite Counters, Tile Counters
Heating
- Central, Fireplace(s)
Cooling
- Ceiling Fan(s), Central Air
Appliances
- Included: Free-Standing Gas Range, Free-Standing Refrigerator, Ice Maker, Dishwasher, Microwave, Dryer, Washer
- Laundry: Laundry Room, Cabinets, Electric Dryer Hookup, Gas Dryer Hookup, Inside
Features
- Flooring: Carpet, Laminate
- Number of fireplaces: 1
- Fireplace features: Living Room, Stone, Wood Burning
Interior area
- Total structure area: 0
- Total interior livable area: 2,106 sqft
Video & virtual tour
Property
Parking
- Total spaces: 4
- Parking features: Attached, RV Access/Parking, Garage Faces Front, Driveway, Level Driveway/Sidewalks
- Attached garage spaces: 2
- Uncovered spaces: 2
Features
- Levels: Two
- Stories: 2
- Fencing: Back Yard,Wood
Lot
- Size: 0.3 Acres
- Features: Garden, Split Possible
- Topography: Level,Level
Details
- Additional structures: Pergola
- Parcel number: 006390040000
- Zoning: A/RR
- Special conditions: Standard
Construction
Type & style
- Home type: SingleFamily
- Architectural style: Contemporary,Traditional
- Property subtype: Single Family Residence
Materials
- Wood
- Foundation: Concrete, Slab
- Roof: Composition
Condition
- Year built: 1994
Utilities & green energy
- Electric: 220 Volts
- Sewer: Public Sewer
- Water: Public, Water District
- Utilities for property: Public, Sewer Connected, Internet Available, Solar, Underground Utilities, Propane
Green energy
- Energy generation: Solar
Community & HOA
Community
- Subdivision: Gold Village
Location
- Region: Smartsville
Financial & listing details
- Price per square foot: $202/sqft
- Tax assessed value: $273,075
- Annual tax amount: $2,930
- Price range: $425K - $425K
- Date on market: 3/26/2026
- Road surface type: Asphalt
Estimated market value
$422,500
$401,000 - $444,000
$2,832/mo
Price history
| Date | Event | Price |
|---|---|---|
| 3/26/2026 | Listed for sale | $425,000+77.1%$202/sqft |
Source: MetroList Services of CA #226024356 Report a problem | ||
| 2/13/2018 | Sold | $240,000+2.1%$114/sqft |
Source: MetroList Services of CA #17604481 Report a problem | ||
| 11/7/2017 | Listed for sale | $235,000+42.4%$112/sqft |
Source: RE/MAX PERFORMANCE/GV #20173176 Report a problem | ||
| 6/11/2015 | Sold | $165,000-1.9%$78/sqft |
Source: Public Record Report a problem | ||
| 8/29/2014 | Sold | $168,158-34.1%$80/sqft |
Source: Public Record Report a problem | ||
| 11/26/2003 | Sold | $255,000$121/sqft |
Source: Public Record Report a problem | ||
Public tax history
| Year | Property taxes | Tax assessment |
|---|---|---|
| 2025 | $2,930 +1.7% | $273,075 +2% |
| 2024 | $2,881 +2.2% | $267,721 +2% |
| 2023 | $2,819 +0.9% | $262,472 +2% |
| 2022 | $2,794 +2.1% | $257,326 +2% |
| 2021 | $2,737 +1.6% | $252,282 +1% |
| 2020 | $2,694 +1.9% | $249,696 +2% |
| 2019 | $2,644 +44.6% | $244,800 +40.5% |
| 2018 | $1,829 +3.3% | $174,280 +2% |
| 2017 | $1,771 +1.3% | $170,864 +2% |
| 2016 | $1,749 +5.6% | $167,515 +10.2% |
| 2015 | $1,656 +0% | $152,000 |
| 2014 | $1,656 | $152,000 +60% |
| 2013 | -- | $95,000 |
| 2012 | -- | $95,000 |
| 2011 | -- | $95,000 -38.3% |
| 2010 | -- | $154,000 -3.8% |
| 2009 | -- | $160,000 -26.6% |
| 2008 | -- | $218,000 -19.4% |
| 2007 | -- | $270,606 +2% |
| 2006 | -- | $265,301 +2% |
| 2005 | -- | $260,100 +2% |
| 2004 | -- | $255,000 +71.3% |
| 2003 | -- | $148,829 +2% |
| 2002 | -- | $145,912 +2% |
| 2001 | -- | $143,052 |
Find assessor info on the county website
Monthly payment
Est. payment
Payment breakdown
Explore the cost of this home by adjusting the details. Changes won't be saved.Climate risks
Neighborhood: 95977
Nearby schools
GreatSchools rating
- 6/10Bear River SchoolGrades: 4-8Distance: 14.5 mi
- 7/10Wheatland Union High SchoolGrades: 9-12Distance: 14.7 mi
- 8/10Lone Tree Elementary SchoolGrades: K-5Distance: 6.6 mi
- $310,2003 bd1 ba1.6k sqft8209 Platinum Cir, Smartsville, CA 95977Off Market
- $2,4003 bd2 ba1.2k sqft8080 Quartz Ln, Smartsville, CA 95977For Rent
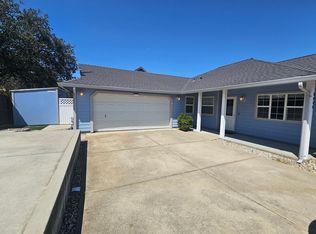
- $261,9003 bd2 ba1.2k sqft8110 49er Cir, Smartsville, CA 95977Off Market
- $345,3003 bd2 ba1.3k sqft8076 Quartz Ln, Smartsville, CA 95977Off Market
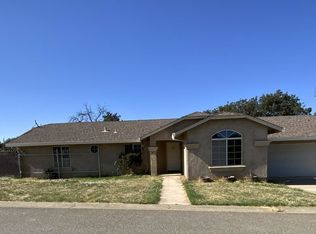
- $328,0003 bd2 ba1.2k sqft8206 Platinum Cir, Smartsville, CA 95977Off Market
- $321,8004 bd2 ba1.4k sqft8213 Platinum Cir, Smartsville, CA 95977Off Market
- $284,5003 bd1 ba1.4k sqft8202 Platinum Cir, Smartsville, CA 95977Off Market
- $380,5003 bd2 ba1.3k sqft8119 Eureka Ln, Smartsville, CA 95977Sold
A local agent can set up tours, give advice and negotiate with sellers.
Similar homes
- $410,0003 bd2 ba1.6k sqft18851 Penn Valley Dr, Penn Valley, CA 95946For Sale
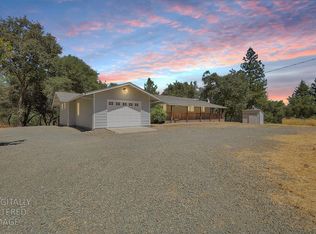 MLS ID #226096132, Rachel Adams Lee. MetroList Services of CA
 - $449,0004 bd2 ba2.1k sqft13915 Gold Country Dr, Penn Valley, CA 95946For Sale
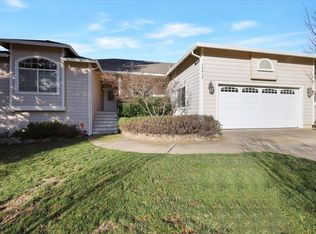 MLS ID #226012570, Jeff Bogaczyk. MetroList Services of CA
 - $385,0002 bd2 ba1.2k sqft18263 Lake Forest Dr, Penn Valley, CA 95946For Sale
 MLS ID #226094430, Julie Barhydt. MetroList Services of CA
 - $415,0003 bd2 ba1.5k sqft12781 Roadrunner Dr, Penn Valley, CA 95946For Sale
 MLS ID #226079362, Pamela Sikes. MetroList Services of CA
 - $399,0003 bd3 ba1.9k sqft12524 Jayhawk Ct, Penn Valley, CA 95946For SaleMLS ID #226079487, Cheryl Rellstab. MetroList Services of CA
- $449,0003 bd2 ba1.8k sqft2073 Stone Wood Loop, Linda, CA 95901For SaleMLS ID #226088733, Ray Diaz, Jr.. MetroList Services of CA
- $385,0003 bd2 ba1.5k sqft17854 Oriole Ct, Penn Valley, CA 95946For SaleMLS ID #226087730, Dorothy Pina. MetroList Services of CA
- $619,0003 bd2 ba1.9k sqft11306 Ringtail Rd, Penn Valley, CA 95946For SaleMLS ID #226098734, Barbara Parrott. MetroList Services of CA
- $520,0003 bd3 ba2.3k sqft18514 Lake Forest Dr, Penn Valley, CA 95946For SaleMLS ID #226093276, Greg Berg. MetroList Services of CA
- $479,9005 bd2 ba2.1k sqft13672 Sun Forest Dr, Penn Valley, CA 95946For SaleMLS ID #226037620, Megan Blackwell. MetroList Services of CA
- $459,0004 bd2 ba1.8k sqft1798 River Run Dr, Linda, CA 95901For SaleMLS ID #226096361, Sierra Haskins. MetroList Services of CA
- $445,0003 bd3 ba1.7k sqft12709 Francis Dr, Grass Valley, CA 95949For SaleMLS ID #226057062, Melissa Warda. MetroList Services of CA
- $439,9004 bd2 ba1.9k sqft1565 Buckskin Way, Olivehurst, CA 95961For SaleMLS ID #226091229, Muhammad Sandhu. MetroList Services of CA
- $475,0004 bd2 ba2k sqft251 White Water Way, Yuba City, CA 95991For SaleMLS ID #226099040, Kelly McCarthy. MetroList Services of CA
- $499,0003 bd2 ba2.1k sqft17708 Chaparral Dr, Penn Valley, CA 95946For SaleMLS ID #226060233, Betsy Hamilton. MetroList Services of CA
- $409,0004 bd2 ba2.1k sqft477 Lynn Way, Yuba City, CA 95991For SaleMLS ID #226088453, Michael Brown. MetroList Services of CA
- $499,0003 bd2 ba1.7k sqft19555 Chaparral Cir, Penn Valley, CA 95946For SaleMLS ID #226055825, Cheryl Rellstab. MetroList Services of CA
- $540,0003 bd2 ba1.6k sqft10420 Sabiniana Rd, Browns Valley, CA 95918For SaleMLS ID #226085330, Jessica Wilson. MetroList Services of CA
- $550,0004 bd3 ba2.6k sqft11817 Warbler Way, Penn Valley, CA 95946For SaleMLS ID #226037025, Cheryl Rellstab. MetroList Services of CA
- $394,0004 bd3 ba1.9k sqft159 Harris St, Grass Valley, CA 95945For SaleMLS ID #226077691, Orlando Feaster. MetroList Services of CA
Local buyer's agents are ready to help
