Welcome to your home for the holidays at Rosewood, a few steps from the popular Flower Hill Center! This spacious, top-floor unit has three bedrooms, two baths, almost 1,200 sq ft, plus two dedicated parking spaces rather than the more common single space. Its three-bedroom layout also sets it apart from the building’s usual two-bedroom floor plans. Fresh paint and an open living room adorned with new "Lifelong" wood floors create a cohesive look. The open kitchen boasts new quartz countertops, a new refrigerator, and a new microwave, and touchless, wave-activated faucet. The full-size washer and dryer were replaced in 2024. The elegant primary bedroom includes a walk-in closet. A French door opens to a private terrace overlooking trees, an outdoor spot for morning coffee or a break at the end of the day. Both bathrooms have been upgraded, including one with a gorgeous walk-in shower. (A Ring doorbell conveys, and one year of free, transferable internet service is included.) Updated finishes, an additional bedroom, and a second dedicated parking space round out this bright and airy home. Building roof was replaced in 2025, and new exterior siding 2024. Public transportation is outside the community entrance, a short drive from Montgomery Village, Costco, and commuter access to I-270. Book your private showing today!
For sale
$279,000
8205 Whispering Oaks Way APT 302, Gaithersburg, MD 20879
3beds
1,158sqft
Condominium
Built in 1986
-- sqft lot
$278,500 Zestimate®
$241/sqft
$514/mo HOA
What's special
Bright and airy homeWalk-in closetTouchless wave-activated faucetNew refrigeratorPrivate terrace overlooking treesSpacious top-floor unitGorgeous walk-in shower
- 10 days
- 176
- 12
Likely to sell faster than
Zillow last checked:
Listing updated:
Listed by:
Eric Hovanky 301-410-5939,
Redfin Corp 3016586186
Source: Bright MLS,MLS#: MDMC2262734
Facts & features
Interior
Bedrooms & bathrooms
- Bedrooms: 3
- Bathrooms: 2
- Full bathrooms: 2
- Main level bathrooms: 2
- Main level bedrooms: 3
Basement
- Area: 0
Heating
- Heat Pump, Electric
Cooling
- Central Air, Electric
Appliances
- Included: Microwave, Dishwasher, Disposal, Dryer, Oven/Range - Electric, Refrigerator, Stainless Steel Appliance(s), Cooktop, Washer, Water Heater, Electric Water Heater
- Laundry: Dryer In Unit, Washer In Unit, In Unit
Features
- Bathroom - Walk-In Shower, Bathroom - Tub Shower, Chair Railings, Combination Dining/Living, Open Floorplan, Primary Bath(s), Recessed Lighting, Upgraded Countertops, Walk-In Closet(s)
- Flooring: Carpet, Wood
- Doors: French Doors, Sliding Glass
- Has basement: No
- Has fireplace: No
Interior area
- Total structure area: 1,158
- Total interior livable area: 1,158 sqft
- Finished area above ground: 1,158
- Finished area below ground: 0
Property
Parking
- Total spaces: 2
- Parking features: Assigned, Private, Parking Lot
- Details: Assigned Parking, Assigned Space #: 71 and 79
Accessibility
- Accessibility features: None
Features
- Levels: One
- Stories: 1
- Exterior features: Sidewalks, Street Lights, Tennis Court(s)
- Pool features: Community
- Has view: Yes
- View description: Trees/Woods
Lot
- Features: Backs - Open Common Area, Backs to Trees, No Thru Street
Details
- Additional structures: Above Grade, Below Grade
- Parcel number: 160903497998
- Zoning: PN
- Special conditions: Standard
Construction
Type & style
- Home type: Condo
- Property subtype: Condominium
- Attached to another structure: Yes
Materials
- Brick, Aluminum Siding
Condition
- Excellent,Very Good
- New construction: No
- Year built: 1986
- Major remodel year: 2025
Utilities & green energy
- Electric: Circuit Breakers
- Sewer: Public Sewer
- Water: Public
Community & HOA
Community
- Features: Pool
- Security: Smoke Detector(s)
- Condo and coop fee: $514 monthly
- Subdivision: Rosewood
HOA
- Has HOA: No
- Amenities included: Clubhouse, Pool, Tennis Court(s), Tot Lots/Playground
- Services included: Common Area Maintenance, Maintenance Structure, Pool(s), Snow Removal, Trash, Water
- HOA name: ROSEWOOD
- Second HOA name: T&a Covenant Solutions
Location
- Region: Gaithersburg
Financial & listing details
- Price per square foot: $241/sqft
- Tax assessed value: $220,000
- Annual tax amount: $2,625
- Date on market: 11/11/2026
- Listing agreement: Exclusive Right To Sell
- Listing terms: Cash,Conventional
- Ownership: Condominium
Estimated market value
$278,500
$265,000 - $292,000
$2,221/mo
Price history
| Date | Event | Price |
|---|---|---|
| 11/11/2026 | Listed for sale | $279,000+73.3%$241/sqft |
Source:  Bright MLS #MDMC2262734 Report a problem | ||
| 7/21/2015 | Sold | $161,000-2.4%$139/sqft |
Source: Public Record Report a problem | ||
| 5/28/2015 | Pending sale | $164,900$142/sqft |
Source: SJM Properties Inc. #MC8602779 Report a problem | ||
| 4/23/2015 | Price change | $164,900-5.7%$142/sqft |
Source: SJM Properties Inc. #MC8602779 Report a problem | ||
| 4/17/2015 | Listed for sale | $174,900+14.3%$151/sqft |
Source: SJM Properties Inc. #MC8602779 Report a problem | ||
| 7/6/2012 | Sold | $153,000-1.3%$132/sqft |
Source: Public Record Report a problem | ||
| 5/3/2012 | Price change | $155,000-6.1%$134/sqft |
Source: Jobin Realty #MC7802656 Report a problem | ||
| 4/17/2012 | Price change | $165,000-2.4%$142/sqft |
Source: Jobin Realty #MC7802656 Report a problem | ||
| 3/26/2012 | Listed for sale | $169,000+50.9%$146/sqft |
Source: Jobin Realty #MC7802656 Report a problem | ||
| 2/29/2012 | Sold | $112,000+6.7%$97/sqft |
Source: Public Record Report a problem | ||
| 1/24/2012 | Listed for sale | $105,000-17.6%$91/sqft |
Source: Rosselle Realty Services #MC7759731 Report a problem | ||
| 10/20/2011 | Sold | $127,500-59.8%$110/sqft |
Source: Public Record Report a problem | ||
| 10/27/2005 | Sold | $316,900$274/sqft |
Source: Public Record Report a problem | ||
Public tax history
| Year | Property taxes | Tax assessment |
|---|---|---|
| 2026 | $2,625 +10.1% | $220,000 +10% |
| 2025 | $2,383 +15% | $200,000 +11.1% |
| 2024 | $2,072 +12.4% | $180,000 +12.5% |
| 2023 | $1,844 +5.5% | $160,000 +1.1% |
| 2022 | $1,747 +1.2% | $158,333 +1.1% |
| 2021 | $1,727 +1% | $156,667 +1.1% |
| 2020 | $1,710 +0% | $155,000 |
| 2019 | $1,709 -0.2% | $155,000 |
| 2018 | $1,712 -5.1% | $155,000 |
| 2017 | $1,804 +16.8% | $155,000 +5.7% |
| 2016 | $1,544 | $146,667 +6% |
| 2015 | $1,544 | $138,333 +6.4% |
| 2014 | $1,544 | $130,000 |
| 2013 | -- | $130,000 |
| 2012 | -- | $130,000 -36.6% |
| 2011 | -- | $205,000 |
| 2010 | -- | $205,000 |
| 2009 | -- | $205,000 -28.3% |
| 2008 | -- | $286,000 +15.4% |
| 2007 | -- | $247,866 +18.2% |
| 2006 | -- | $209,733 |
Find assessor info on the county website
Monthly payment
Est. payment
Payment breakdown
Explore the cost of this home by adjusting the details. Changes won't be saved.Climate risks
Neighborhood: 20879
Nearby schools
Schools provided by the listing agent
- District: Montgomery County Public Schools
Source: Bright MLS. This data may not be complete. We recommend contacting the local school district to confirm school assignments for this home.
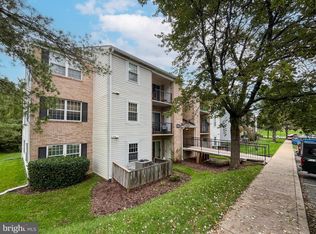
- $250,0002 bd2 ba1k sqft8205 Whispering Oaks Way APT 103, Gaithersburg, MD 20879Sold
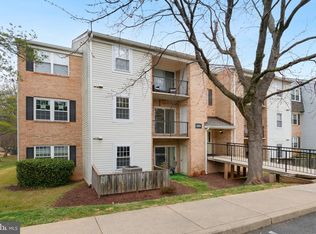
- $250,0002 bd2 ba1k sqft8205 Whispering Oaks Way APT 201, Gaithersburg, MD 20879Sold
- $253,9002 bd2 ba1k sqft8205 Whispering Oaks Way APT 301, Gaithersburg, MD 20879For Sale

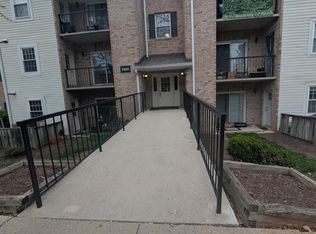
- $254,0002 bd2 ba1k sqft8205 Whispering Oaks Way APT 102, Gaithersburg, MD 20879Sold
Similar homes
- $253,9002 bd2 ba1k sqftFlower Hill Codm, Gaithersburg, MD 20879For Sale
 MLS ID #MDMC2258112, Mr. Tom S Hennerty, NetRealtyNow.com, LLC. Bright MLS
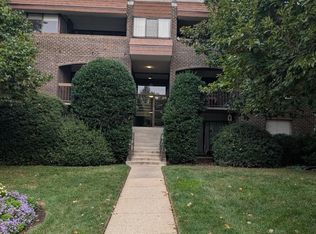
- $245,0003 bd2 ba1.1k sqft415 Christopher Ave APT 31, Gaithersburg, MD 20879For Sale
 MLS ID #MDMC2264644, Daniel Demers, Sell Your Home Services. Bright MLS
- $253,0002 bd2 ba980 sqftSummer Ridge Codm, Gaithersburg, MD 20879For Sale
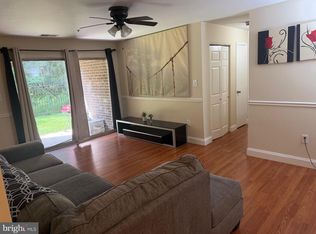 MLS ID #MDMC2258106, Mr. Tom S Hennerty, NetRealtyNow.com, LLC. Bright MLS
- $250,0002 bd2 ba980 sqftSummer Ridge Codm, Gaithersburg, MD 20879For Sale
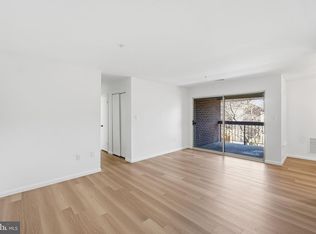 MLS ID #MDMC2259160, Jack Wang, RLAH @properties. Bright MLS
- $245,0003 bd2 ba1.4k sqftHyde Park Phase 1, Gaithersburg, MD 20879For SaleMLS ID #MDMC2262706, Christina Koch, Samson Properties. Bright MLS
- $230,0002 bd2 ba1k sqftFlower Hill Codm, Gaithersburg, MD 20879For SaleMLS ID #MDMC2241736, Jason Flores, Flores Realty. Bright MLS
- $225,0002 bd2 ba1k sqftFlower Hill Codm, Gaithersburg, MD 20879For SaleMLS ID #MDMC2259294, Lisa Greaves, Redfin Corp. Bright MLS
- $250,0003 bd2 ba1.2k sqftHyde Park, Gaithersburg, MD 20879For SaleMLS ID #MDMC2262084, Charles Chapman, RE/MAX Realty Services. Bright MLS
- $225,0002 bd2 ba1k sqftFlower Hill Codm, Gaithersburg, MD 20879For SaleMLS ID #MDMC2255478, Nathan Dart, RE/MAX Realty Group. Bright MLS
- $227,0002 bd2 ba946 sqftWillow Wood Codm, Gaithersburg, MD 20879For SaleMLS ID #MDMC2254978, Maria Teran, Long & Foster Real Estate, Inc.. Bright MLS
- $280,0003 bd2 ba1.2k sqftBreckenridge Codm, Montgomery Village, MD 20886For SaleMLS ID #MDMC2261392, Bob Chew, Samson Properties. Bright MLS
- $250,0003 bd2 ba1.3k sqft454 Girard St APT T3, Gaithersburg, MD 20877For SaleMLS ID #MDMC2262382, Kiara Martinez Nieva, Deausen Realty. Bright MLS
- $275,0002 bd2 ba1.1k sqftFountain Hills Codm, Germantown, MD 20874For SaleMLS ID #MDMC2253270, Eston Howard, Grateful Real Estate, Inc.. Bright MLS
- $289,9003 bd2 ba1.4k sqft8 Russell Ave Unit 311, Gaithersburg, MD 20877For SaleMLS ID #MDMC2258108, Steven Moretti, Samson Properties. Bright MLS
- $360,0003 bd3 ba1.3k sqft7617 Laytonia Dr, Gaithersburg, MD 20877For SaleMLS ID #MDMC2262868, farhoud saleh, Samson Properties. Bright MLS
- $269,9002 bd1 ba1.3k sqftWindbrooke Codm, Gaithersburg, MD 20879For SaleMLS ID #MDMC2250658, Carolyn Young, Samson Properties. Bright MLS
- $369,0003 bd3 ba1k sqft17 Mountain Laurel Ct, Gaithersburg, MD 20879For SaleMLS ID #MDMC2259156, Jane Mathur, Samson Properties. Bright MLS
- $249,0003 bd2 ba1.1k sqftDiamond Farm Codm, Gaithersburg, MD 20878For SaleMLS ID #MDMC2262522, Mr. Nima /Michael Majorian, Samson Properties. Bright MLS
- $380,0003 bd4 ba1.3k sqft19642 Framingham Dr, Gaithersburg, MD 20879For SaleMLS ID #MDMC2264698, Gbely Guehi, Quick Sell Realty LLC. Bright MLS
