Escape to your own private, nearly 30-acre retreat just outside the city limits of Creswell. Tucked away at the end of a private drive and surrounded by trees, this unique barndominium-style home offers the perfect blend of function, modern comfort, and exceptional privacy. Backing directly to private timberland, you'll enjoy an even greater sense of seclusion, breathtaking forest views, and the peaceful feeling of having nature as your backyard. Inside, the spacious 2,700-square-foot, two-story home welcomes you with soaring ceilings and a bright, open-concept great room designed for gathering and everyday living. Expansive windows fill the space with natural light while showcasing the serene wooded surroundings. The home features 4 bedrooms and 3 bathrooms, including two primary suites—one on the main level and another upstairs—offering flexible living options for multigenerational households, guests, or a private home office. Designed for those who love the outdoors, the property boasts a seasonal pond, a covered pavilion ideal for entertaining, and a large firepit perfect for gathering with family and friends beneath the stars. A fenced pasture with a small barn offers space for hobby farming or a few animals, while the existing building pad is ready for the shop, barn or additional outbuilding you've been envisioning. With abundant wildlife, towering evergreens, and direct access to the privacy of neighboring timberland, this property is a haven for hiking, recreation, horseback riding, hunting, or simply enjoying the tranquility of nature. Whether you're searching for your forever home, a private country retreat, or a place to embrace the Oregon lifestyle, this rare offering combines space, versatility, and seclusion in an unforgettable setting.
Pending
$799,900
82056 Mahr Ln, Creswell, OR 97426
4beds
2,752sqft
Residential, Single Family Residence
Built in 2004
29.89 Acres Lot
$-- Zestimate®
$291/sqft
$-- HOA
What's special
Surrounded by treesBreathtaking forest viewsAbundant wildlifeSerene wooded surroundingsTowering evergreensSoaring ceilingsBright open-concept great room
- 93 days
- 307
- 4
Zillow last checked:
Listing updated:
Listed by:
Jamie Paddock 541-484-6000,
Elite Realty Professionals,
Karla Patterson 503-840-7110,
Elite Realty Professionals
Source: RMLS (OR),MLS#: 715900613
Facts & features
Interior
Bedrooms & bathrooms
- Bedrooms: 4
- Bathrooms: 3
- Full bathrooms: 3
- Main level bathrooms: 2
Rooms
- Room types: Bedroom 2, Bedroom 3, Dining Room, Family Room, Kitchen, Living Room, Primary Bedroom
Primary bedroom
- Level: Main
Bedroom 2
- Level: Main
Bedroom 3
- Level: Main
Dining room
- Level: Main
Kitchen
- Level: Main
Living room
- Level: Main
Heating
- Forced Air
Cooling
- Central Air
Appliances
- Included: Dishwasher, Disposal, Free-Standing Range, Free-Standing Refrigerator, Instant Hot Water, Microwave, Plumbed For Ice Maker, Tank Water Heater
- Laundry: Laundry Room
Features
- Ceiling Fan(s), High Ceilings, Pantry
- Flooring: Wall to Wall Carpet
- Windows: Double Pane Windows
Interior area
- Total structure area: 2,752
- Total interior livable area: 2,752 sqft
Video & virtual tour
Property
Parking
- Total spaces: 2
- Parking features: Driveway, RV Access/Parking, RV Boat Storage, Garage Door Opener, Attached, Oversized
- Attached garage spaces: 2
- Has uncovered spaces: Yes
Features
- Levels: Two
- Stories: 2
- Patio & porch: Deck, Patio, Porch
- Exterior features: Dog Run, Fire Pit, RV Hookup, Yard
- Has view: Yes
- View description: Mountain(s), Trees/Woods
- Waterfront features: Pond
Lot
- Size: 29.89 Acres
- Features: Gated, Private, Secluded, Wooded, Acres 20 to 50
Details
- Additional structures: Barn, Gazebo, RVHookup, RVBoatStorage, ToolShed
- Additional parcels included: 1757457
- Parcel number: 1683273
- Zoning: ML
Construction
Type & style
- Home type: SingleFamily
- Property subtype: Residential, Single Family Residence
Materials
- Cement Siding
- Foundation: Slab
- Roof: Composition,Shingle
Condition
- Resale
- New construction: No
- Year built: 2004
Utilities & green energy
- Sewer: Septic Tank
- Water: Private, Well
- Utilities for property: Satellite Internet Service
Community & HOA
Community
- Security: Limited Access, Security Gate, Security Lights, Security System Owned
HOA
- Has HOA: No
Location
- Region: Creswell
Financial & listing details
- Price per square foot: $291/sqft
- Tax assessed value: $174,562
- Annual tax amount: $4,403
- Date on market: 7/10/2026
- Cumulative days on market: 93 days
- Listing terms: Cash,Conventional,FHA,USDA Loan,VA Loan
- Road surface type: Gravel, Paved
Estimated market value
Not available
Estimated sales range
Not available
Not available
Price history
| Date | Event | Price |
|---|---|---|
| 8/4/2026 | Pending sale | $799,900$291/sqft |
Source:  RMLS (OR) #715900613 Report a problem RMLS (OR) #715900613 Report a problem | ||
| 7/10/2026 | Listed for sale | $799,900+73.1%$291/sqft |
Source: RMLS (OR) #715900613 Report a problem | ||
| 2/20/2018 | Sold | $462,000-0.6%$168/sqft |
Source: RMLS (OR) #17412127 Report a problem | ||
| 1/18/2018 | Pending sale | $464,900$169/sqft |
Source: Key Realty Group, Inc #17412127 Report a problem | ||
| 1/8/2018 | Price change | $464,900+0.1%$169/sqft |
Source: Key Realty Group, Inc #17412127 Report a problem | ||
| 12/20/2017 | Price change | $464,500-1.1%$169/sqft |
Source: Key Realty Group, Inc #17412127 Report a problem | ||
| 11/16/2017 | Listed for sale | $469,900$171/sqft |
Source: Key Realty Group, Inc #17412127 Report a problem | ||
| 11/1/2017 | Pending sale | $469,900$171/sqft |
Source: Key Realty Group, Inc #17412127 Report a problem | ||
| 10/17/2017 | Listed for sale | $469,900+17.8%$171/sqft |
Source: Key Realty Group, Inc #17412127 Report a problem | ||
| 5/24/2016 | Listing removed | $399,000$145/sqft |
Source: Hybrid Real Estate #14242800 Report a problem | ||
| 1/21/2015 | Pending sale | $399,000$145/sqft |
Source: Hybrid Real Estate #14242800 Report a problem | ||
| 12/20/2014 | Price change | $399,000-20%$145/sqft |
Source: Hybrid Real Estate #14242800 Report a problem | ||
| 10/7/2014 | Listed for sale | $499,000+78.2%$181/sqft |
Source: Homes By Clarity #13094194 Report a problem | ||
| 3/16/2005 | Sold | $280,000$102/sqft |
Source: Agent Provided Report a problem | ||
Public tax history
| Year | Property taxes | Tax assessment |
|---|---|---|
| 2018 | $130 | $4,611 |
| 2017 | $130 -96.5% | $4,611 -98.4% |
| 2016 | $3,692 | $282,423 +3% |
| 2015 | $3,692 +5.2% | $274,197 +3% |
| 2014 | $3,511 | $266,192 |
Find assessor info on the county website
Monthly payment
Est. payment
Payment breakdown
Explore the cost of this home by adjusting the details. Changes won't be saved.Climate risks
Neighborhood: 97426
Nearby schools
Schools provided by the listing agent
- Elementary: Creslane
- Middle: Creswell
- High: Creswell
Source: RMLS (OR). This data may not be complete. We recommend contacting the local school district to confirm school assignments for this home.
Similar homes
- $750,0004 bd2 ba1.5k sqft33025 Camas Swale Rd, Creswell, OR 97426Active
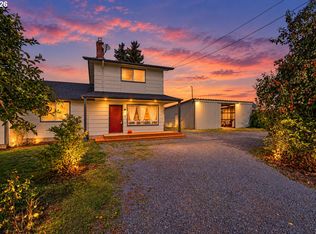
 MLS ID #371827059, Emily Williamson, Hybrid Real Estate. RMLS (OR)
 - $749,0004 bd2 ba2k sqft32190 Lynx Hollow Rd, Creswell, OR 97426Active
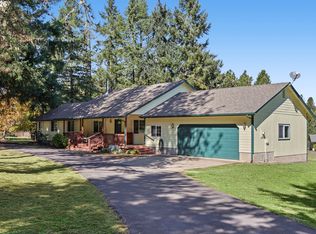 MLS ID #388078520, Sherri Smith, Smith Realty Group. RMLS (OR)
 - $940,0003 bd3 ba2.4k sqft33195 Camas Swale Rd, Creswell, OR 97426Active
 MLS ID #739963684, Shawn Hittenberger, Bulldog Real Estate Services INC. RMLS (OR)
 - $799,0005 bd2 ba2.2k sqft33530 Molitor Ranch Rd, Cottage Grove, OR 97424Active
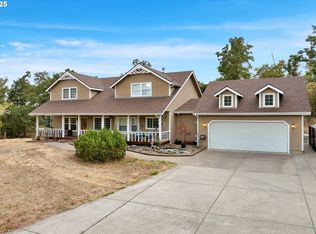 MLS ID #586350424, Jodie Vanderbeck, Hybrid Real Estate. RMLS (OR)
 - $899,9953 bd2 ba2.5k sqft82155 Bear Creek Rd, Creswell, OR 97426ActiveMLS ID #522868479, Jay Keller, eXp Realty, LLC. RMLS (OR)
- $555,0005 bd3 ba2k sqft1101 Cedar Ct, Creswell, OR 97426ActiveMLS ID #262835423, Miltina Scaife, Pro Realty. RMLS (OR)
- $499,0002 bd3 ba1.7k sqft115 S 3rd St, Creswell, OR 97426ActiveMLS ID #210527120, Susan Bennett, Oregon Life Homes. RMLS (OR)
- $775,0004 bd2 ba2.8k sqft82086 Lost Creek Rd, Dexter, OR 97431ActiveMLS ID #197669145, Kit Sixel, Sixel Real Estate. RMLS (OR)
- $825,0004 bd3 ba2.4k sqft28198 Briggs Hill Rd, Eugene, OR 97405ActiveMLS ID #257814259, Jami Myers, Triple Oaks Realty LLC. RMLS (OR)
- $759,0004 bd3 ba2.3k sqft39066 Carr Trail Rd, Dexter, OR 97431ActiveMLS ID #572182162, Ashley Jones, Hearthstone Real Estate. RMLS (OR)
- $935,0004 bd3 ba3k sqft88692 Ermi Bee Rd, Springfield, OR 97478ActiveMLS ID #346204221, Joanna Cross, Oregon Real Estate Services. RMLS (OR)
- $795,0004 bd3 ba2.4k sqft37600 Upper Camp Creek Rd, Springfield, OR 97478ActiveMLS ID #254207642, Ling Ling Zhu, Martin & Co Realty. RMLS (OR)
- $800,0003 bd2 ba2.2k sqft91471 N Coburg Rd, Eugene, OR 97408ActiveMLS ID #277011761, Nicole Ferrell, Triple Oaks Realty LLC. RMLS (OR)
- $879,0004 bd4 ba3.8k sqft27828 Gibralter Loop, Eugene, OR 97405For Sale
 MLS ID #846124, ANGELA BURRELL, Triple Oaks Realty. WVMLS
 - $670,0003 bd3 ba2.5k sqft231 Talemena Dr, Cottage Grove, OR 97424ActiveMLS ID #369195930, Heather Tipler, Hybrid Real Estate. RMLS (OR)
- $799,0004 bd3 ba3.7k sqft3147 Tanner Park Dr, Eugene, OR 97405ActiveMLS ID #216293807, Felicia Mondragon, Keller Williams Realty Eugene and Springfield. RMLS (OR)
- $650,0005 bd3 ba3.2k sqft32313 Green Acres Loop, Cottage Grove, OR 97424ActiveMLS ID #280382910, Pamela Dietz, Keller Williams Realty Eugene and Springfield. RMLS (OR)
- $675,0003 bd2 ba1.5k sqft77328 London Rd, Cottage Grove, OR 97424ActiveMLS ID #185546392, William Johnson, William E Johnson. RMLS (OR)
- $985,0003 bd3 ba3.8k sqft2690 Bear Creek Rd, Cottage Grove, OR 97424ActiveMLS ID #428394028, Colleen Ellis, Ellis Real Estate, LLC. RMLS (OR)
- $925,0003 bd2 ba2.6k sqft81482 Lost Creek Rd, Dexter, OR 97431ActiveMLS ID #296805101, RaeAnne Chamberlin, Harcourts West Real Estate. RMLS (OR)
