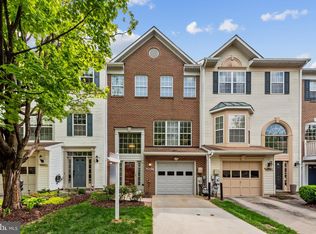
This expansive end-unit townhome in Rockdale Village features over 2,320 square feet of beautifully updated living space and a timeless brick exterior. Inside, freshly painted walls, upgraded flooring, and streams of natural light create a warm and modern atmosphere. The entry-level includes a welcoming foyer, a flexible rec room or home office space, a half bath, interior access to the garage, and a walkout to the private rear yard—perfect for relaxing or gardening. Up one level, the open-concept main floor features luxury vinyl plank flooring and recessed lighting. A sunlit living area flows seamlessly into a spacious dining room and a well-equipped kitchen, complete with granite countertops, 42” white shaker cabinetry, stainless steel energy-efficient appliances, a walk-in pantry, and a large island with breakfast seating and stylish pendant lights. A sliding door leads to a low-maintenance deck ideal for outdoor dining or lounging. The upper level hosts the generous owner’s suite, complete with a tray ceiling, walk-in closet, and a private bath. Two additional bedrooms, a full hallway bath, and a dedicated laundry area round out the top floor—offering comfort and convenience for today’s lifestyle. Located near shopping, transit options, and major commuter routes, this home blends style, space, and accessibility in a highly desirable community. Buyer to pay a short sale negotiation fee.
Pending
$380,000
8206 Kirk Farm Cir, Windsor Mill, MD 21244
3beds
2,320sqft
Townhouse
Built in 2019
3,093 Square Feet Lot
$-- Zestimate®
$164/sqft
$31/mo HOA
What's special
Timeless brick exteriorWalk-in closetOpen-concept main floorFull hallway bathWelcoming foyerFreshly painted wallsRecessed lighting
- 279 days
- 11
- 0
Zillow last checked:
Listing updated:
Listed by:
Jennifer Cernik 410-598-3921,
Monument Sotheby's International Realty (443) 906-3840
Source: Bright MLS,MLS#: MDBC2147324
Facts & features
Interior
Bedrooms & bathrooms
- Bedrooms: 3
- Bathrooms: 3
- Full bathrooms: 2
- 1/2 bathrooms: 1
Rooms
- Room types: Living Room, Dining Room, Primary Bedroom, Bedroom 2, Bedroom 3, Kitchen, Game Room, Foyer, Laundry, Bathroom 2, Primary Bathroom, Half Bath
Primary bedroom
- Features: Flooring - Carpet
- Level: Upper
- Area: 168 Square Feet
- Dimensions: 14 X 12
Bedroom 2
- Features: Flooring - Carpet
- Level: Upper
- Area: 90 Square Feet
- Dimensions: 9 X 10
Bedroom 3
- Features: Flooring - Carpet
- Level: Upper
- Area: 100 Square Feet
- Dimensions: 10 X 10
Primary bathroom
- Level: Upper
Bathroom 2
- Level: Upper
Dining room
- Level: Main
Foyer
- Features: Flooring - Vinyl
- Level: Lower
Game room
- Features: Flooring - Carpet
- Level: Lower
- Area: 209 Square Feet
- Dimensions: 19 X 11
Half bath
- Level: Lower
Kitchen
- Features: Flooring - Vinyl
- Level: Main
- Area: 304 Square Feet
- Dimensions: 19 X 16
Laundry
- Level: Upper
Living room
- Features: Flooring - Carpet
- Level: Main
- Area: 285 Square Feet
- Dimensions: 19 X 15
Heating
- Forced Air, Central, Programmable Thermostat, Natural Gas
Cooling
- Central Air, Programmable Thermostat, Electric
Appliances
- Included: Dishwasher, Disposal, ENERGY STAR Qualified Dishwasher, ENERGY STAR Qualified Refrigerator, Ice Maker, Microwave, Self Cleaning Oven, Oven, Refrigerator, Cooktop, Water Heater, Tankless Water Heater, Stainless Steel Appliance(s), Dryer, Washer, Exhaust Fan, Gas Water Heater
- Laundry: Laundry Room
Features
- Kitchen - Gourmet, Breakfast Area, Kitchen - Country, Kitchen Island, Combination Kitchen/Dining, Kitchen - Table Space, Eat-in Kitchen, Primary Bath(s), Upgraded Countertops, Recessed Lighting, Open Floorplan, Dry Wall
- Flooring: Carpet, Laminate
- Doors: Insulated, Sliding Glass
- Windows: Casement, Double Pane Windows, Insulated Windows, Low Emissivity Windows, Vinyl Clad, Screens
- Basement: Sump Pump
- Has fireplace: No
Interior area
- Total structure area: 2,563
- Total interior livable area: 2,320 sqft
- Finished area above ground: 2,320
- Finished area below ground: 0
Property
Parking
- Total spaces: 1
- Parking features: Garage Faces Front, Garage Door Opener, Driveway, Asphalt, Attached
- Attached garage spaces: 1
- Has uncovered spaces: Yes
Accessibility
- Accessibility features: Doors - Lever Handle(s)
Features
- Levels: Three
- Stories: 3
- Pool features: None
Lot
- Size: 3,093 Square Feet
Details
- Additional structures: Above Grade, Below Grade
- Parcel number: 04022500014443
- Zoning: RESIDENTIAL
- Special conditions: Short Sale
Construction
Type & style
- Home type: Townhouse
- Architectural style: Colonial
- Property subtype: Townhouse
Materials
- Vinyl Siding, Brick
- Foundation: Concrete Perimeter
- Roof: Asphalt
Condition
- New construction: No
- Year built: 2019
Details
- Builder model: BEETHOVEN
- Builder name: RYAN HOMES
Utilities & green energy
- Sewer: Public Sewer
- Water: Public
- Utilities for property: Cable Available
Green energy
- Energy efficient items: Appliances, Construction, Lighting, HVAC
- Indoor air quality: Moisture Control, Ventilation
- Water conservation: Efficient Hot Water Distribution, Low-Flow Fixtures
Community & HOA
Community
- Security: Main Entrance Lock, Fire Sprinkler System, Carbon Monoxide Detector(s), Smoke Detector(s)
- Subdivision: Rockdale Village
HOA
- Has HOA: Yes
- HOA fee: $92 quarterly
- HOA name: ROCKDALE VILLAGE HOMEOWNERS ASSOCIATION, INC
Location
- Region: Windsor Mill
- Municipality: WINDSOR MILL
Financial & listing details
- Price per square foot: $164/sqft
- Tax assessed value: $330,833
- Annual tax amount: $4,800
- Date on market: 12/2/2025
- Listing agreement: Exclusive Right To Sell
- Ownership: Fee Simple
Estimated market value
Not available
Estimated sales range
Not available
Not available
Price history
| Date | Event | Price |
|---|---|---|
| 12/31/2025 | Pending sale | $385,000$166/sqft |
Source:  Bright MLS #MDBC2147324 Report a problem Bright MLS #MDBC2147324 Report a problem | ||
| 12/2/2025 | Listed for sale | $385,000-3.5%$166/sqft |
Source: Bright MLS #MDBC2147324 Report a problem | ||
| 10/7/2025 | Listing removed | $399,000$172/sqft |
Source: Bright MLS #MDBC2130652 Report a problem | ||
| 8/16/2025 | Listed for sale | $399,000$172/sqft |
Source: Bright MLS #MDBC2130652 Report a problem | ||
| 7/13/2025 | Contingent | $399,000$172/sqft |
Source: Bright MLS #MDBC2130652 Report a problem | ||
| 6/23/2025 | Price change | $399,000-4.8%$172/sqft |
Source: Bright MLS #MDBC2130652 Report a problem | ||
| 6/11/2025 | Listed for sale | $419,000$181/sqft |
Source: Bright MLS #MDBC2130652 Report a problem | ||
Public tax history
| Year | Property taxes | Tax assessment |
|---|---|---|
| 2017 | $532 | $43,900 |
| 2016 | -- | $43,900 -27.3% |
| 2015 | -- | $60,400 |
| 2014 | -- | $60,400 |
| 2013 | -- | $60,400 -24.2% |
| 2012 | -- | $79,700 |
| 2011 | -- | $79,700 |
| 2010 | -- | $79,700 -0.1% |
| 2009 | -- | $79,740 +18.7% |
| 2008 | -- | $67,160 |
Find assessor info on the county website
Monthly payment
Est. payment
Payment breakdown
Explore the cost of this home by adjusting the details. Changes won't be saved.Climate risks
Neighborhood: 21244
Nearby schools
Schools provided by the listing agent
- District: Baltimore County Public Schools
Source: Bright MLS. This data may not be complete. We recommend contacting the local school district to confirm school assignments for this home.
- $413,200-- bd3 ba2.3k sqft8208 Kirk Farm Cir, Windsor Mill, MD 21244Off Market
- $368,200-- bd2 ba2.2k sqft8210 Kirk Farm Cir, Baltimore, MD 21244Off Market
- $405,600-- bd2 ba2.3k sqft8200 Kirk Farm Cir, Windsor Mill, MD 21244Off Market
- $387,400-- bd2 ba2.2k sqft8212 Kirk Farm Cir, Windsor Mill, MD 21244Off Market
Similar homes
- $369,9993 bd4 ba1.9k sqft3620 Waterwheel Sq, Randallstown, MD 21133For Sale

 MLS ID #MDBC2172990, Andrew Undem, Berkshire Hathaway HomeServices Homesale Realty. Bright MLS
 - $405,0003 bd4 ba2.2k sqft8804 Margate Ct #3, Pikesville, MD 21208For Sale
 MLS ID #MDBC2159228, Erica Washington, Coldwell Banker Realty. Bright MLS
 - $384,9003 bd3 ba1.7k sqft4211 La Plata Ave, Baltimore, MD 21211For Sale
 MLS ID #MDBA2221960, Pamela Debnam, Houwzer, LLC. Bright MLS
 - $399,9003 bd3 ba1.5k sqft9847 Bon Haven Ln, Owings Mills, MD 21117For Sale
 MLS ID #MDBC2173744, Daniel McDevitt, Cummings & Co. Realtors. Bright MLS
 - $425,0003 bd4 ba1.9k sqft355 Cherrystone Ct, Reisterstown, MD 21136For SaleMLS ID #MDBC2174152, Brendan Butler, Cummings & Co. Realtors. Bright MLS
- $425,0003 bd4 ba2.8k sqft117 Old Plantation Way #117, Baltimore, MD 21208For SaleMLS ID #MDBC2170730, Lauren Shapiro, Long & Foster Real Estate, Inc.. Bright MLS
- $393,5003 bd3 ba1.7k sqft9374 Seney Ln #567, Owings Mills, MD 21117For SaleMLS ID #MDBC2149472, Shana Tinsley, EXP Realty, LLC. Bright MLS
- $395,0003 bd3 ba1.8k sqft619 S Haven St, Baltimore, MD 21224For SaleMLS ID #MDBA2229348, Ron Howard, Everything Real Estate, LLC. Bright MLS
- $445,0003 bd3 ba1.4k sqft7109 Penny Ln, Elkridge, MD 21075For SaleMLS ID #MDHW2073834, Sunna Ahmad, Cummings & Co. Realtors. Bright MLS
- $375,0003 bd3 ba2k sqft8518 Stansbury Lake Dr, Baltimore, MD 21222For SaleMLS ID #MDBC2172654, Mitch Toland, Redfin Corp. Bright MLS
- $369,9003 bd4 ba1.8k sqft1313 Rileywood Rd, Baltimore, MD 21220For SaleMLS ID #MDBC2168224, Jim Ferguson, Boyle & Kahoe Real Estate. Bright MLS
- $395,0002 bd4 ba1.8k sqft616 Mozart Way, Baltimore, MD 21224For SaleMLS ID #MDBA2229352, Ron Howard, Everything Real Estate, LLC. Bright MLS
- $395,0002 bd4 ba1.8k sqft606 Mozart Way, Baltimore, MD 21224For SaleMLS ID #MDBA2229370, Ron Howard, Everything Real Estate, LLC. Bright MLS
- $410,0003 bd4 ba2k sqft4662 Hudson St, Baltimore, MD 21224For SaleMLS ID #MDBA2216356, Courtney Zettlemoyer, Compass. Bright MLS
- $359,9994 bd4 ba1.9k sqft884 Lowe Rd, Middle River, MD 21220For SaleMLS ID #MDBC2170136, Malcolm Freeman, Keller Williams Gateway LLC. Bright MLS
- $369,0002 bd3 ba1.7k sqft4431 Potts Ct #595, Owings Mills, MD 21117For SaleMLS ID #MDBC2155220, Bob Chew, Samson Properties. Bright MLS
- $420,0003 bd4 ba2.1k sqft938 Winter Run Rd, Baltimore, MD 21220For SaleMLS ID #MDBC2166938, Megan Kenney, AB & Co Realtors, Inc.. Bright MLS
- $469,9003 bd5 ba2.5k sqft4341 Laplata Ave, Baltimore, MD 21211For SaleMLS ID #MDBA2216268, Pamela Debnam, Houwzer, LLC. Bright MLS
- $420,0003 bd4 ba2.2k sqft955 Morgan Run Rd, Baltimore, MD 21220For SaleMLS ID #MDBC2159184, PENINE ORAO, Smart Realty, LLC. Bright MLS
- $430,0003 bd4 ba2.3k sqft207 Miles River Ct, Odenton, MD 21113For SaleMLS ID #MDAA2149644, Anne Cristaldi, Long & Foster Real Estate, Inc.. Bright MLS
