Welcome to 8207 Chicago Ave in The Meadows, a single-story brick home on a quiet, tree-lined street in Lubbock ISD. The heart of the home is a spacious living room with a vaulted ceiling, exposed wood beams, and a floor-to-ceiling brick fireplace with a raised hearth. Pass-through openings connect it to the kitchen, which offers plenty of stained wood cabinets, a tile backsplash, stainless appliances, and a dining area with a wall of windows. Wood-look plank flooring runs through the living room and bedrooms, with tile in the entry, kitchen, and baths. The primary suite has room for a sitting area, its own door to the backyard, and a bath with a long double vanity and skylights. Out back, a full-width covered patio with recessed lighting overlooks a fenced yard with mature trees, a stepping-stone path, and two storage sheds. Schedule your showing today!
Pending
$234,900
8207 Chicago Ave, Lubbock, TX 79424
3beds
1,888sqft
Single Family Residence, Residential
Built in 1983
7,405 Square Feet Lot
$233,100 Zestimate®
$124/sqft
$-- HOA
What's special
Single-story brick homeTwo storage shedsStainless appliancesQuiet tree-lined streetVaulted ceilingTile backsplashExposed wood beams
- 21 days
- 869
- 119
Likely to sell faster than
Zillow last checked:
Listing updated:
Listed by:
Andy Mazzolini TREC #0647269 806-777-1093,
Keller Williams Realty
Source: LBMLS,MLS#: 202614590
Facts & features
Interior
Bedrooms & bathrooms
- Bedrooms: 3
- Bathrooms: 2
- Full bathrooms: 2
Heating
- Central, Natural Gas
Cooling
- Central Air, Electric
Appliances
- Included: Dishwasher, Electric Range, Microwave, Refrigerator, Stainless Steel Appliance(s)
Features
- Beamed Ceilings, Ceiling Fan(s), Chandelier, Double Vanity, Entrance Foyer, Recessed Lighting, Vaulted Ceiling(s)
- Flooring: Ceramic Tile, Plank, Tile
- Windows: Blinds, Skylight(s)
- Number of fireplaces: 1
- Fireplace features: Living Room, Masonry, Raised Hearth
Interior area
- Total structure area: 1,888
- Total interior livable area: 1,888 sqft
- Finished area above ground: 1,888
Property
Parking
- Total spaces: 2
- Parking features: Attached, Garage, Garage Faces Front
- Attached garage spaces: 2
Features
- Patio & porch: Covered, Front Porch, Patio
- Exterior features: Fire Pit
- Fencing: Fenced,Privacy,Wood
Lot
- Size: 7,405 Square Feet
Details
- Additional structures: Shed(s)
- Parcel number: R66284
Construction
Type & style
- Home type: SingleFamily
- Architectural style: Traditional
- Property subtype: Single Family Residence, Residential
Materials
- Brick
- Foundation: Slab
- Roof: Composition
Condition
- New construction: No
- Year built: 1983
Community & HOA
Community
- Security: None
Location
- Region: Lubbock
Financial & listing details
- Price per square foot: $124/sqft
- Tax assessed value: $221,093
- Annual tax amount: $1,243
- Date on market: 10/27/2026
- Cumulative days on market: 22 days
- Road surface type: All Weather, Paved
Estimated market value
$233,100
$221,000 - $245,000
$1,685/mo
Price history
| Date | Event | Price |
|---|---|---|
| 10/31/2026 | Pending sale | $234,900$124/sqft |
Source:  LBMLS #202614590 Report a problem | ||
| 10/27/2026 | Listed for sale | $234,900$124/sqft |
Source: LBMLS #202614590 Report a problem | ||
Public tax history
| Year | Property taxes | Tax assessment |
|---|---|---|
| 2026 | -- | $221,093 |
| 2025 | $1,246 -2.9% | $221,093 -10.7% |
| 2024 | $1,284 -0.2% | $247,673 +10% |
| 2023 | $1,286 -47.1% | $225,157 +10% |
| 2022 | $2,432 +0.8% | $204,688 +10% |
| 2021 | $2,412 +0.3% | $186,080 +3.6% |
| 2020 | $2,406 +0.2% | $179,662 +4.3% |
| 2019 | $2,402 +0.4% | $172,173 +0.6% |
| 2018 | $2,393 | $171,103 +8.8% |
| 2017 | $2,393 -4.4% | $157,196 +7.3% |
| 2016 | $2,502 | $146,497 +7.3% |
| 2015 | $2,502 | $136,572 |
| 2014 | $2,502 | $136,572 -1.3% |
| 2013 | -- | $138,341 -1.3% |
| 2012 | -- | $140,109 |
| 2011 | -- | $140,109 +7.4% |
| 2010 | -- | $130,462 +4.4% |
| 2009 | -- | $124,953 -2.4% |
| 2008 | -- | $127,962 +10% |
| 2007 | -- | $116,329 |
| 2006 | -- | $116,329 |
| 2005 | -- | $116,329 +4.8% |
| 2004 | -- | $111,039 +3.5% |
| 2003 | -- | $107,260 +5.3% |
| 2002 | $2,527 +7.5% | $101,898 +7.3% |
| 2001 | $2,350 +13.9% | $94,925 +1.3% |
| 2000 | $2,063 | $93,699 |
Find assessor info on the county website
Monthly payment
Est. payment
Payment breakdown
Explore the cost of this home by adjusting the details. Changes won't be saved.Climate risks
Neighborhood: Preston Smith


Similar homes
- $--3 bd3 ba2.3k sqft5708 84th St, Lubbock, TX 79424Auction
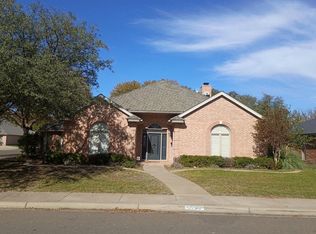 Auction.com 2
- $239,9003 bd2 ba1.9k sqft4520 77th St, Lubbock, TX 79424For Sale
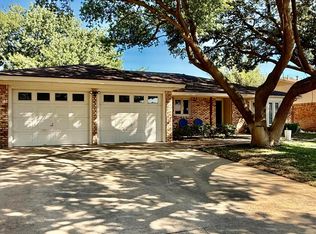 MLS ID #202615332, Ann Kearney, Century 21 Kearney & Associate. LBMLS
- $239,9903 bd2 ba1.6k sqft7001 Wayne Ave, Lubbock, TX 79424For Sale
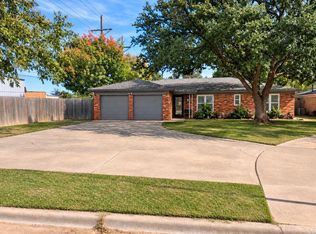 MLS ID #202615222, Jessica Reynolds, eXp Realty LLC. LBMLS
- $235,0004 bd2 ba1.6k sqft6012 73rd St, Lubbock, TX 79424For Sale
 MLS ID #202615120, Judy Corbin, WestMark Companies. LBMLS
