Beautifully upgraded 3-bedroom, 2-bath home with a 3-car tandem garage, perfectly situated on a premium homesite overlooking a peaceful wooded preserve. This thoughtfully designed home features granite countertops, upgraded cabinetry, stainless steel appliances, a large California-style island, recessed lighting, and a Kinetico whole-home water filtration system. Pocket sliding glass doors open to a spacious screened lanai, creating the perfect indoor-outdoor living space. Additional upgrades include plantation shutters, ceiling fans throughout, gutters, and a separate irrigation meter to help reduce water costs. The inviting floor plan offers a formal dining room, an elegant foyer with double-door entry, and a spacious primary suite featuring an oversized walk-in closet and dual vanities. Enjoy privacy, quality finishes, and exceptional value in this move-in-ready home.
Pending
$399,900
82088 CHICKADEE Lane, Yulee, FL 32097
3beds
1,908sqft
Single Family Residence
Built in 2015
7,405 Square Feet Lot
$397,100 Zestimate®
$210/sqft
$8/mo HOA
What's special
Granite countertopsLarge california-style islandSpacious primary suiteSpacious screened lanaiFormal dining roomPocket sliding glass doorsPlantation shutters
- 98 days
- 40
- 0
Likely to sell faster than
Zillow last checked:
Listing updated:
Listed by:
JAMES (JAY) LONG 850-491-2272,
VERVE RESIDENTIAL LLC 850-491-2272
Source: realMLS,MLS#: 2154052
Facts & features
Interior
Bedrooms & bathrooms
- Bedrooms: 3
- Bathrooms: 2
- Full bathrooms: 2
Primary bedroom
- Area: 210 Square Feet
- Dimensions: 15.00 x 14.00
Bathroom 2
- Area: 121 Square Feet
- Dimensions: 11.00 x 11.00
Bathroom 3
- Level: Main
- Area: 132 Square Feet
- Dimensions: 12.00 x 11.00
Dining room
- Area: 210 Square Feet
- Dimensions: 15.00 x 14.00
Family room
- Level: Main
- Area: 255 Square Feet
- Dimensions: 15.00 x 17.00
Kitchen
- Level: Main
- Area: 156 Square Feet
- Dimensions: 13.00 x 12.00
Other
- Description: Breakfast Nook
- Level: Main
- Area: 72 Square Feet
- Dimensions: 8.00 x 9.00
Utility room
- Area: 48 Square Feet
- Dimensions: 8.00 x 6.00
Heating
- Central
Cooling
- Central Air
Appliances
- Included: Disposal, Electric Cooktop, Electric Oven, Microwave, Refrigerator, Water Softener Owned
Features
- Breakfast Nook, Ceiling Fan(s), Eat-in Kitchen, Entrance Foyer, Open Floorplan, Primary Bathroom -Tub with Separate Shower, Smart Thermostat, Split Bedrooms, Walk-In Closet(s)
- Flooring: Carpet, Tile
Interior area
- Total interior livable area: 1,908 sqft
Property
Parking
- Total spaces: 3
- Parking features: Attached, Garage, Garage Door Opener
- Attached garage spaces: 3
Features
- Levels: One
- Stories: 1
- Patio & porch: Covered, Porch, Screened
- Has view: Yes
- View description: Trees/Woods
Lot
- Size: 7,405 Square Feet
- Features: Wooded
Details
- Parcel number: 373N28074206560000
Construction
Type & style
- Home type: SingleFamily
- Architectural style: Ranch
- Property subtype: Single Family Residence
Materials
- Frame
- Roof: Shingle
Condition
- Updated/Remodeled
- New construction: No
- Year built: 2015
Utilities & green energy
- Sewer: Public Sewer
- Water: Public
- Utilities for property: Cable Connected, Electricity Connected, Sewer Connected
Community & HOA
Community
- Subdivision: Heron Isles
HOA
- Has HOA: Yes
- Amenities included: Playground
- HOA fee: $100 annually
Location
- Region: Yulee
Financial & listing details
- Price per square foot: $210/sqft
- Tax assessed value: $332,925
- Annual tax amount: $6,151
- Date on market: 7/6/2026
- Listing terms: Assumable,Cash,Conventional,FHA,VA Loan
- Road surface type: Asphalt
Estimated market value
$397,100
$377,000 - $417,000
$2,476/mo
Price history
| Date | Event | Price |
|---|---|---|
| 7/16/2026 | Pending sale | $399,900$210/sqft |
Source:  realMLS #2154052 Report a problem realMLS #2154052 Report a problem | ||
| 7/8/2026 | Listed for sale | $399,900+50.9%$210/sqft |
Source: realMLS #2154052 Report a problem | ||
| 8/21/2024 | Listing removed | -- |
Source: realMLS #2041077 Report a problem | ||
| 8/15/2024 | Price change | $2,500-3.8%$1/sqft |
Source: realMLS #2041077 Report a problem | ||
| 8/6/2024 | Listed for rent | $2,600$1/sqft |
Source: realMLS #2041077 Report a problem | ||
| 8/3/2020 | Sold | $265,000$139/sqft |
Source:  AINCAR #90340 Report a problem AINCAR #90340 Report a problem | ||
| 6/30/2020 | Pending sale | $265,000$139/sqft |
Source: BERKSHIRE HATHAWAY HOMESERVICES CHAPLIN WILLIAMS REALTY #1059468 Report a problem | ||
| 6/29/2020 | Listed for sale | $265,000$139/sqft |
Source: BERKSHIRE HATHAWAY HOMESERVICES CHAPLIN WILLIAMS REALTY #1059468 Report a problem | ||
| 6/29/2020 | Pending sale | $265,000$139/sqft |
Source: BERKSHIRE HATHAWAY HOMESERVICES CHAPLIN WILLIAMS REALTY #1059468 Report a problem | ||
| 6/19/2020 | Listed for sale | $265,000+30.6%$139/sqft |
Source: BERKSHIRE HATHAWAY HomeServices CWREI #90340 Report a problem | ||
| 1/5/2016 | Sold | $202,893$106/sqft |
Source: AINCAR #65901 Report a problem | ||
Public tax history
| Year | Property taxes | Tax assessment |
|---|---|---|
| 2025 | $6,151 +14.2% | $332,925 +3.1% |
| 2024 | $5,387 -3.8% | $323,046 -2.2% |
| 2023 | $5,598 +17.9% | $330,461 +39.7% |
| 2022 | $4,747 +7.3% | $236,501 +10% |
| 2021 | $4,422 +41.2% | $215,001 +25.2% |
| 2020 | $3,133 +1.9% | $171,756 +3.2% |
| 2019 | $3,073 | $166,413 +1.9% |
| 2018 | $3,073 +5.4% | $163,310 +2.1% |
| 2017 | $2,917 +8.8% | $159,951 +2.1% |
| 2016 | $2,680 -0.3% | $156,661 +526.6% |
| 2015 | $2,689 +110.9% | $25,000 +1930.9% |
| 2014 | $1,275 | $1,231 |
Find assessor info on the county website
Monthly payment
Est. payment
Payment breakdown
Explore the cost of this home by adjusting the details. Changes won't be saved.Climate risks
Neighborhood: 32097
Nearby schools
Schools provided by the listing agent
- Elementary: Yulee
- Middle: Yulee
- High: Yulee
Source: realMLS. This data may not be complete. We recommend contacting the local school district to confirm school assignments for this home.
Similar homes
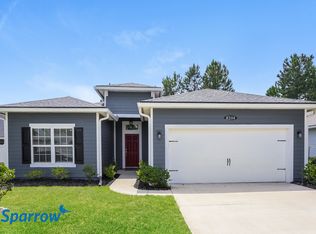
- $389,9004 bd2 ba2.3k sqft86044 Faith Ave, Yulee, FL 32097For Sale
 MLS ID #117035, Seth Baldwin, KELLER WILLIAMS FIRST COAST REALTY. AINCAR
 - $419,9004 bd2 ba1.8k sqft82112 HOODED WARBLER Court, Yulee, FL 32097For Sale
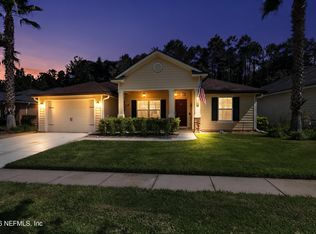 MLS ID #2167511, CHRISTINE RADFORD. realMLS
 - $335,0003 bd2 ba1.4k sqft86349 Bull Ct, Yulee, FL 32097For Sale
 MLS ID #116191, Diana Gray, ERA FERNANDINA BEACH REALTY YULEE OFFICE. AINCAR
 - $392,0004 bd2 ba1.8k sqft75278 PLUMBAGO Trace, Yulee, FL 32097For Sale
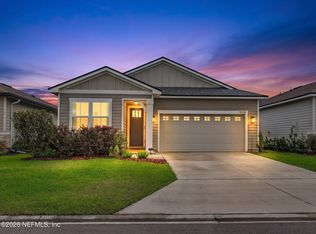 MLS ID #2168413, NATHANIEL WATSON. realMLS
 - $379,9005 bd3 ba2.4k sqft101 Grouper Way, Saint Marys, GA 31558Active
 MLS ID #10850291, Josh Proctor, St. Marys Realty Inc. GAMLS
