CUTE CAPE COD SITUATED IN EDGEMONT PARK. THIS HOME FEATURES 3 BEDROOMS, 1 BATH, AND A PARTIALLY FINISHED LOWER LEVEL. A LARGE BEDROOM UPSTAIRS HAS BUILT-IN CABINETS AND PLENTY OF STORAGE SPACE. EAT-IN KITCHEN WITH ALL APPLIANCES REMAINING. THE SLIDERS FROM THE KITCHEN LEAD OUT TO A FENCED YARD. A 2-CAR DETACHED GARAGE WITH PLENTY OF ROOM. A WELCOMING FRONT PORCH TO SIT AND RELAX. SECURITY CAMERAS RESERVED. NO SHOWINGS AFTER 3:00 PM MONDAY-THURSDAY. THIS HOME IS CLOSE TO MAJOR EXPRESSWAYS, DOWNTOWN LANSING, COOLEY LAW SCHOOL, AND EAST LANSING.
For sale
$182,500
821 Andrus Ave, Lansing, MI 48917
3beds
1,974sqft
Single Family Residence
Built in 1951
6,969 Square Feet Lot
$207,700 Zestimate®
$92/sqft
$-- HOA
What's special
Fenced yardPartially finished lower level
- 5 days
- 629
- 56
Zillow last checked:
Listing updated:
Listed by:
Vicki Williams 517-881-1171,
Century 21 Affiliated 517-887-0800
Source: Greater Lansing AOR,MLS#: 299793
Facts & features
Interior
Bedrooms & bathrooms
- Bedrooms: 3
- Bathrooms: 1
- Full bathrooms: 1
Primary bedroom
- Features: Hardwood Floor
- Level: First
- Area: 158.72 Square Feet
- Dimensions: 12.8 x 12.4
Bedroom 2
- Features: Hardwood Floor
- Level: First
- Area: 111 Square Feet
- Dimensions: 11.1 x 10
Bedroom 3
- Features: Vinyl Floor
- Level: Second
- Area: 252 Square Feet
- Dimensions: 21 x 12
Basement
- Description: Partially Finished
- Features: Carpet Floor
- Level: Basement
- Area: 411.25 Square Feet
- Dimensions: 17.5 x 23.5
Dining room
- Description: Combo with Kitchen-
- Features: Vinyl Floor
- Level: First
- Area: 165 Square Feet
- Dimensions: 16.5 x 10
Kitchen
- Description: Combo with Dining Room-Large Eat in Kitchen with pantry.
- Features: Vinyl Floor
- Level: First
- Area: 165 Square Feet
- Dimensions: 16.5 x 10
Living room
- Features: Hardwood Floor
- Level: First
- Area: 282 Square Feet
- Dimensions: 18.8 x 15
Loft
- Description: Additional Storage
- Level: Second
- Area: 416.52 Square Feet
- Dimensions: 23.4 x 17.8
Heating
- Forced Air, Natural Gas
Cooling
- Central Air
Appliances
- Included: Dishwasher, Disposal, Dryer, Free-Standing Gas Oven, Free-Standing Refrigerator, Gas Range, Gas Water Heater, Oven, Range, Refrigerator, Washer, Washer/Dryer
- Laundry: Electric Dryer Hookup, In Basement, Washer Hookup
Features
- Eat-in Kitchen, Pantry, Primary Downstairs
- Flooring: Carpet, Combination, Hardwood, Linoleum, Vinyl, Wood
- Windows: Blinds, Double Pane Windows, Insulated Windows, Window Coverings
- Basement: Partially Finished,Sump Pump
Interior area
- Total structure area: 1,974
- Total interior livable area: 1,974 sqft
- Finished area above ground: 1,101
- Finished area below ground: 873
Property
Parking
- Total spaces: 2
- Parking features: Detached, Garage Door Opener, Garage Faces Front
- Garage spaces: 2
Features
- Levels: One and One Half
- Stories: 1.5
- Entry location: Front Door
- Patio & porch: Covered, Front Porch, Porch
- Exterior features: Rain Gutters
- Fencing: Back Yard,Chain Link,Fenced
- Has view: Yes
- View description: Neighborhood
Lot
- Size: 6,969 Square Feet
- Dimensions: 56.33 x 126.78
- Features: Back Yard
Details
- Foundation area: 873
- Parcel number: 33210107354021
- Zoning description: Zoning
Construction
Type & style
- Home type: SingleFamily
- Architectural style: Cape Cod
- Property subtype: Single Family Residence
Materials
- Aluminum Siding
- Foundation: Block
- Roof: Shingle
Condition
- Year built: 1951
Utilities & green energy
- Electric: Circuit Breakers
- Sewer: Public Sewer
- Water: Public
- Utilities for property: Water Available, Sewer Available, Natural Gas Available, High Speed Internet Available, Electricity Connected, Electricity Available, Cable Available
Community & HOA
Community
- Subdivision: Edgemont
Location
- Region: Lansing
Financial & listing details
- Price per square foot: $92/sqft
- Tax assessed value: $74,000
- Annual tax amount: $3,378
- Date on market: 10/9/2026
- Listing terms: VA Loan,Cash,Conventional,FHA,MSHDA
- Road surface type: Asphalt
Estimated market value
$207,700
$193,000 - $222,000
$1,900/mo
Price history
| Date | Event | Price |
|---|---|---|
| 10/9/2026 | Listed for sale | $182,500+71.4%$92/sqft |
Source:  Greater Lansing AOR #299793 Report a problem Greater Lansing AOR #299793 Report a problem | ||
| 7/7/2016 | Sold | $106,500-3.1%$54/sqft |
Source: Greater Lansing AOR #76696 Report a problem | ||
| 7/7/2016 | Pending sale | $109,900$56/sqft |
Source: Keller Williams Realty Lansing-East #76696 Report a problem | ||
| 7/7/2016 | Listed for sale | $109,900$56/sqft |
Source: Keller Williams Realty Lansing-East #76696 Report a problem | ||
| 5/25/2016 | Listing removed | $109,900$56/sqft |
Source: Keller Williams - Lansing #76696 Report a problem | ||
| 3/21/2016 | Price change | $109,900-4.4%$56/sqft |
Source: Keller Williams - Lansing #76696 Report a problem | ||
| 1/22/2016 | Listed for sale | $114,900+4.5%$58/sqft |
Source: Keller Williams - Lansing #76696 Report a problem | ||
| 5/20/2004 | Sold | $110,000$56/sqft |
Source: Public Record Report a problem | ||
Public tax history
| Year | Property taxes | Tax assessment |
|---|---|---|
| 2025 | $3,145 +11.6% | $74,000 +6.2% |
| 2024 | $2,818 | $69,700 +8.9% |
| 2023 | -- | $64,000 +10% |
| 2022 | -- | $58,200 +5.4% |
| 2021 | -- | $55,200 +3.6% |
| 2020 | -- | $53,300 +8.8% |
| 2019 | $2,701 | $49,000 +3.8% |
| 2018 | $2,701 | $47,200 |
| 2017 | -- | $47,200 +6.3% |
| 2016 | -- | $44,400 +0.7% |
| 2015 | -- | $44,100 +13.1% |
| 2014 | -- | $39,000 +6% |
| 2013 | -- | $36,800 +1.4% |
| 2012 | -- | $36,300 -14.6% |
| 2011 | -- | $42,500 -4.9% |
| 2010 | -- | $44,700 -19.5% |
| 2009 | -- | $55,500 -5.9% |
| 2008 | -- | $59,000 -4.5% |
| 2007 | -- | $61,800 +7.5% |
| 2006 | -- | $57,500 -7.6% |
| 2005 | -- | $62,200 +10.3% |
| 2004 | -- | $56,400 +7.4% |
| 2003 | -- | $52,500 +7.1% |
| 2002 | -- | $49,000 +6.1% |
| 2001 | -- | $46,200 +3.1% |
| 2000 | -- | $44,800 |
Find assessor info on the county website
Monthly payment
Est. payment
Payment breakdown
Explore the cost of this home by adjusting the details. Changes won't be saved.Climate risks
Neighborhood: Edgemont Park
Nearby schools
Schools provided by the listing agent
- High: Waverly
- District: Waverly
Source: Greater Lansing AOR. This data may not be complete. We recommend contacting the local school district to confirm school assignments for this home.
Similar homes
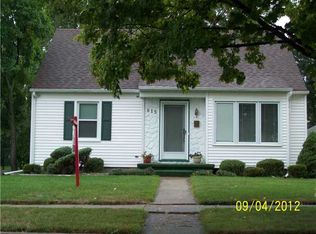
- $209,0004 bd1 ba1k sqft1013 Maycroft Rd, Lansing, MI 48917For Sale
 MLS ID #299875, Britni Houghton, Five Star Real Estate - Lansing. Greater Lansing AOR
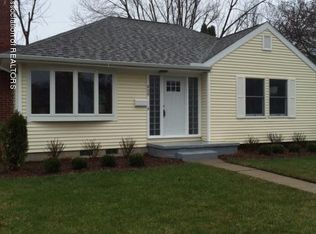
 - $189,0003 bd2 ba1.5k sqft2100 Bruce Ave, Lansing, MI 48915For Sale
 MLS ID #299768, Aimee Halstead, RE/MAX Real Estate Professionals. Greater Lansing AOR
 - $190,0003 bd2 ba1.9k sqft3100 Boston Blvd, Lansing, MI 48910For Sale
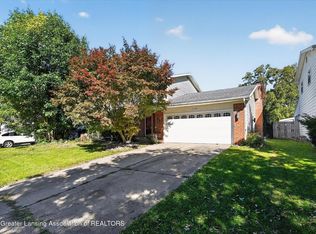 MLS ID #299851, Tracey Hernly & Co., Howard Hanna Real Estate Executives. Greater Lansing AOR
 - $--4 bd2 ba1.3k sqft121 Julian Ave, Lansing, MI 48917Auction
 Auction.com 2
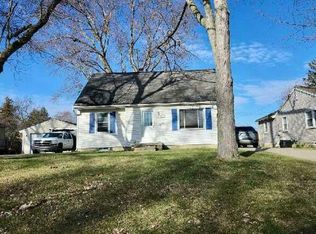
 - $180,0003 bd1 ba1.7k sqft2520 Barstow Rd, Lansing, MI 48906For Sale
 MLS ID #20261068954, Robert K Kerwin II, ERA Prime Real Estate Group. Realcomp II
