Welcome home to this charming 3-bedroom, 2-bath home tucked away on a cul-de-sac in desirable Pike Road! Featuring great curb appeal, a fully fenced backyard, and a patio perfect for relaxing or entertaining, this home offers both comfort and convenience. The open layout flows from the kitchen into the living room and dining area, while the primary bedroom is separate from the other two bedrooms for added privacy. Enjoy a 2-car carport with additional storage and a fantastic location just a short walk to the neighborhood clubhouse, swimming pool, tennis court, stocked fishing lake, and playground. Plus, you’re just 2 minutes from The Shops at Pike Road and Merry Corners! Recent updates include a new roof in 2026, new flooring and interior paint in 2023, and a new water heater in 2024. With neighborhood amenities and shopping just minutes away, this home is one you won’t want to miss!
Under contract
$289,900
821 Bridleway Ct, Pike Road, AL 36064
3beds
1,744sqft
Single Family Residence
Built in 1996
1.34 Acres Lot
$278,800 Zestimate®
$166/sqft
$42/mo HOA
What's special
Great curb appealFully fenced backyard
- 38 days
- 376
- 25
Likely to sell faster than
Zillow last checked:
Listing updated:
Listed by:
Kathleen B. Taylor 205-441-6635,
Reid & Davis Realtors, LLC.
Source: MAAR,MLS#: 591150 Originating MLS: Montgomery Area Association Of Realtors
Facts & features
Interior
Bedrooms & bathrooms
- Bedrooms: 3
- Bathrooms: 2
- Full bathrooms: 2
Primary bedroom
- Level: First
Bedroom
- Level: First
Bedroom
- Level: First
Bathroom
- Level: First
Bathroom
- Level: First
Kitchen
- Level: First
Living room
- Level: First
Heating
- Heat Pump
Cooling
- Central Air, Ceiling Fan(s), Electric
Appliances
- Included: Convection Oven, Dishwasher, Electric Cooktop, Electric Oven, Electric Water Heater, Disposal, Microwave Hood Fan, Microwave, Plumbed For Ice Maker, Refrigerator
Features
- Double Vanity, Garden Tub/Roman Tub, Linen Closet, Window Treatments, Kitchen Island
- Flooring: Plank, Tile, Vinyl
- Windows: Blinds, Double Pane Windows
- Number of fireplaces: 1
- Fireplace features: Electric, One, Ventless
Interior area
- Total interior livable area: 1,744 sqft
Property
Parking
- Total spaces: 2
- Parking features: Attached Carport, Driveway
- Carport spaces: 2
Features
- Levels: One
- Stories: 1
- Patio & porch: Patio
- Exterior features: Fully Fenced, Fence, Patio
- Pool features: Community, Pool
- Fencing: Full,Privacy
Lot
- Size: 1.34 Acres
- Features: City Lot, Cul-De-Sac, Mature Trees
Details
- Parcel number: 0804202000001.014
Construction
Type & style
- Home type: SingleFamily
- Architectural style: One Story
- Property subtype: Single Family Residence
Materials
- Brick
- Foundation: Slab
- Roof: Vented
Condition
- New construction: No
- Year built: 1996
Utilities & green energy
- Sewer: Public Sewer
- Water: Public
- Utilities for property: Cable Available, High Speed Internet Available
Green energy
- Energy efficient items: Windows
Community & HOA
Community
- Features: Pool
- Subdivision: Bridle Brook Farms
HOA
- Has HOA: Yes
- HOA fee: $500 annually
Location
- Region: Pike Road
Financial & listing details
- Price per square foot: $166/sqft
- Tax assessed value: $248,700
- Annual tax amount: $1,676
- Date on market: 10/12/2026
- Cumulative days on market: 39 days
- Listing terms: Cash,Conventional,FHA,VA Loan
Estimated market value
$278,800
$265,000 - $293,000
$1,909/mo
Price history
| Date | Event | Price |
|---|---|---|
| 11/4/2026 | Contingent | $289,900$166/sqft |
Source:  MAAR #591150 Report a problem | ||
| 10/12/2026 | Listed for sale | $289,900+30.6%$166/sqft |
Source: MAAR #591150 Report a problem | ||
| 1/31/2022 | Sold | $222,000-1.3%$127/sqft |
Source: Public Record Report a problem | ||
| 1/19/2022 | Contingent | $225,000$129/sqft |
Source: MAAR #509292 Report a problem | ||
| 1/15/2022 | Listed for sale | $225,000$129/sqft |
Source: MAAR #509292 Report a problem | ||
Public tax history
| Year | Property taxes | Tax assessment |
|---|---|---|
| 2025 | $1,676 +1.8% | $24,880 +1.8% |
| 2024 | $1,645 -48% | $24,440 -46.7% |
| 2023 | $3,164 +71.5% | $45,860 +24.3% |
| 2022 | $1,845 +10.9% | $36,900 |
| 2021 | $1,663 +1.5% | -- |
| 2020 | $1,639 +2.2% | $32,780 |
| 2019 | $1,604 +3.2% | -- |
| 2018 | $1,555 +14.8% | $31,100 +1.7% |
| 2017 | $1,355 | $30,580 +0.8% |
| 2014 | $1,355 -0.8% | $30,340 -3.4% |
| 2013 | $1,365 | $31,420 |
| 2011 | -- | -- |
Find assessor info on the county website
Monthly payment
Est. payment
Payment breakdown
Explore the cost of this home by adjusting the details. Changes won't be saved.Climate risks
Neighborhood: 36064
Nearby schools
Schools provided by the listing agent
- Elementary: Pike Road School
- Middle: Pike Road School,
- High: Pike Road High School
Source: MAAR. This data may not be complete. We recommend contacting the local school district to confirm school assignments for this home.

Similar homes
- $274,9003 bd2 ba1.7k sqft712 Bridlebrook Blvd, Pike Road, AL 36064For Sale
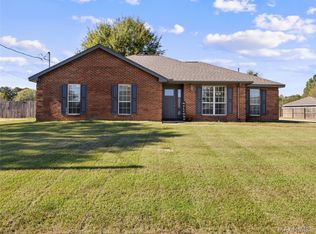 MLS ID #591883, Andi Manning, ARC Realty. MAAR
- $278,9003 bd2 ba1.5k sqft1066 Stableway Rd, Pike Road, AL 36064For Sale
 MLS ID #588546, Carol Bowman, Lucretia Cauthen Realty, LLC. MAAR
- $289,9003 bd2 ba1.8k sqft245 Lakeshore Dr, Pike Road, AL 36064For Sale
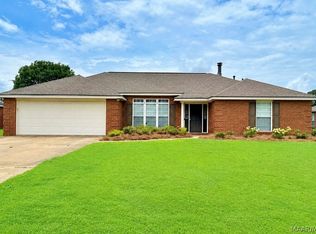 MLS ID #587932, Kelly House DeLaitsch, IronGate Real Estate. MAAR
- $296,9003 bd2 ba1.7k sqft586 Ingleside Way, Pike Road, AL 36064For Sale
 MLS ID #590898, Giulliana C. Porter, Rooted and Local Realty. MAAR
