This raised ranch offers a clean, updated, functional layout with 3 bedrooms, 2 bathrooms, a 1-car attached garage, and a wonderful private fenced backyard backing to mature trees. The main floor features fresh flooring, paint, updated countertops, and stainless steel appliances, giving the home a bright and move-in-ready feel. The finished lower level adds extra living space along with a beautifully updated basement bathroom. You'll love the convenient east-end location close to grocery stores, shopping, medical facilities, and quick interstate access -- all within the Council Bluffs Community School District and Abraham Lincoln High School boundaries.
Pending
Price cut: $4K (7/6)
$245,000
821 McKenzie Ave, Council Bluffs, IA 51503
3beds
2baths
1,904sqft
:
Get pre-qualified$1,783/mo
Single Family Residence
Built in 1963
10,500 Square Feet Lot
$-- Zestimate®
$129/sqft
$-- HOA
What's special
Beautifully updated basement bathroomBright and move-in-ready feelUpdated countertopsFresh flooringStainless steel appliances
- 68 days |
- 654 |
- 38 |
Zillow last checked:
Listing updated:
Listed by:
Joe Hunter 712-310-0711,
Heartland Properties,
Hanwright-Edwards Group 712-326-1223,
Heartland Properties
Source: SWIAR,MLS#: 26-1051
Facts & features
Interior
Bedrooms & bathrooms
- Bedrooms: 3
- Bathrooms: 2
Heating
- Natural Gas
Cooling
- Central Air, Electric
Appliances
- Laundry: Washer Hookup, Dryer Hookup, Electric Dryer Hookup, In Basement
Features
- Eat-in Kitchen, Ceiling Fan(s)
- Basement: Full,Finished,Other
Interior area
- Total structure area: 1,904
- Total interior livable area: 1,904 sqft
- Finished area above ground: 952
- Finished area below ground: 952
Property
Parking
- Parking features: Off Street, Garage Door Opener
- Has garage: Yes
Features
- Patio & porch: Deck
- Exterior features: Other
- Fencing: Fenced
Lot
- Size: 10,500 Square Feet
- Dimensions: 70 X150
Details
- Additional structures: Storage
- Parcel number: 7543 20 152 003
Construction
Type & style
- Home type: SingleFamily
- Architectural style: Raised Ranch
- Property subtype: Single Family Residence
Materials
- Frame
- Roof: Composition
Condition
- New construction: No
- Year built: 1963
Utilities & green energy
- Sewer: Public Sewer
- Utilities for property: Electricity Available, Cable Available
Community & HOA
Community
- Security: Smoke Detector(s)
HOA
- Has HOA: No
Location
- Region: Council Bluffs
Financial & listing details
- Price per square foot: $129/sqft
- Tax assessed value: $218,900
- Annual tax amount: $3,456
- Date on market: 5/29/2026
- Listing terms: Cash,Conventional,FHA,VA Loan
- Road surface type: Concrete
Estimated market value
Not available
Estimated sales range
Not available
$1,949/mo
Price history
| Date | Event | Price |
|---|---|---|
| 7/16/2026 | Pending sale | $245,000$129/sqft |
Source: SWIAR #26-1051 Report a problem | ||
| 7/6/2026 | Price change | $245,000-1.6%$129/sqft |
Source: SWIAR #26-1051 Report a problem | ||
| 6/15/2026 | Price change | $249,000-3.9%$131/sqft |
Source: SWIAR #26-1051 Report a problem | ||
| 5/29/2026 | Listed for sale | $259,000+12.6%$136/sqft |
Source: SWIAR #26-1051 Report a problem | ||
| 6/1/2022 | Sold | $230,000+9.5%$121/sqft |
Source: SWIAR #22-692 Report a problem | ||
| 4/28/2022 | Pending sale | $210,000$110/sqft |
Source: SWIAR #22-692 Report a problem | ||
| 4/27/2022 | Listed for sale | $210,000+39.1%$110/sqft |
Source: SWIAR #22-692 Report a problem | ||
| 8/31/2017 | Sold | $151,000+0.7%$79/sqft |
Source: SWIAR #17-1514 Report a problem | ||
| 7/28/2017 | Pending sale | $150,000$79/sqft |
Source: Rainbow Realty #17-1514 Report a problem | ||
| 7/27/2017 | Listed for sale | $150,000+12.4%$79/sqft |
Source: Rainbow Realty #17-1514 Report a problem | ||
| 10/27/2009 | Sold | $133,500-7.9%$70/sqft |
Source: Public Record Report a problem | ||
| 5/1/2009 | Listing removed | $144,900$76/sqft |
Source: Listhub #09-963 Report a problem | ||
| 4/25/2009 | Listed for sale | $144,900+8.1%$76/sqft |
Source: Listhub #09-963 Report a problem | ||
| 2/7/2007 | Sold | $134,000$70/sqft |
Source: Public Record Report a problem | ||
Public tax history
| Year | Property taxes | Tax assessment |
|---|---|---|
| 2025 | $3,456 +1.2% | $218,900 +20.4% |
| 2024 | $3,416 +1% | $181,800 |
| 2023 | $3,382 +2.1% | $181,800 +21% |
| 2022 | $3,314 -6.3% | $150,200 |
| 2021 | $3,536 +1.6% | $150,200 |
| 2020 | $3,482 -3.6% | $150,200 +0.8% |
| 2019 | $3,612 +6.5% | $149,000 |
| 2018 | $3,390 -1.1% | $149,000 +10.9% |
| 2017 | $3,428 -0.9% | $134,406 |
| 2015 | $3,459 +1.6% | $134,406 |
| 2014 | $3,403 | $134,406 |
| 2013 | -- | $134,406 |
| 2012 | -- | $134,406 |
| 2011 | -- | $134,406 -5% |
| 2010 | -- | $141,480 |
| 2009 | -- | $141,480 |
| 2007 | $1,880 +8.7% | $141,480 +47.7% |
| 2006 | $1,730 +9.2% | $95,769 |
| 2005 | $1,584 | -- |
| 2002 | -- | $85,508 |
| 2001 | -- | -- |
| 2000 | $1,360 | $41,507 |
Find assessor info on the county website
Monthly payment
Est. payment
Payment breakdown
Explore the cost of this home by adjusting the details. Changes won't be saved.Climate risks
Neighborhood: 51503
Nearby schools
GreatSchools rating
- 7/10College View ElementaryGrades: PK-5Distance: 1.5 mi
- 5/10Gerald W Kirn Middle SchoolGrades: 6-8Distance: 1.1 mi
- 2/10Abraham Lincoln High SchoolGrades: 9-12Distance: 1.9 mi
Schools provided by the listing agent
- Elementary: College View
- Middle: Gerald W Kirn
- High: Abraham Lincoln
Source: SWIAR. This data may not be complete. We recommend contacting the local school district to confirm school assignments for this home.
- $226,4003 bd2 ba936 sqft823 McKenzie Ave, Council Bluffs, IA 51503Off Market
- $263,7003 bd1 ba1.4k sqft819 McKenzie Ave, Council Bluffs, IA 51503Off Market
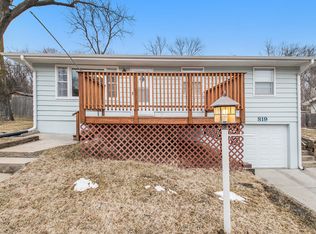
- $265,0003 bd2 ba1.8k sqft825 McKenzie Ave, Council Bluffs, IA 51503Sold
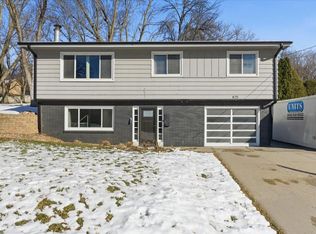
- $234,5004 bd2 ba2.1k sqft817 McKenzie Ave, Council Bluffs, IA 51503Sold

- $358,0004 bd3 ba1.4k sqft856 McKenzie Ave, Council Bluffs, IA 51503Off Market
- $318,2003 bd3 ba1.7k sqft852 McKenzie Ave, Council Bluffs, IA 51503Off Market
- $317,6003 bd3 ba1.3k sqft829 McKenzie Ave, Council Bluffs, IA 51503Off Market
- $245,0004 bd3 ba2.4k sqft815 McKenzie Ave, Council Bluffs, IA 51503Sold
A local agent can set up tours, give advice and negotiate with sellers.
Similar homes
- $249,9004 bd2 ba2k sqft209 North Ave, Council Bluffs, IA 51503For Sale
 MLS ID #26-1678, Carey Jensen, Better Homes and Gardens Real Estate The Good Life Group. SWIAR
 - $250,0003 bd3 ba1.6k sqft139 Happy Hollow Blvd, Council Bluffs, IA 51503For Sale
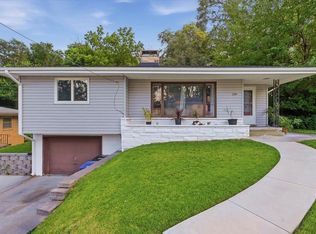 MLS ID #26-1645, Samantha L Peckham, Real Broker LLC. SWIAR
 - $259,9003 bd2 ba1.8k sqft813 McKenzie Ave, Council Bluffs, IA 51503For Sale
 MLS ID #26-1280, Joe Hunter, Heartland Properties. SWIAR
 - $243,0003 bd2 ba1.3k sqft39 Happy Hollow Blvd, Council Bluffs, IA 51503For Sale
 MLS ID #26-1605, Jami McBride, BHHS Ambassador Real Estate. SWIAR
 - $249,9003 bd2 ba1.8k sqft409 Oakland Ave, Council Bluffs, IA 51503For SaleMLS ID #26-1639, Jason M. James, Heartland Properties. SWIAR
- $289,9004 bd2 ba2.1k sqft115 Deer Trl, Council Bluffs, IA 51503For SaleMLS ID #26-447, Dianna Dieatrick, Better Homes and Gardens Real Estate The Good Life Group. SWIAR
- $269,9004 bd2 ba1.7k sqft2001 4th Ave, Council Bluffs, IA 51501For SaleMLS ID #26-1680, Jay Kathol, BHHS Ambassador - CB. SWIAR
- $225,0002 bd2 ba1.5k sqft1129 Arbor Ridge Dr, Council Bluffs, IA 51503For SaleMLS ID #26-1042, Jen Neill, Realty One Group Sterling. SWIAR
- $220,0004 bd2 ba1.4k sqft2017 6th Ave, Council Bluffs, IA 51501For SaleMLS ID #26-1666, Yvette Perdue, Heartland Properties. SWIAR
- $235,0003 bd1 ba1.5k sqft2733 7th Ave, Council Bluffs, IA 51501For SaleMLS ID #26-1342, Abby Tietsort, Heartland Properties. SWIAR
- $210,0003 bd1 ba1.2k sqft1700 Avenue D, Council Bluffs, IA 51501For SaleMLS ID #26-1641, Tammy Stuart, Real Broker LLC. SWIAR
- $210,0003 bd1 ba960 sqft2644 Avenue G, Council Bluffs, IA 51501For SaleMLS ID #26-1570, Jake Stander, Heartland Properties. SWIAR
- $239,0004 bd2 ba1.4k sqft5329 N 47th St, Omaha, NE 68104For Sale
 MLS ID #22621815, Glenn Parsons, BHHS Ambassador Real Estate. GPRMLS
 - $260,0003 bd3 ba1.5k sqft7718 Vernon Ave, Omaha, NE 68134For SaleMLS ID #22622156, Brittney McAllister, Realty ONE Group Sterling. GPRMLS
- $250,0003 bd3 ba1.2k sqft4118 N 94th St, Omaha, NE 68134For SaleMLS ID #22622043, Sarah Jensen, Realty ONE Group Sterling. GPRMLS
- $198,0003 bd1 ba1.4k sqft2117 Avenue L, Council Bluffs, IA 51501For SaleMLS ID #26-1442, Lyndsay Schaben, Better Homes and Gardens Real Estate The Good Life Group. SWIAR
- $200,0003 bd2 ba1.2k sqft1806 Avenue C, Council Bluffs, IA 51501For SaleMLS ID #26-1552, Jennifer M Palermo, Embarc Realty. SWIAR
- $265,0003 bd2 ba1.7k sqft9248 Fowler Cir, Omaha, NE 68134For SaleMLS ID #22622164, Lisa Jansen-Bartholow, NP Dodge RE Sales Inc 86Dodge. GPRMLS
- $215,0004 bd2 ba1.8k sqft1110 Mayper Dr, Carter Lake, IA 51510For SaleMLS ID #26-1531, Michael Christensen, BHHS Ambassador - CB. SWIAR
- $245,0004 bd2 ba2k sqft3525 N 81st St, Omaha, NE 68134For SaleMLS ID #22613302, Mike Lewis, RE/MAX Results. GPRMLS
