A unique opportunity to own a brand-new duplex in Ridgeview Hills! This single-level duplex offers the flexibility to expand your investment portfolio, generate rental income, or live in one unit while renting the other. Each unit features 3 bedrooms, 2 full bathrooms, approximately 1,000 sq.ft. of living space and its own attached single-car garage. The mirrored floor plans offer comfortable, functional living with open-concept kitchen and living areas, private primary suites, two additional bedrooms and dedicated laundry spaces. Modern finishes are complemented by stainless steel appliances and energy-efficient heating and cooling. Make the most of life in Sutherlin, with the shops, restaurants and everyday essentials of town close by, outdoor adventures throughout the Umpqua Valley and easy I-5 access to Roseburg and beyond. Purchase includes both units! Plans and renderings are conceptual and subject to change.
Active
$519,000
821 Otis Ave, Sutherlin, OR 97479
6beds
2,000sqft
Residential, Single Family Residence
Built in 2027
10,018 Square Feet Lot
$-- Zestimate®
$260/sqft
$-- HOA
What's special
Modern finishesEnergy-efficient heating and coolingMirrored floor plansDedicated laundry spacesAttached single-car garagePrivate primary suitesStainless steel appliances
- 15 days
- 297
- 5
Likely to sell faster than
Zillow last checked:
Listing updated:
Listed by:
Jordan Lundstrom 503-701-8179,
Keller Williams Sunset Corridor,
Michael McKillion 503-730-3388,
Keller Williams Sunset Corridor
Source: RMLS (OR),MLS#: 325291569
Facts & features
Interior
Bedrooms & bathrooms
- Bedrooms: 6
- Bathrooms: 4
- Full bathrooms: 4
- Main level bathrooms: 4
Rooms
- Room types: Bedroom 2, Bedroom 3, Dining Room, Family Room, Kitchen, Living Room, Primary Bedroom
Primary bedroom
- Features: Ensuite, Walkin Closet, Wallto Wall Carpet
- Level: Main
Bedroom 2
- Features: Closet, Wallto Wall Carpet
- Level: Main
Bedroom 3
- Features: Closet, Wallto Wall Carpet
- Level: Main
Kitchen
- Features: Dishwasher, Disposal, Eat Bar, Free Standing Range, Quartz
- Level: Main
Living room
- Features: Living Room Dining Room Combo
- Level: Main
Heating
- Heat Pump
Cooling
- Heat Pump
Appliances
- Included: Dishwasher, Disposal, Stainless Steel Appliance(s), Free-Standing Range, Electric Water Heater
- Laundry: Laundry Room
Features
- Quartz, Closet, Eat Bar, Living Room Dining Room Combo, Walk-In Closet(s)
- Flooring: Wall to Wall Carpet
- Windows: Double Pane Windows, Vinyl Frames
- Basement: Crawl Space
- Common walls with other units/homes: 1 Common Wall
Interior area
- Total structure area: 2,000
- Total interior livable area: 2,000 sqft
Property
Parking
- Total spaces: 2
- Parking features: Driveway, Attached
- Attached garage spaces: 2
- Has uncovered spaces: Yes
Accessibility
- Accessibility features: One Level, Accessibility
Features
- Levels: One
- Stories: 1
- Patio & porch: Porch
- Exterior features: Yard
- Fencing: Fenced
- Has view: Yes
- View description: Mountain(s), Territorial
Lot
- Size: 10,018 Square Feet
- Features: Level, Sprinkler, SqFt 10000 to 14999
Details
- Parcel number: R157079
- Zoning: R1
Construction
Type & style
- Home type: SingleFamily
- Property subtype: Residential, Single Family Residence
Materials
- Cement Siding
- Foundation: Concrete Perimeter
- Roof: Composition
Condition
- Under Construction
- New construction: Yes
- Year built: 2027
Details
- Warranty included: Yes
Utilities & green energy
- Sewer: Public Sewer
- Water: Public
Community & HOA
Community
- Subdivision: Ridgeview Hills
HOA
- Has HOA: No
Location
- Region: Sutherlin
Financial & listing details
- Price per square foot: $260/sqft
- Annual tax amount: $628
- Date on market: 11/7/2026
- Listing terms: Cash,Conventional,FHA,VA Loan
- Road surface type: Paved
Estimated market value
Not available
Estimated sales range
Not available
Not available
Price history
| Date | Event | Price |
|---|---|---|
| 11/7/2026 | Listed for sale | $519,000$260/sqft |
Source:  RMLS (OR) #325291569 Report a problem | ||
Public tax history
Tax history is unavailable.
Monthly payment
Est. payment
Payment breakdown
Explore the cost of this home by adjusting the details. Changes won't be saved.Climate risks
Neighborhood: 97479
Nearby schools
Schools provided by the listing agent
- Elementary: Sutherlin
- Middle: Sutherlin
- High: Sutherlin
Source: RMLS (OR). This data may not be complete. We recommend contacting the local school district to confirm school assignments for this home.

Similar homes
- $485,0004 bd2 ba2k sqft1925 Innsbrook Ct, Sutherlin, OR 97479Active

 MLS ID #154625697, Mary Gilbert, Keller Williams Southern Oregon-Umpqua Valley. RMLS (OR)
- $429,9003 bd2 ba1.5k sqft329 Ashwood St, Sutherlin, OR 97479Active
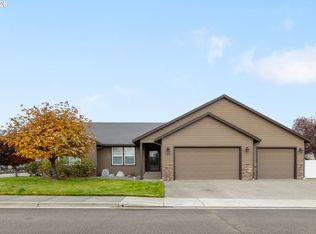 MLS ID #200208624, Deidre Jovin, Keller Williams Southern Oregon-Umpqua Valley. RMLS (OR)
- $459,0004 bd2 ba1.6k sqft2653 Greyfox Dr, Sutherlin, OR 97479Active
 MLS ID #330555061, Courtney Alford, Stellar Realty Northwest. RMLS (OR)
- $410,0003 bd2 ba1.4k sqft853 Otis Ave, Sutherlin, OR 97479Active
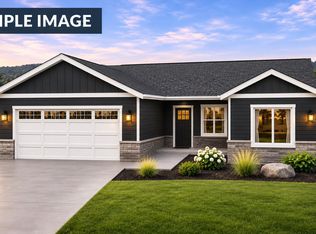 MLS ID #477734210, Jordan Lundstrom, Keller Williams Sunset Corridor. RMLS (OR)
- $495,0004 bd3 ba2.7k sqft1836 Lake View Dr, Sutherlin, OR 97479ActiveMLS ID #786158319, Deleta Dickson, eXp Realty, LLC. RMLS (OR)
- $625,0004 bd3 ba2.6k sqft407 Plat M Rd, Sutherlin, OR 97479ActiveMLS ID #654472302, Matthew Landever, Oregon Life Homes. RMLS (OR)
- $439,5003 bd2 ba1.5k sqft582 Fairway Estates Dr, Sutherlin, OR 97479ActiveMLS ID #171252637, Mary Gilbert, Keller Williams Southern Oregon-Umpqua Valley. RMLS (OR)
- $449,9004 bd3 ba2.1k sqft664 Brooks Loop, Sutherlin, OR 97479ActiveMLS ID #745755240, Mary Gilbert, Keller Williams Southern Oregon-Umpqua Valley. RMLS (OR)
- $399,9003 bd2 ba1.5k sqft170 Addison Ave, Sutherlin, OR 97479ActiveMLS ID #707707890, Drue Harris, Platinum Realty. RMLS (OR)
- $398,0003 bd2 ba1.6k sqft374 Bentgrass Ct, Sutherlin, OR 97479ActiveMLS ID #239624033, Mary Gilbert, Keller Williams Southern Oregon-Umpqua Valley. RMLS (OR)
- $363,0003 bd2 ba1.4k sqft205 Montclair Dr, Sutherlin, OR 97479ActiveMLS ID #560505229, Anthony Beckham, Different Better Real Estate. RMLS (OR)
- $635,0004 bd3 ba1.9k sqft180 Shobu Ln, Roseburg, OR 97471ActiveMLS ID #780920411, Aaron Daniel, Better Homes and Gardens Real Estate Equinox. RMLS (OR)
- $319,0003 bd1 ba1k sqft630 W 6th Ave, Sutherlin, OR 97479ActiveMLS ID #629049559, D'Anna Caylor, RE/MAX Integrity. RMLS (OR)
- $299,9003 bd1 ba1k sqft273 Eddy St, Sutherlin, OR 97479ActiveMLS ID #144947577, Mary Gilbert, Keller Williams Southern Oregon-Umpqua Valley. RMLS (OR)
- $519,9003 bd3 ba2.2k sqft8981 Garden Valley Rd, Roseburg, OR 97471ActiveMLS ID #706945528, Derrick Emmert, White Star Realty, Inc. RMLS (OR)
- $349,9003 bd2 ba1.1k sqft1202 E 2nd Ave, Sutherlin, OR 97479ActiveMLS ID #625503104, Rich Raynor, Heritage Real Estate. RMLS (OR)
- $499,9993 bd2 ba1.6k sqft120 Fox Ln, Roseburg, OR 97471ActiveMLS ID #365600182, Daniel Gandee, Real Broker. RMLS (OR)
- $680,0003 bd3 ba1.9k sqft263 Glenwood Ct, Roseburg, OR 97471ActiveMLS ID #383589180, Patrice Glasscock, Walt Gayner Real Estate. RMLS (OR)
- $499,0003 bd2 ba2k sqft1275 Arcadia Dr, Roseburg, OR 97471ActiveMLS ID #544610224, Nataly Mattox, RE/MAX Integrity. RMLS (OR)
- $499,9003 bd2 ba1.7k sqft225 Fox Ln, Roseburg, OR 97471ActiveMLS ID #244828381, Rebekah Sexauer, eXp Realty, LLC. RMLS (OR)
