Welcome to 821 Park Avenue, a character filled home in Hamilton's desirable Highland Park neighborhood offering beautiful original details and the opportunity to make it your own. A spacious covered front porch welcomes you inside, where hardwood floors, original pocket doors, a handsome staircase, arched openings, fireplace, and generous windows showcase the home's craftsmanship. The flexible main level offers multiple living spaces, while the kitchen provides abundant cabinetry and built in storage. Upstairs, vintage details continue with a classic pink tile bath. A screened rear porch overlooks the fenced backyard. Important improvements include a new sewer line and plumbing pipe, updated electrical with no knob and tube wiring, and boiler heat. With preserved character, spacious rooms, and a prime Highland Park location, this home is ready for its next chapter.
For sale
Price cut: $15.1K (9/24)
$259,900
821 Park Ave, Hamilton, OH 45013
4beds
1,802sqft
Single Family Residence
Built in 1929
-- sqft lot
$-- Zestimate®
$144/sqft
$-- HOA
What's special
Multiple living spacesSpacious roomsSpacious covered front porchArched openingsFenced backyardOriginal pocket doorsGenerous windows
- 56 days
- 1,003
- 147
Likely to sell faster than
Zillow last checked:
Listing updated:
Listed by:
Victoria Torgersen 513-918-6575,
Comey & Shepherd 513-777-2333
Source: Cincy MLS,MLS#: 1891075 Originating MLS: Cincinnati Area Multiple Listing Service
Originating MLS: Cincinnati Area Multiple Listing Service
Facts & features
Interior
Bedrooms & bathrooms
- Bedrooms: 4
- Bathrooms: 2
- Full bathrooms: 1
- 1/2 bathrooms: 1
Primary bedroom
- Level: Second
- Area: 156
- Dimensions: 12 x 13
Bedroom 2
- Level: Second
- Area: 144
- Dimensions: 12 x 12
Bedroom 3
- Level: Second
- Area: 104
- Dimensions: 13 x 8
Bedroom 4
- Level: Second
- Area: 130
- Dimensions: 13 x 10
Bedroom 5
- Area: 0
- Dimensions: 0 x 0
Primary bathroom
- Features: Tub w/Shower
Bathroom 1
- Features: Full
- Level: Second
Bathroom 2
- Features: Partial
- Level: First
Dining room
- Level: First
- Area: 195
- Dimensions: 13 x 15
Family room
- Area: 225
- Dimensions: 15 x 15
Kitchen
- Area: 80
- Dimensions: 8 x 10
Living room
- Area: 156
- Dimensions: 12 x 13
Office
- Area: 0
- Dimensions: 0 x 0
Heating
- Gas
Cooling
- Window Unit(s)
Appliances
- Included: Gas Water Heater
Features
- High Ceilings
- Windows: Wood Frames
- Basement: Full,Unfinished
- Number of fireplaces: 1
- Fireplace features: Wood Burning, Inoperable
Interior area
- Total structure area: 1,802
- Total interior livable area: 1,802 sqft
Property
Parking
- Total spaces: 1
- Parking features: On Street
- Garage spaces: 1
- Has uncovered spaces: Yes
Features
- Stories: 3
Details
- Parcel number: P6411102000019
- Zoning description: Residential
Construction
Type & style
- Home type: SingleFamily
- Architectural style: Traditional,Craftsman/Bungalow
- Property subtype: Single Family Residence
Materials
- Brick
- Foundation: Concrete Perimeter
- Roof: Shingle
Condition
- New construction: No
- Year built: 1929
Utilities & green energy
- Gas: Natural
- Sewer: Public Sewer
- Water: Public
Community & HOA
HOA
- Has HOA: No
Location
- Region: Hamilton
Financial & listing details
- Price per square foot: $144/sqft
- Tax assessed value: $183,280
- Annual tax amount: $2,736
- Date on market: 8/27/2026
- Listing terms: No Special Financing
Estimated market value
Not available
Estimated sales range
Not available
Not available
Price history
| Date | Event | Price |
|---|---|---|
| 9/24/2026 | Price change | $259,900-5.5%$144/sqft |
Source:  Cincy MLS #1891075 Report a problem Cincy MLS #1891075 Report a problem | ||
| 8/27/2026 | Listed for sale | $275,000+43.2%$153/sqft |
Source: Cincy MLS #1891075 Report a problem | ||
| 3/4/2022 | Sold | $192,000-1.5%$107/sqft |
Source: Cincy MLS #1723652 Report a problem | ||
| 2/2/2022 | Pending sale | $194,900$108/sqft |
Source: Cincy MLS #1723652 Report a problem | ||
| 1/12/2022 | Price change | $194,900-2.5%$108/sqft |
Source: Cincy MLS #1723652 Report a problem | ||
| 12/15/2021 | Listed for sale | $199,900$111/sqft |
Source: Cincy MLS #1723652 Report a problem | ||
| 12/3/2021 | Pending sale | $199,900$111/sqft |
Source: Cincy MLS #1723652 Report a problem | ||
| 11/30/2021 | Listed for sale | $199,900+44%$111/sqft |
Source: Cincy MLS #1723652 Report a problem | ||
| 9/4/2001 | Sold | $138,805+13.3%$77/sqft |
Source: Public Record Report a problem | ||
| 11/17/2000 | Sold | $122,500+1.2%$68/sqft |
Source: Cincy MLS #723114 Report a problem | ||
| 6/30/1999 | Sold | $121,000+23.5%$67/sqft |
Source: Cincy MLS #661772 Report a problem | ||
| 5/13/1996 | Sold | $98,000$54/sqft |
Source: Public Record Report a problem | ||
Public tax history
| Year | Property taxes | Tax assessment |
|---|---|---|
| 2025 | $2,736 +0.6% | $64,150 |
| 2024 | $2,719 +0.9% | $64,150 |
| 2023 | $2,694 +9.5% | $64,150 +29.8% |
| 2022 | $2,461 +13.8% | $49,430 +3.5% |
| 2021 | $2,163 -4% | $47,770 |
| 2020 | $2,254 +15.2% | $47,770 +16.5% |
| 2019 | $1,957 +2.7% | $41,010 |
| 2018 | $1,906 -0.8% | $41,010 |
| 2017 | $1,923 +4.3% | $41,010 +9.4% |
| 2016 | $1,843 +0.6% | $37,470 |
| 2015 | $1,833 +8.9% | $37,470 |
| 2014 | $1,683 | $37,470 +2.3% |
| 2013 | $1,683 +0.9% | $36,620 |
| 2012 | $1,668 | $36,620 +1.7% |
| 2011 | $1,668 -0.3% | $36,012 -3.7% |
| 2010 | $1,674 +2.1% | $37,391 |
| 2009 | $1,639 -0.3% | $37,391 -3.6% |
| 2008 | $1,645 +1.9% | $38,770 +2.3% |
| 2007 | $1,614 -1.1% | $37,902 |
| 2006 | $1,631 +16.2% | $37,902 |
| 2005 | $1,404 +19.6% | $37,902 +19.3% |
| 2004 | $1,174 +1.5% | $31,763 |
| 2003 | $1,157 +2.9% | $31,763 |
| 2002 | $1,124 +4.8% | $31,763 +3.4% |
| 2001 | $1,072 -1.7% | $30,720 |
| 2000 | $1,091 | $30,720 |
Find assessor info on the county website
Monthly payment
Est. payment
Payment breakdown
Explore the cost of this home by adjusting the details. Changes won't be saved.Climate risks
Neighborhood: 45013
Similar homes
- $259,9003 bd1 ba1.6k sqft1005 Park Ave, Hamilton, OH 45013For Sale
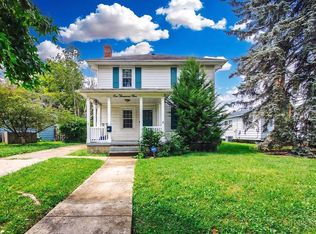
 MLS ID #1890955, Larry Fink, Century 21 Thacker & Assoc.. Cincy MLS
 - $--4 bd3 ba2.3k sqft2169 Pine Valley Dr, Hamilton, OH 45013AuctionAuction.com 2
- $249,9003 bd2 ba1.7k sqft197 Millville Ave, Hamilton, OH 45013For Sale
 MLS ID #1889145, William E. Gabbard, Howard Hanna Real Estate Serv. Cincy MLS
 - $--4 bd2 ba1.7k sqft401 Millikin St, Hamilton, OH 45013Auction
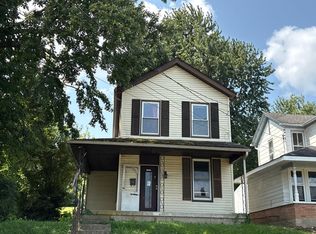 Auction.com 1
 - $239,9004 bd2 ba1.7k sqft1309 Park Ave, Hamilton, OH 45013For SaleMLS ID #1889809, John M Ervin, Plum Tree Realty. Cincy MLS
- $245,0003 bd2 ba1.7k sqft146 Sherman Ave, Hamilton, OH 45013For SaleMLS ID #1887189, John M Ervin, Plum Tree Realty. Cincy MLS
- $249,9004 bd2 ba1.9k sqft37 Beverly Dr, Hamilton, OH 45013For SaleMLS ID #1895105, Adam Jones, Coldwell Banker Realty. Cincy MLS
- $240,0003 bd2 ba1.4k sqft518 Prytania Ave, Hamilton, OH 45013For SaleMLS ID #1891659, Jennifer Moralde, North Star Realty. Cincy MLS
- $235,0003 bd2 ba1.2k sqft631 Eaton Ave, Hamilton, OH 45013For SaleMLS ID #1896001, Gregory R Unthank, Plum Tree Realty. Cincy MLS
- $289,0004 bd3 ba2.1k sqft724 Shultz Dr, Hamilton, OH 45013For SaleMLS ID #1895320, Jackson Brosier, NavX Realty, LLC. Cincy MLS
- $299,9004 bd2 ba1.9k sqft191 Carmen Ave, Hamilton, OH 45013For SaleMLS ID #1896936, Kevin Cunningham, Huff Realty. Cincy MLS
- $299,0003 bd3 ba2k sqft1192 Cadillac Dr, Hamilton, OH 45013For Sale
 MLS ID #971445, Austin R Castro, Coldwell Banker Heritage. DABR MLS
 - $262,5003 bd3 ba1.8k sqft2341 Queen Mary Ln, Hamilton, OH 45013For SaleMLS ID #1891494, Tyler R. Minges, Huff Realty. Cincy MLS
- $270,0003 bd3 ba1.7k sqft815 Carriage Hill Ln, Hamilton, OH 45013For SaleMLS ID #1886067, Jackson Brosier, NavX Realty, LLC. Cincy MLS
- $215,0003 bd2 ba1.2k sqft366 Wayne Ave, Hamilton, OH 45013For SaleMLS ID #1897306, Kevin W. Duffy, Comey & Shepherd. Cincy MLS
- $274,9003 bd2 ba2k sqft3755 Richard Dr, Hamilton, OH 45015For SaleMLS ID #1895839, Jennifer Kates, RE/MAX Preferred Group. Cincy MLS
