Welcome to this charming single story home with detached garage nestled within the highly sought-after Prestonwood Forest subdivision. Features include private pool and mature trees and then you'll step inside and discover a blend of comfort and style. Enjoy the family groom with vaulted ceiling and skylights, fireplace and multiple doorways to the pool. There is an abundance of natural light streaming through creating an airy and inviting atmosphere. The kitchen is perfect for the culinary enthusiast equipped with a double oven, granite countertops, ample cabinetry. The breakfast area has a bench seat, laminate flooring in the living areas and plush carpeting in the bedrooms. Recent kitchen appliances, tankless water heater, blown insulation in attic and recessed lighting are a few of the recent updates . Close to Vintage Park, shopping and restaurants, HWY 249, Tomball and the Grand Parkway. Schedule your private tour today.
For sale
$314,999
8210 Roebourne Ln, Houston, TX 77070
3beds
1,934sqft
Single Family Residence
Built in 1975
8,433 Square Feet Lot
$309,200 Zestimate®
$163/sqft
$63/mo HOA
What's special
Detached garagePrivate poolRecessed lightingAiry and inviting atmosphereGranite countertopsMature treesAmple cabinetry
- 4 days
- 264
- 28
Likely to sell faster than
Zillow last checked:
Listing updated:
Listed by:
Jacqueline Horton TREC #0673536 832-524-9995,
Better Homes and Gardens Real Estate Gary Greene - Cypress
Source: HAR,MLS#: 93039807
Facts & features
Interior
Bedrooms & bathrooms
- Bedrooms: 3
- Bathrooms: 3
- Full bathrooms: 2
- 1/2 bathrooms: 1
Primary bedroom
- Level: First
- Area: 224
- Dimensions: 16x14
Bedroom
- Level: First
- Area: 121
- Dimensions: 11x11
Bedroom
- Level: First
- Area: 143
- Dimensions: 13x11
Breakfast
- Level: First
- Area: 80
- Dimensions: 10x8
Dining room
- Level: First
- Area: 110
- Dimensions: 11x10
Family room
- Level: First
- Area: 308
- Dimensions: 22x14
Living room
- Level: First
- Area: 154
- Dimensions: 14x11
Heating
- Natural Gas
Cooling
- Electric
Appliances
- Included: Disposal, Microwave, Dishwasher
Features
- Flooring: Carpet, Laminate, Tile
- Number of fireplaces: 1
Interior area
- Total structure area: 1,934
- Total interior livable area: 1,934 sqft
Property
Parking
- Total spaces: 2
- Parking features: Detached
- Garage spaces: 2
Features
- Stories: 1
- Has private pool: Yes
- Pool features: Gunite, In Ground, Pool/Spa Combo
- Has spa: Yes
- Spa features: Spa/Hot Tub
- Fencing: Back Yard
Lot
- Size: 8,433 Square Feet
- Features: Subdivided, 0 Up To 1/4 Acre
Details
- Parcel number: 1071970000004
Construction
Type & style
- Home type: SingleFamily
- Architectural style: Ranch
- Property subtype: Single Family Residence
Materials
- Brick
- Foundation: Slab
- Roof: Composition
Condition
- New construction: No
- Year built: 1975
Utilities & green energy
- Water: Water District
Community & HOA
Community
- Subdivision: Prestonwood Forest
HOA
- Has HOA: Yes
- HOA fee: $750 annually
Location
- Region: Houston
Financial & listing details
- Price per square foot: $163/sqft
- Tax assessed value: $283,807
- Annual tax amount: $6,579
- Date on market: 9/19/2026
- Listing terms: Cash,Conventional,FHA,VA Loan
- Road surface type: Concrete
Estimated market value
$309,200
$294,000 - $325,000
$2,380/mo
Price history
| Date | Event | Price |
|---|---|---|
| 9/19/2026 | Listed for sale | $314,999+10.5%$163/sqft |
Source:  HAR #93039807 Report a problem HAR #93039807 Report a problem | ||
| 4/15/2024 | Listing removed | -- |
Source: HAR #15655266 Report a problem | ||
| 3/16/2024 | Pending sale | $285,000$147/sqft |
Source: HAR #15655266 Report a problem | ||
| 3/12/2024 | Listed for sale | $285,000+62.9%$147/sqft |
Source: HAR #15655266 Report a problem | ||
| 7/25/2020 | Listing removed | $175,000$90/sqft |
Source: Berkshire Hathaway HomeService #97734001 Report a problem | ||
| 7/6/2020 | Pending sale | $175,000$90/sqft |
Source: Premier Properties #97734001 Report a problem | ||
| 7/3/2020 | Listed for sale | $175,000$90/sqft |
Source: Berkshire Hathaway HomeService #97734001 Report a problem | ||
Public tax history
| Year | Property taxes | Tax assessment |
|---|---|---|
| 2025 | $2,478 +7% | $283,807 +3.9% |
| 2024 | $2,315 +20.6% | $273,078 +8.8% |
| 2023 | $1,919 +2.9% | $251,000 +2.9% |
| 2022 | $1,865 | $244,000 +52.5% |
| 2021 | -- | $160,000 -14.6% |
| 2020 | $1,584 +6.4% | $187,341 +8.2% |
| 2019 | $1,488 -55.4% | $173,218 |
| 2018 | $3,339 | $173,218 |
| 2017 | $3,339 +11.6% | $173,218 +9.1% |
| 2016 | $2,991 +10% | $158,787 +13.4% |
| 2015 | $2,720 | $140,000 +3.7% |
| 2014 | $2,720 | $135,000 +6.3% |
| 2013 | -- | $127,000 -2.2% |
| 2012 | -- | $129,804 |
| 2011 | -- | $129,804 |
| 2010 | -- | $129,804 |
| 2009 | -- | $129,804 -4.8% |
| 2007 | -- | $136,317 +1% |
| 2006 | -- | $135,024 +7.2% |
| 2005 | -- | $126,000 |
| 2004 | -- | $126,000 +0.9% |
| 2003 | -- | $124,900 +5.5% |
| 2002 | -- | $118,400 +8.2% |
| 2001 | -- | $109,400 +9.9% |
| 2000 | -- | $99,500 |
Find assessor info on the county website
Monthly payment
Est. payment
Payment breakdown
Explore the cost of this home by adjusting the details. Changes won't be saved.Climate risks
Neighborhood: 77070
Nearby schools
Schools provided by the listing agent
- Elementary: Hancock Elementary School (Cy-Fair)
- Middle: Bleyl Middle School
- High: Cypress Creek High School
Source: HAR. This data may not be complete. We recommend contacting the local school district to confirm school assignments for this home.
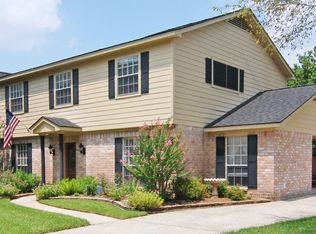

Similar homes
- $345,0004 bd3 ba2.5k sqft13903 Charlynn Oaks Dr, Houston, TX 77070For Sale
 MLS ID #6316114, Bryan Avila Haro, Watkins Realty LLC. HAR
 - $--3 bd3 ba2.2k sqft42 Versante Ct, Houston, TX 77070AuctionServiceLink Auction
- $297,5004 bd3 ba2.4k sqft8126 Middlebury Ln, Houston, TX 77070For Sale
 MLS ID #23099414, Pamela Hughes, Better Homes and Gardens Real Estate Gary Greene - Champions. HAR
 - $299,0003 bd3 ba2.7k sqft10703 Crestfield Ct, Houston, TX 77070For Sale
 MLS ID #14949023, Lisa Hudgens, RE/MAX Partners. HAR
